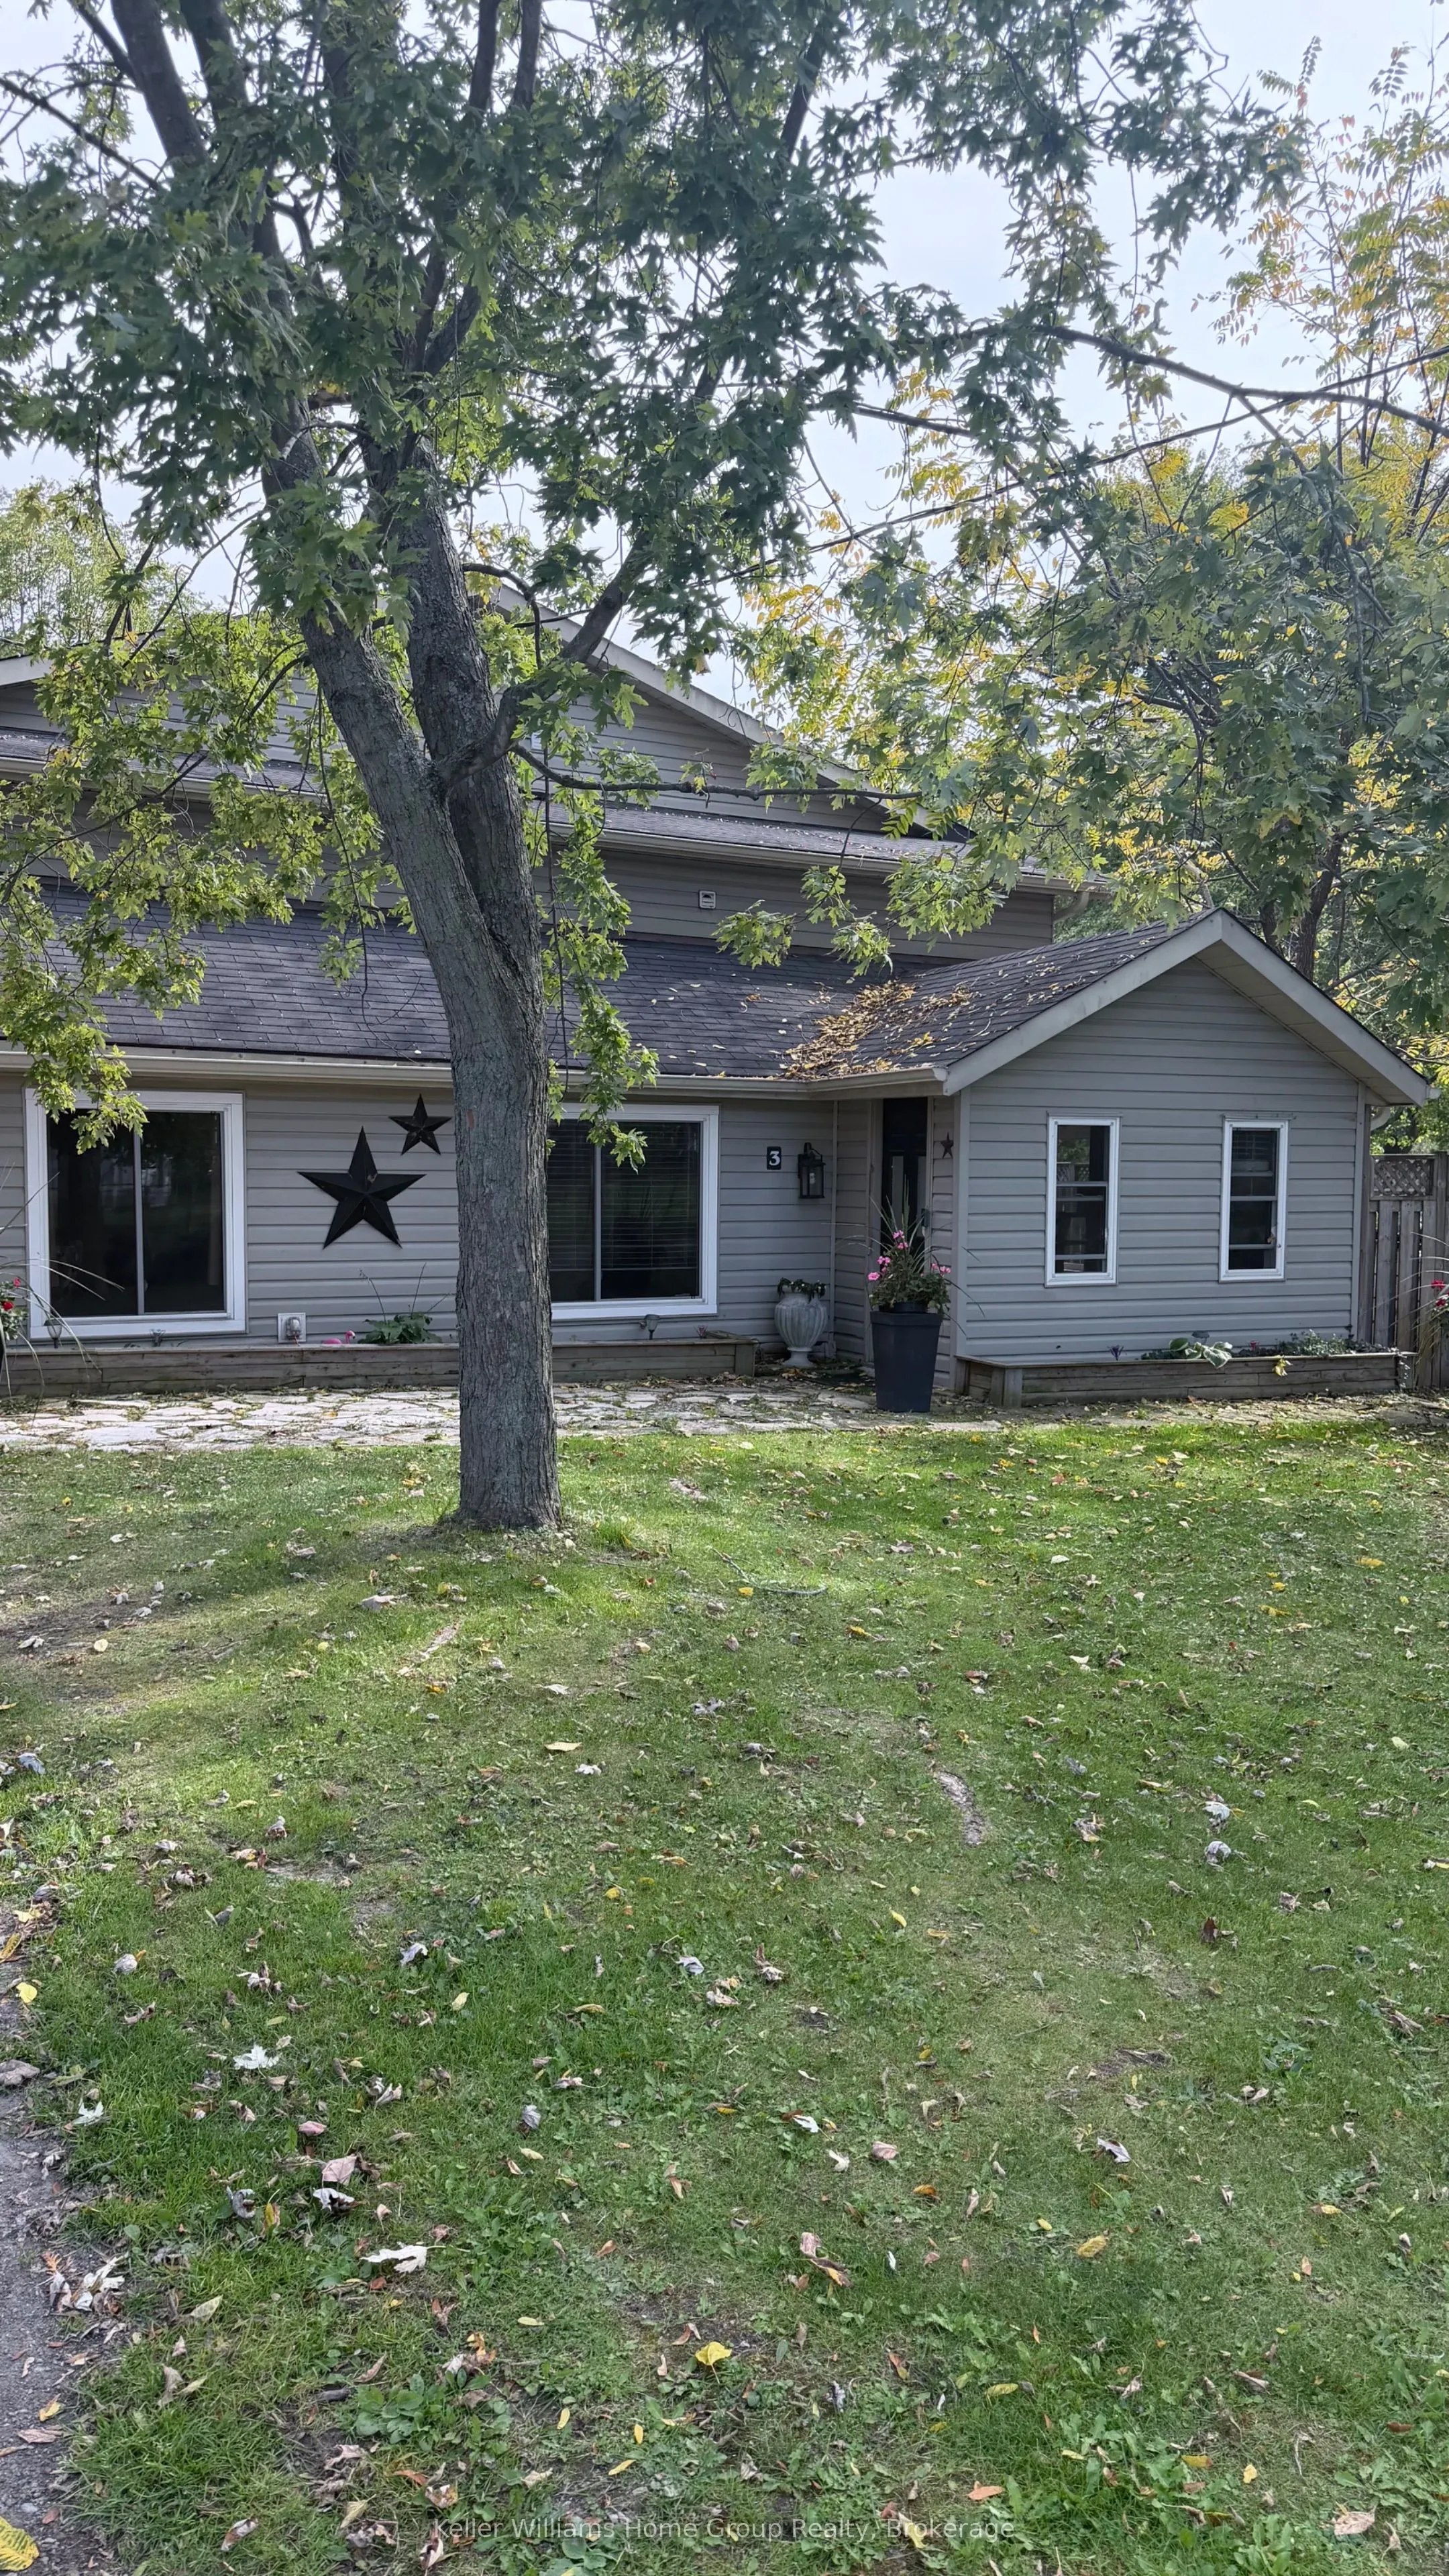
Enjoy the best of both worlds with this spacious 2,793 sq. ft. home offering exceptional privacy while remaining close to town. Surrounded by mature trees and parkland, this unique property offers a peaceful setting with beautiful views of the Grand River from the expansive upper-level deck. The mai...n floor features an open-concept kitchen, dining and living area, a generous family room, an additional bedroom and a three-piece bathroom. Upstairs, you'll find four more bedrooms and a second three-piece bathroom, with two bedrooms offering walkouts to the upper-level deck. Stretching across the back of the home with a partial wraparound on either side, the deck is the perfect place to relax and take in the river views. The fully fenced backyard, complete with an 8-foot privacy fence and above-ground pool, offers a private outdoor retreat for relaxing and entertaining. A detached 25' x 25' garage/workshop with concrete flooring and hydro provides excellent space for hobbies, projects or additional storage. With generous living space, a flexible five-bedroom layout and a beautiful natural setting, this property offers a rare opportunity to enjoy privacy, space and scenic river views just minutes from town. Note: Water is currently supplied by a cistern, and the property is connected to municipal sewer. Connection to metered municipal water may be possible.
Full Property Details
Interior
Bedrooms
5
Total Bedrooms
5
Washrooms
2
Square Footage
2500-3000 sqft
Basement
None
Heating Source
Gas
Heating Fuel
Forced Air
Air Conditioning
Central Air
Family Room
Yes
Kitchens
1
Total Kitchens
1
Fireplace Features
No
Bedrooms
5
Total Bedrooms
5
Washrooms
2
Square Footage
2500-3000 sqft
Basement
None
Heating Source
Gas
Heating Fuel
Forced Air
Air Conditioning
Central Air
Family Room
Yes
Kitchens
1
Total Kitchens
1
Fireplace Features
No
Exterior
Depth
138.78
Front
72.19
Driveway
Available
Lot Size
72 x 138.78 ft
Pool
Above Ground
Parking Spaces
4
Total Parking Spaces
6.00
Parking Description
Detached
Garage Spaces
2
Zoning
H A8
Depth
138.78
Front
72.19
Driveway
Available
Lot Size
72 x 138.78 ft
Pool
Above Ground
Parking Spaces
4
Total Parking Spaces
6.00
Parking Description
Detached
Garage Spaces
2
Zoning
H A8
Building Description
Style
2-Storey
Home Type
House
Subtype
Detached
Property Orientation
North
Exterior Finish
Board & Batten ,Vinyl Siding
Sewers
Sewer
Water Supply
Other
Possession Date
No Data
Style
2-Storey
Home Type
House
Subtype
Detached
Property Orientation
North
Exterior Finish
Board & Batten ,Vinyl Siding
Sewers
Sewer
Water Supply
Other
Possession Date
No Data
Community
Community
Haldimand
Community
Haldimand
Taxes & Fees
Taxes
$3,780 /yr
Tax Year
2025
Occupancy
Owner
Taxes
$3,780 /yr
Tax Year
2025
Occupancy
Owner
Similar Properties(No results)
Mortgage Calculator
Calculate your estimated monthly mortgage payment
Price
$649,900
$
%
%
Total cost of mortgage
$0
Monthly payment
By clicking Save, we will calculate your estimated mortgage for all properties using the saved values (down payment percentage, interest rate, and amortization).
The accuracy and applicability of this calculator are not guaranteed.
.png)