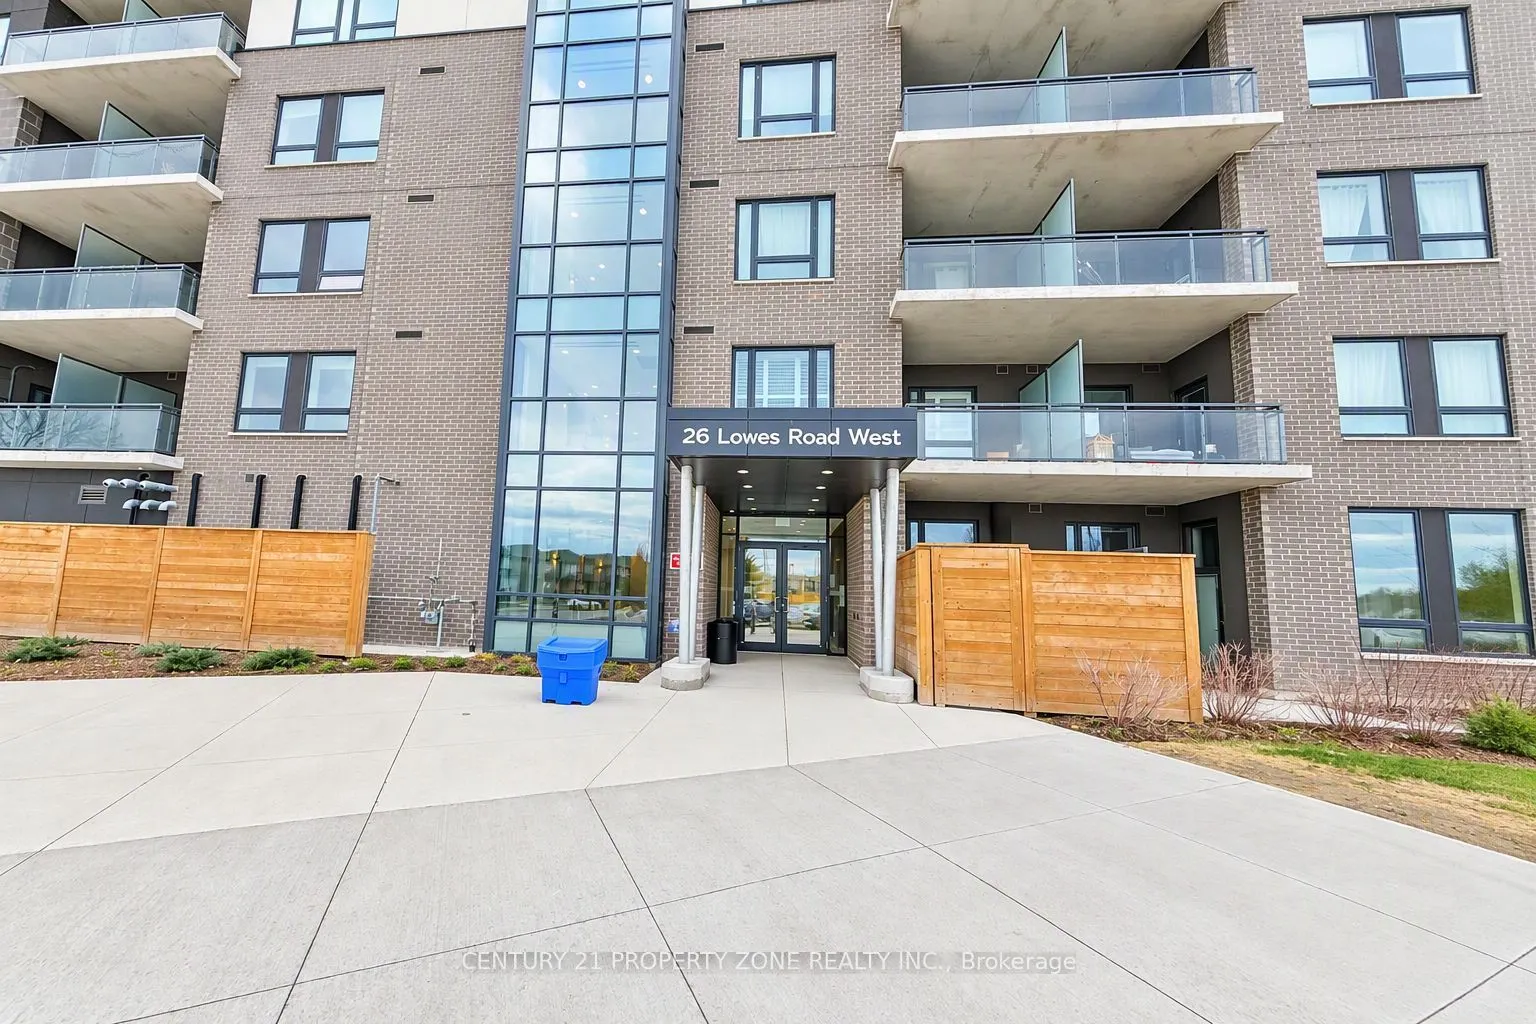
This bright and beautifully maintained 2-bedroom, 2-bathroom condo perched on the top floor of one of Guelph'smost sought-after buildings. Located in a family-friendly neighborhood, this rare unit boasts breathtakingscenic views, visible from every bedroom and the spacious living area, thanks to lar...ge, light-filled windowsthroughout.Step inside to discover a well-designed layout with an open-concept living and dining space, a modern kitchen,and generously sized bedrooms, including a primary suite with its own ensuite bathroom. The abundance ofnatural light and peaceful surroundings create a warm and welcoming atmosphere that truly feels like home.Situated at 26 Lowes Road, you'll enjoy quiet residential living with convenient access to schools, parks,shops, and transit options. Whether you're a small family, young professionals, or downsizers, this top-floor gem offers both comfort and convenience in one of Guelph's most desirable communities.
Full Property Details
Interior
Bedrooms
2
Total Bedrooms
2
Washrooms
2
Square Footage
800-899 sqft
Basement
None
Heating Source
Gas
Heating Fuel
Forced Air
Air Conditioning
Central Air
Family Room
No
Kitchens
1
Total Kitchens
1
Fireplace Features
No
Bedrooms
2
Total Bedrooms
2
Washrooms
2
Square Footage
800-899 sqft
Basement
None
Heating Source
Gas
Heating Fuel
Forced Air
Air Conditioning
Central Air
Family Room
No
Kitchens
1
Total Kitchens
1
Fireplace Features
No
Exterior
Parking Spaces
1
Total Parking Spaces
1.00
Garage Spaces
1
Balcony
Open
Parking Spaces
1
Total Parking Spaces
1.00
Garage Spaces
1
Balcony
Open
Building Description
Style
Apartment
Home Type
Condo
Subtype
Condo Apartment
Year Built
0-5
Property Orientation
East
Exterior Finish
Brick Front
Possession Date
No Data
Locker
None
Style
Apartment
Home Type
Condo
Subtype
Condo Apartment
Year Built
0-5
Property Orientation
East
Exterior Finish
Brick Front
Possession Date
No Data
Locker
None
Community
Community
Clairfields/Hanlon Business Park
Community
Clairfields/Hanlon Business Park
Taxes & Fees
Taxes
$4,449.60 /yr
Tax Year
2026
Occupancy
Tenant
Maintenance Fee
$458.61/mo
Common Elements
Included
Parking
Included
Building Insurance
Included
Taxes
$4,449.60 /yr
Tax Year
2026
Occupancy
Tenant
Maintenance Fee
$458.61/mo
Common Elements
Included
Parking
Included
Building Insurance
Included
Other
Pets
Yes-with Restrictions
Pets
Yes-with Restrictions
Room Types
Bedroom 2
-
Dimensions 10.01 x 9.61 feet
96.2 sqft
Kitchen
-
Dimensions 8.01 x 12.3 feet
98.52 sqft
Living Room
-
Dimensions 12.5 x 14.01 feet
175.12 sqft
Primary Bedroom
-
Dimensions 10.01 x 11.09 feet
111.01 sqft
Similar Properties(No results)
Mortgage Calculator
Calculate your estimated monthly mortgage payment
Price
$525,000
$
%
%
Total cost of mortgage
$0
Monthly payment
By clicking Save, we will calculate your estimated mortgage for all properties using the saved values (down payment percentage, interest rate, and amortization).
The accuracy and applicability of this calculator are not guaranteed.
.png)