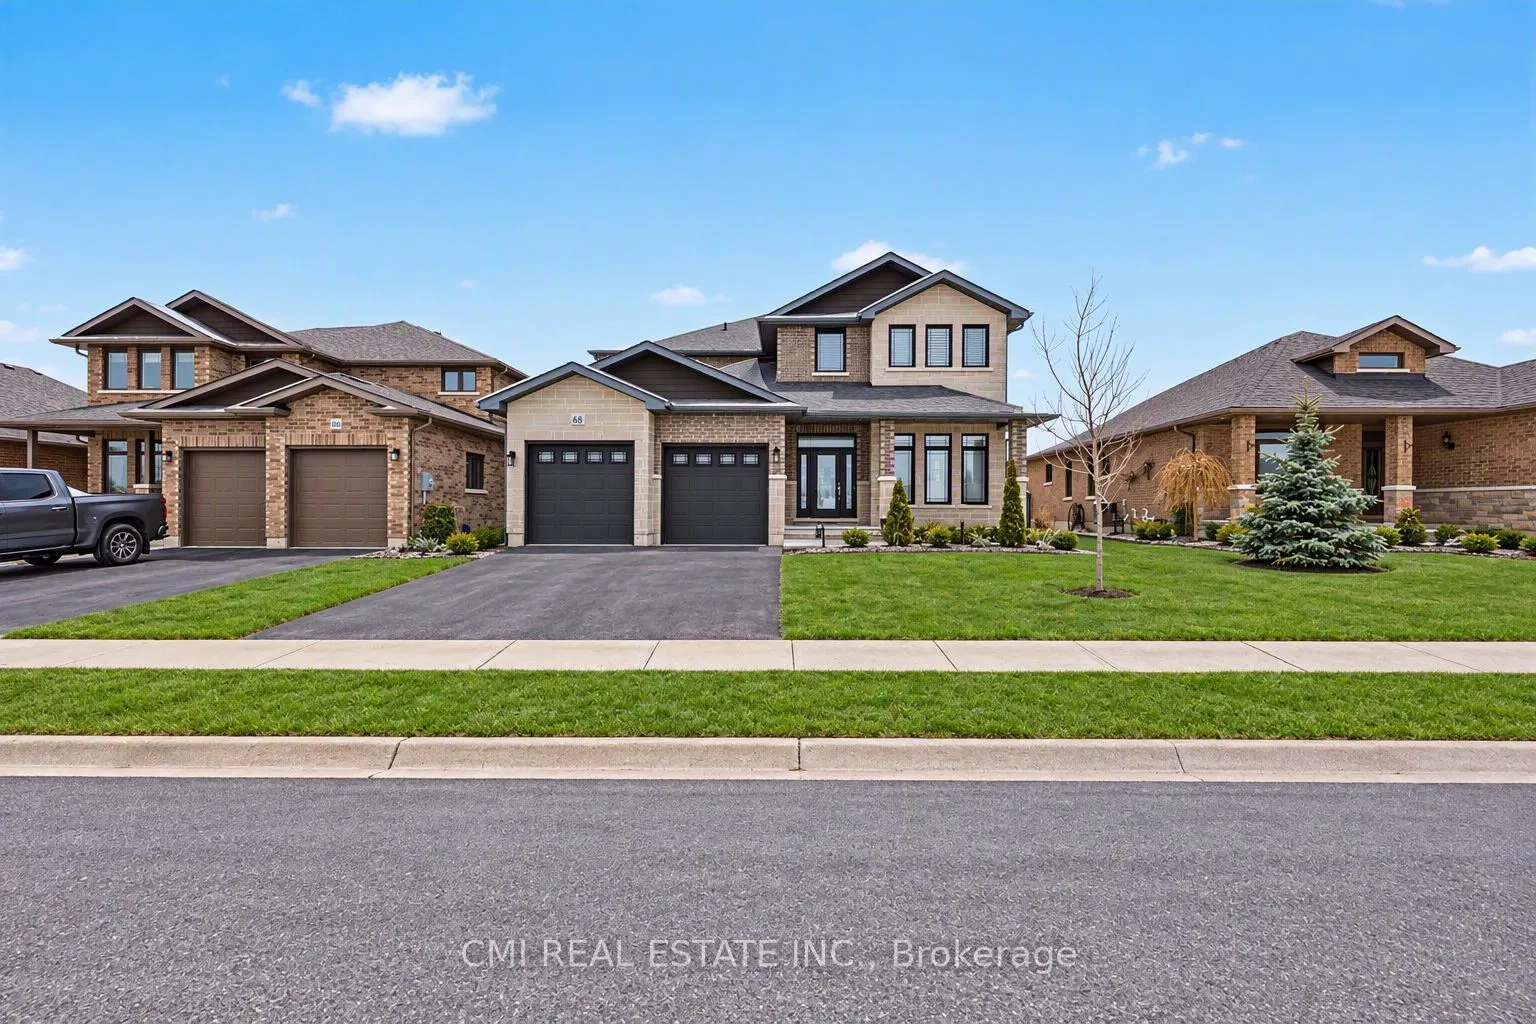
Sign In or Create a Free Account to see full details of this property
Key Facts
Key facts for 158 Cherrywood Parkway
Property Type
House, 2-Storey
Parking
Attached 2 garage, 4 parking
MLS #
X14140774
Size
3000-3500 sqft
Basement
Unfinished,Full
Listed on
2026-11-02
Lot size
52 x 179.43
Tax
$7,897 /yr
Days on Market
1
Approximate Age
-
Maintenance Fee
-
Description
This full brick & stone home offers over 3,000 sq ft of living space with an attached 2-car garage and double driveway. Bright main floor features engineered hardwood, welcoming foyer, versatile office/sitting room, and convenient 2-pc bath. Open-concept living/dining area with large windows and wal...kout to private backyard-perfect for entertaining. Chef-inspired kitchen with Quartz countertops, large island, and ample prep space, plus direct access to main floor laundry and garage. Unfinished basement with rough-ins for kitchen, bath & laundry-great potential for future in-law suite or customization. Second level offers hardwood staircase, a bedroom with 3-pc ensuite, two additional bedrooms with shared 4-pc bath, and a spacious primary retreat with walk-in closet and luxurious 4-pc ensuite featuring soaker tub & glass shower. Modern design, quality finishes, and family-friendly layout on a deep lot-an exceptional opportunity.
Full Property Details
Interior
Bedrooms
4
Total Bedrooms
4
Washrooms
4
Square Footage
3000-3500 sqft
Basement
Unfinished,Full
Heating Source
Gas
Heating Fuel
Forced Air
Air Conditioning
Central Air
Family Room
Yes
Kitchens
1
Total Kitchens
1
Fireplace Features
No
Bedrooms
4
Total Bedrooms
4
Washrooms
4
Square Footage
3000-3500 sqft
Basement
Unfinished,Full
Heating Source
Gas
Heating Fuel
Forced Air
Air Conditioning
Central Air
Family Room
Yes
Kitchens
1
Total Kitchens
1
Fireplace Features
No
Exterior
Depth
179.43
Front
51.77
Acreage
< .50
Driveway
Private Double
Lot Size
52 x 179.43 ft
Pool
None
Parking Spaces
4
Total Parking Spaces
6.00
Parking Description
Attached
Garage Spaces
2
Depth
179.43
Front
51.77
Acreage
< .50
Driveway
Private Double
Lot Size
52 x 179.43 ft
Pool
None
Parking Spaces
4
Total Parking Spaces
6.00
Parking Description
Attached
Garage Spaces
2
Building Description
Style
2-Storey
Home Type
House
Subtype
Detached
Property Orientation
West
Exterior Finish
Brick,Stone
Sewers
Sewer
Water Supply
Municipal
Possession Date
No Data
Style
2-Storey
Home Type
House
Subtype
Detached
Property Orientation
West
Exterior Finish
Brick,Stone
Sewers
Sewer
Water Supply
Municipal
Possession Date
No Data
Community
Community
Greater Napanee
Community
Greater Napanee
Taxes & Fees
Taxes
$7,897 /yr
Tax Year
2025
Occupancy
Vacant
Taxes
$7,897 /yr
Tax Year
2025
Occupancy
Vacant
Room Types
Bedroom 2
-
Dimensions 10.5 x 13.12 feet
137.76 sqft
Bedroom 3
-
Dimensions 10.63 x 16.77 feet
178.27 sqft
Bedroom 4
-
Dimensions 15.65 x 12.89 feet
201.73 sqft
Dining Room
-
Dimensions 14.17 x 8.4 feet
119.03 sqft
Family Room
-
Dimensions 18.5 x 20.67 feet
382.4 sqft
Foyer
-
Dimensions 8.4 x 15.91 feet
133.64 sqft
Kitchen
-
Dimensions 19.62 x 17.52 feet
343.74 sqft
Laundry
-
Dimensions 13.78 x 7.15 feet
98.53 sqft
Living Room
-
Dimensions 11.98 x 12.93 feet
154.9 sqft
Primary Bedroom
Walk-In Closet(s), 5 Pc Ensuite
Dimensions 14.9 x 25.82 feet
384.72 sqft
Similar Properties(No results)
Mortgage Calculator
Calculate your estimated monthly mortgage payment
Price
$849,000
$
%
%
Total cost of mortgage
$0
Monthly payment
By clicking Save, we will calculate your estimated mortgage for all properties using the saved values (down payment percentage, interest rate, and amortization).
The accuracy and applicability of this calculator are not guaranteed.
.png)