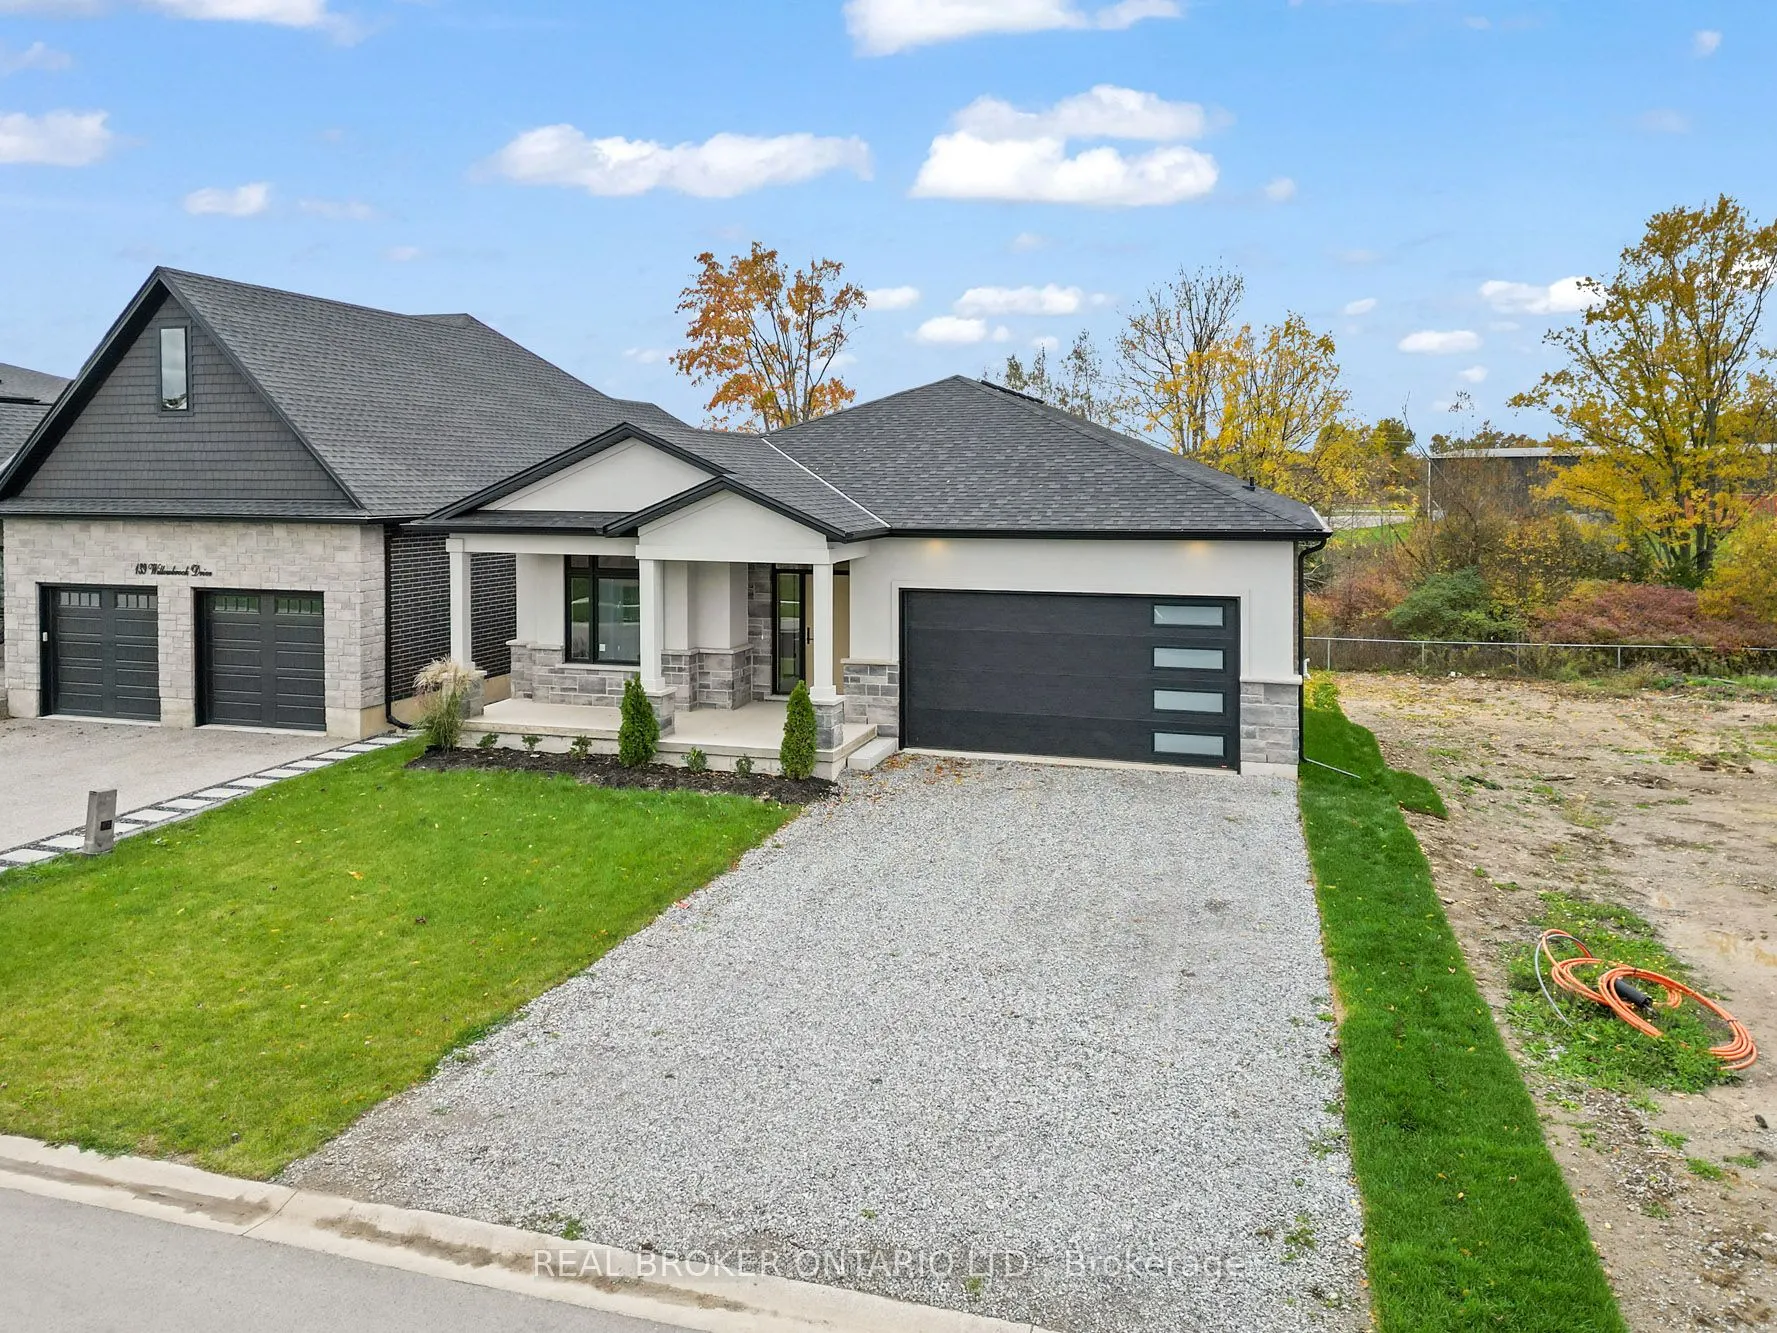
Sign In or Create a Free Account to see full details of this property
Key Facts
Key facts for 149 Willowbrook Drive
Property Type
House, Bungalow
Parking
Attached 2 garage, 4 parking
MLS #
X14159840
Size
1500-2000 sqft
Basement
Full,Partially Finished,Walk-Out
Listed on
2026-11-07
Lot size
50 x 120.52
Tax
-
Days on Market
0
Approximate Age
New
Maintenance Fee
-
Description
Situated in one of Welland's most prestigious neighbourhoods, this brick bungalow offers luxury living with unmatched craftsmanship and a serene ravine lot backdrop. Built with precision and attention to detail, this home features nearly 3500 sq. ft. of finished living space and showcases top-of-the...-line finishes, a bright open-concept layout and seamless indoor-outdoor living.The main floor features hardwood floors throughout, spacious bedrooms, including a primary suite with a walk-in closet and elegant ensuite, plus an additional office or den perfect for working from home. The chef-inspired kitchen flows effortlessly into the great room with 10ft ceilings, opening to a covered balcony that overlooks the tranquil ravine-an ideal setting for morning coffee or evening gatherings. Additional highlights include three full bathrooms, main floor laundry, and a double car garage. The walk-out basement extends the living space with large, fully finished areas, oversized windows that flood the space with natural light, and direct access to the backyard - perfectly blending indoor comfort with the beauty of the ravine setting. Located in the highly desirable Vanier Estates community, this home embodies refined living, modern comfort, and exceptional build quality in one of Welland's most beautiful settings.
Full Property Details
Interior
Bedrooms
3
Bedrooms Plus
2
Total Bedrooms
5
Washrooms
3
Square Footage
1500-2000 sqft
Basement
Full,Partially Finished,Walk-Out
Heating Source
Gas
Heating Fuel
Forced Air
Air Conditioning
Central Air
Family Room
Yes
Kitchens
1
Total Kitchens
1
Fireplace Features
Yes
Bedrooms
3
Bedrooms Plus
2
Total Bedrooms
5
Washrooms
3
Square Footage
1500-2000 sqft
Basement
Full,Partially Finished,Walk-Out
Heating Source
Gas
Heating Fuel
Forced Air
Air Conditioning
Central Air
Family Room
Yes
Kitchens
1
Total Kitchens
1
Fireplace Features
Yes
Exterior
Depth
120.52
Front
50.21
Driveway
Private Double
Lot Size
50 x 120.52 ft
Pool
None
Parking Spaces
4
Total Parking Spaces
6.00
Parking Description
Attached
Garage Spaces
2
Zoning
RL2-40
Depth
120.52
Front
50.21
Driveway
Private Double
Lot Size
50 x 120.52 ft
Pool
None
Parking Spaces
4
Total Parking Spaces
6.00
Parking Description
Attached
Garage Spaces
2
Zoning
RL2-40
Building Description
Style
Bungalow
Home Type
House
Subtype
Detached
Year Built
New
Property Orientation
South
Exterior Finish
Brick,Stucco (Plaster)
Sewers
Sewer
Water Supply
Municipal
Possession Date
No Data
Style
Bungalow
Home Type
House
Subtype
Detached
Year Built
New
Property Orientation
South
Exterior Finish
Brick,Stucco (Plaster)
Sewers
Sewer
Water Supply
Municipal
Possession Date
No Data
Community
Community
West Welland
Community
West Welland
Taxes & Fees
Tax Year
2026
Occupancy
Vacant
Tax Year
2026
Occupancy
Vacant
Room Types
Bedroom
-
Dimensions 11.94 x 7.64 feet
91.22 sqft
Bedroom 2
-
Dimensions 20.34 x 12.6 feet
256.28 sqft
Bedroom 3
-
Dimensions 17.06 x 12.01 feet
204.89 sqft
Dining Room
-
Dimensions 10.7 x 12.76 feet
136.53 sqft
Exercise Room
-
Dimensions 12.86 x 13.68 feet
175.92 sqft
Family Room
-
Dimensions 26.67 x 23.88 feet
636.88 sqft
Kitchen
-
Dimensions 12.89 x 12.76 feet
164.48 sqft
Laundry
-
Dimensions 9.28 x 7.94 feet
73.68 sqft
Living Room
-
Dimensions 14.67 x 18.67 feet
273.89 sqft
Office
-
Dimensions 10.93 x 12.01 feet
131.27 sqft
Pantry
-
Dimensions 4.92 x 9.68 feet
47.63 sqft
Utility Room
-
Dimensions 11.78 x 8.37 feet
98.6 sqft
Similar Properties(No results)
Mortgage Calculator
Calculate your estimated monthly mortgage payment
Price
$1,099,749
$
%
%
Monthly payment
By clicking Save, we will calculate your estimated mortgage for all properties using the saved values (down payment percentage, interest rate, and amortization).
The accuracy and applicability of this calculator are not guaranteed.
.png)