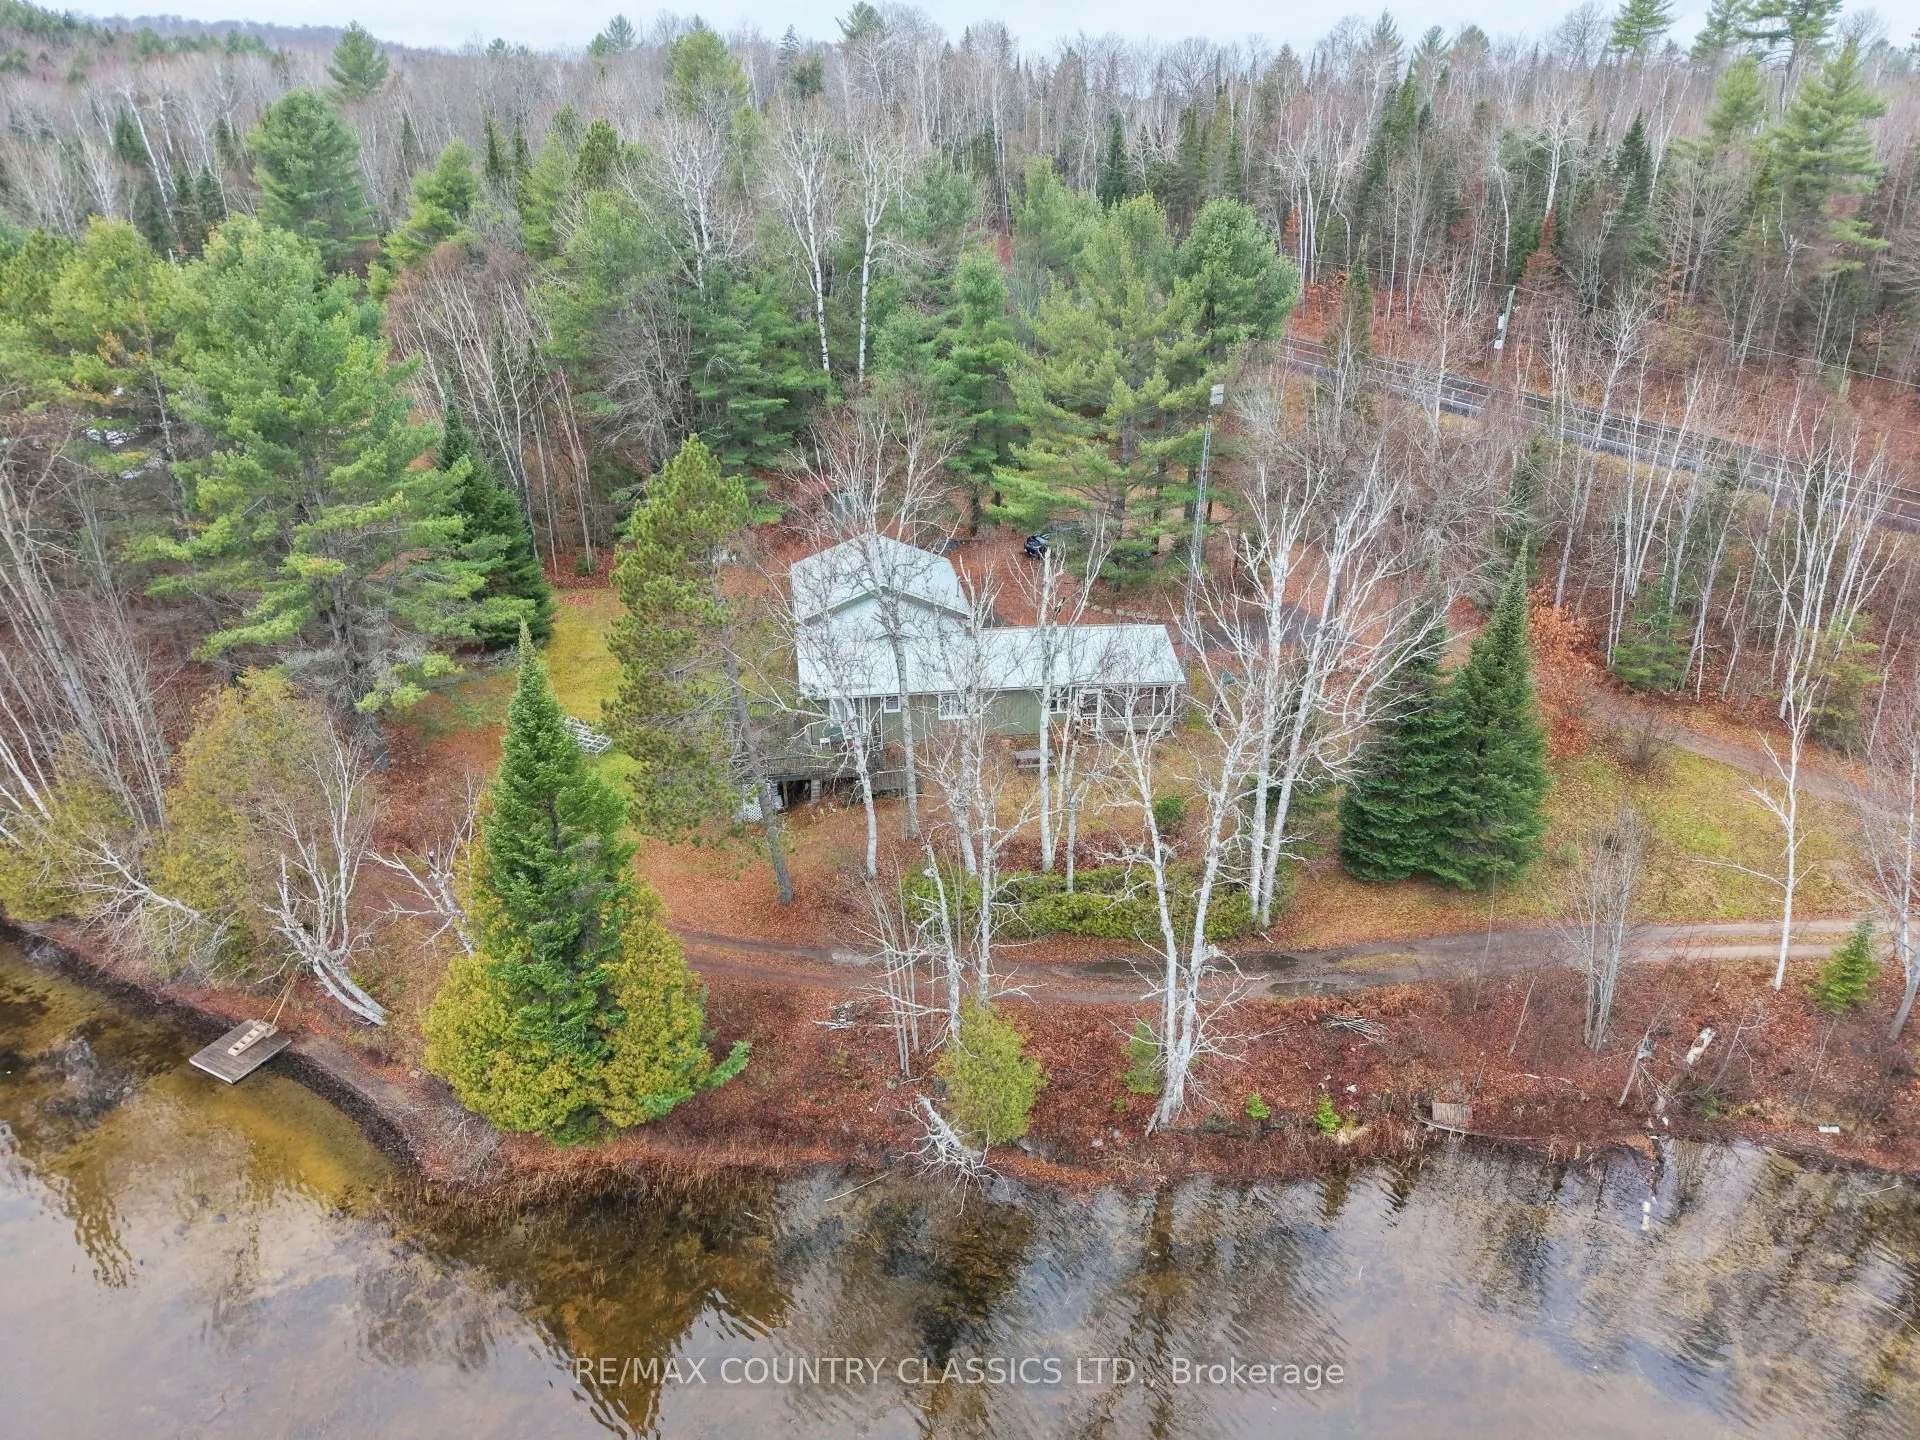
Barry's Bay - McMaster Lake. Minutes from Barry's Bay, this 4-bedroom waterfront home/cottage is located on a year-round road. The property offers over 150 feet of waterfront on a gently sloping, east-facing lot. A lane runs along the front of the property but is rarely used, as it is a dead end.The... home is sturdy and well loved, with a steel roof. Being sold fully furnished and as is, it's ready for a new owner to move in and enjoy with family. Just bring your clothes and settle in!
Full Property Details
Interior
Bedrooms
4
Total Bedrooms
4
Washrooms
2
Square Footage
1500-2000 sqft
Basement
Full,Unfinished
Heating Source
Propane
Heating Fuel
Forced Air
Air Conditioning
None
Family Room
No
Kitchens
1
Total Kitchens
1
Fireplace Features
Yes
Bedrooms
4
Total Bedrooms
4
Washrooms
2
Square Footage
1500-2000 sqft
Basement
Full,Unfinished
Heating Source
Propane
Heating Fuel
Forced Air
Air Conditioning
None
Family Room
No
Kitchens
1
Total Kitchens
1
Fireplace Features
Yes
Exterior
Depth
152.0
Front
157.36
Acreage
.50-1.99
Driveway
Circular Drive,Mutual
Lot Size
157 x 152.0 ft
Pool
None
Waterfront
Indirect
Parking Spaces
6
Total Parking Spaces
6.00
Parking Description
Carport
Garage Spaces
1
Zoning
Residential
Depth
152.0
Front
157.36
Acreage
.50-1.99
Driveway
Circular Drive,Mutual
Lot Size
157 x 152.0 ft
Pool
None
Waterfront
Indirect
Parking Spaces
6
Total Parking Spaces
6.00
Parking Description
Carport
Garage Spaces
1
Zoning
Residential
Building Description
Style
Backsplit 3
Home Type
House
Subtype
Detached
Year Built
51-99
Property Orientation
West
Exterior Finish
Vinyl Siding
Sewers
Septic
Water Supply
Well
Possession Date
11/20/2026
Style
Backsplit 3
Home Type
House
Subtype
Detached
Year Built
51-99
Property Orientation
West
Exterior Finish
Vinyl Siding
Sewers
Septic
Water Supply
Well
Possession Date
11/20/2026
Community
Community
Madawaska Valley
Community
Madawaska Valley
Taxes & Fees
Taxes
$3,136 /yr
Tax Year
2026
Occupancy
Vacant
Taxes
$3,136 /yr
Tax Year
2026
Occupancy
Vacant
Room Types
Bathroom
4 Pc Bath
Dimensions 4.97 x 6.64 feet
33 sqft
Bedroom
-
Dimensions 8.24 x 9.41 feet
77.54 sqft
Bedroom 3
-
Dimensions 9.24 x 9.87 feet
91.2 sqft
Bedroom 4
-
Dimensions 12.5 x 9.16 feet
114.5 sqft
Cold Room/Cantina
-
Dimensions 7.58 x 11.3 feet
85.65 sqft
Dining Room
-
Dimensions 11.84 x 20.82 feet
246.51 sqft
Foyer
Combined w/Sitting
Dimensions 8.45 x 14.8 feet
125.06 sqft
Kitchen
-
Dimensions 8.98 x 13.03 feet
117.01 sqft
Laundry
-
Dimensions 6.64 x 9.28 feet
61.62 sqft
Living Room
-
Dimensions 9.37 x 26.67 feet
249.9 sqft
Primary Bedroom
2 Pc Ensuite, Walk-In Closet(s)
Dimensions 12.16 x 16.47 feet
200.28 sqft
Solarium
-
Dimensions 6.79 x 15.48 feet
105.11 sqft
Similar Properties(No results)
Mortgage Calculator
Calculate your estimated monthly mortgage payment
Price
$490,900
$
%
%
Monthly payment
By clicking Save, we will calculate your estimated mortgage for all properties using the saved values (down payment percentage, interest rate, and amortization).
The accuracy and applicability of this calculator are not guaranteed.
.png)