Sign In or Create a Free Account to see full details of this property
Key Facts
Key facts for 186 VICTORIA Street
Property Type
House, 1 1/2 Storey
Parking
Detached 1 garage, 5 parking
MLS #
X14184870
Size
1100-1500 sqft
Basement
Crawl Space
Listed on
2026-11-15
Lot size
66 x 132.0
Tax
$1,574 /yr
Days on Market
3
Approximate Age
51-99
Maintenance Fee
-
Description
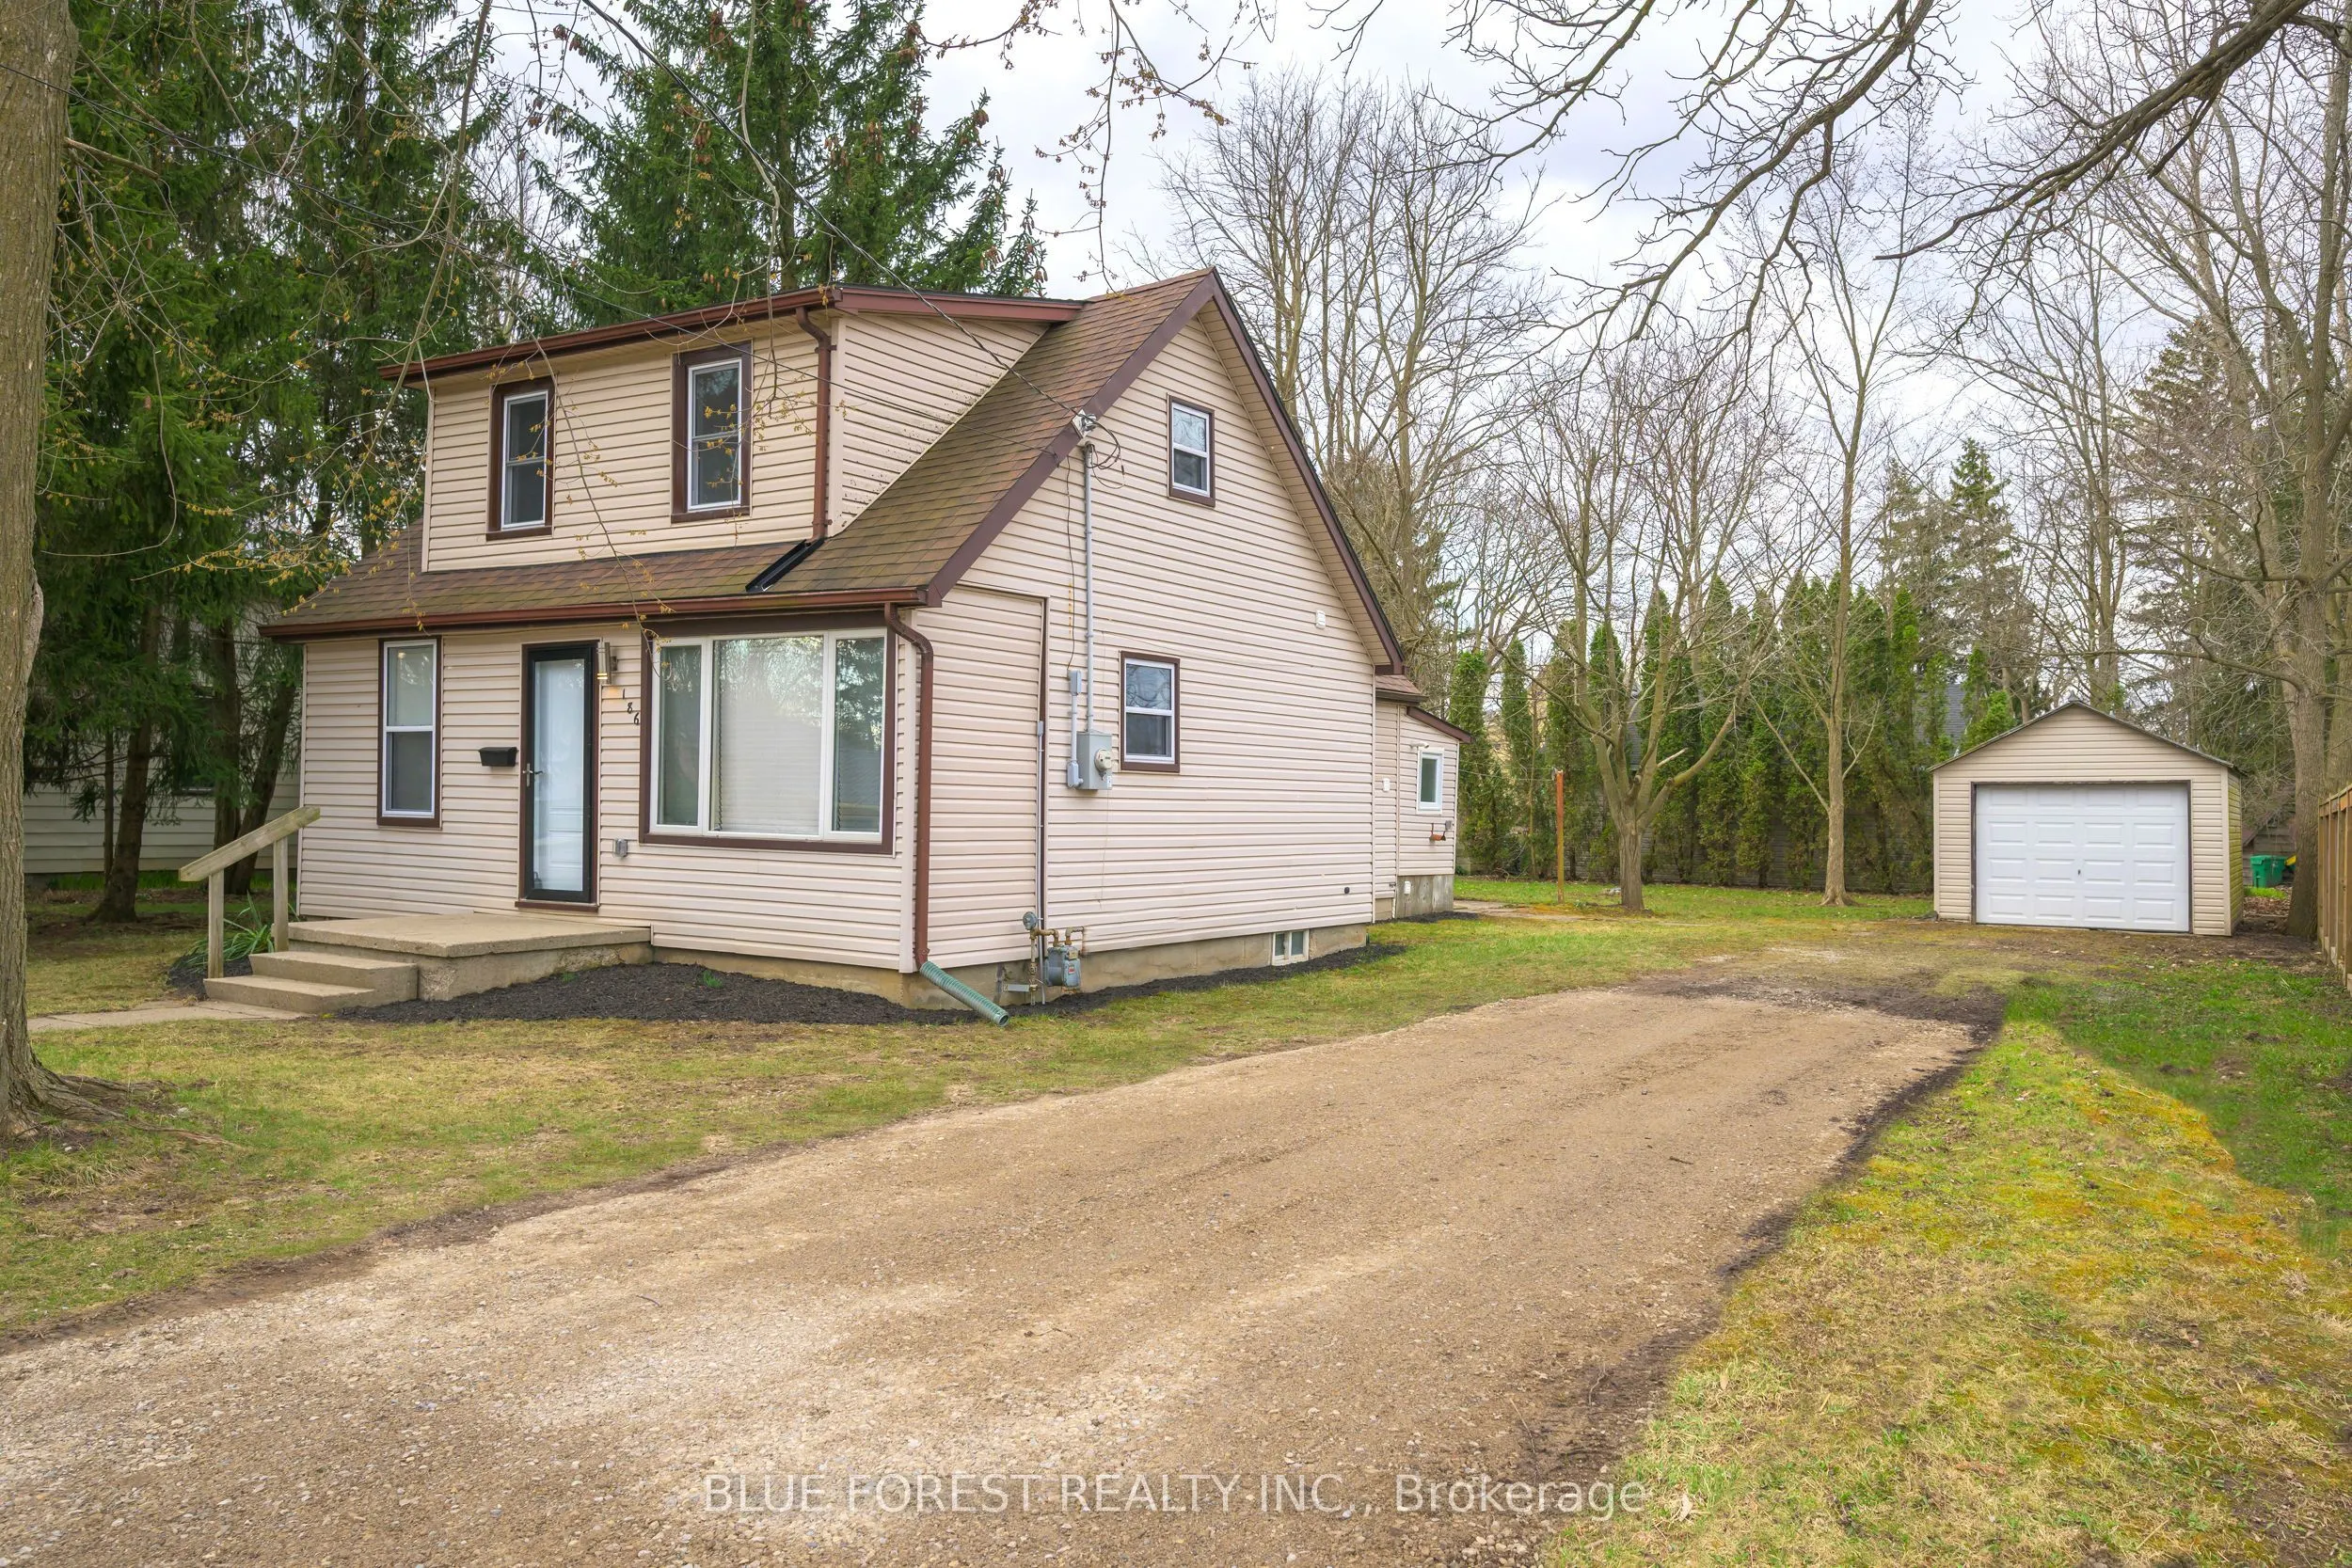
IMMEDIATE POSSESSION AVAILABLE! This updated 1.5 storey, 3 bedroom home offers a blend of charm and modern improvements. The new kitchen features new stainless steel appliances, quartz countertops, a stylish backsplash, and plenty of cabinet and counter space. Bright, natural light fills the home th...roughout. Convenient main floor bedroom, and 2 spacious bedrooms upstairs with lots of closet space. The main floor also includes a laundry room with new stacked washer/dryer and a separate rear mudroom. Updates include electrical, plumbing, roof, heating, flooring, trim, doors, and more. Situated on a .2 acre lot, there's plenty of outdoor space for kids to play or other possibilities! A long gravel driveway leads to the 17x11 detached garage with a 9x7 overhead door - ideal for storage or a workshop. Glencoe offers everyday amenities such as groceries, restaurants, the Glencoe Arena, and daily Via Rail service. Conveniently located near Hwy 401, Newbury, Four Counties Hospital, and Wardsville Golf Club, and just 35 minutes to London or Chatham. Some photos virtually staged.
Full Property Details
Interior
Bedrooms
3
Total Bedrooms
3
Washrooms
1
Square Footage
1100-1500 sqft
Basement
Crawl Space
Heating Source
Gas
Heating Fuel
Forced Air
Air Conditioning
Window Unit(s)
Family Room
No
Kitchens
1
Total Kitchens
1
Fireplace Features
No
Bedrooms
3
Total Bedrooms
3
Washrooms
1
Square Footage
1100-1500 sqft
Basement
Crawl Space
Heating Source
Gas
Heating Fuel
Forced Air
Air Conditioning
Window Unit(s)
Family Room
No
Kitchens
1
Total Kitchens
1
Fireplace Features
No
Exterior
Depth
132.0
Front
66.0
Driveway
Private
Lot Size
66 x 132.0 ft
Pool
None
Parking Spaces
5
Total Parking Spaces
6.00
Parking Description
Detached
Garage Spaces
1
Zoning
RES
Depth
132.0
Front
66.0
Driveway
Private
Lot Size
66 x 132.0 ft
Pool
None
Parking Spaces
5
Total Parking Spaces
6.00
Parking Description
Detached
Garage Spaces
1
Zoning
RES
Building Description
Style
1 1/2 Storey
Home Type
House
Subtype
Detached
Year Built
51-99
Property Orientation
West
Exterior Finish
Vinyl Siding
Sewers
Sewer
Water Supply
Municipal
Possession Date
No Data
Style
1 1/2 Storey
Home Type
House
Subtype
Detached
Year Built
51-99
Property Orientation
West
Exterior Finish
Vinyl Siding
Sewers
Sewer
Water Supply
Municipal
Possession Date
No Data
Community
Community
Glencoe
Community
Glencoe
Taxes & Fees
Taxes
$1,574 /yr
Tax Year
2025
Occupancy
Owner
Taxes
$1,574 /yr
Tax Year
2025
Occupancy
Owner
Room Types
Bedroom
-
Dimensions 12.57 x 9.48 feet
119.16 sqft
Bedroom
-
Dimensions 9.58 x 8.83 feet
84.59 sqft
Dining Room
-
Dimensions 11.75 x 9.15 feet
107.51 sqft
Kitchen
-
Dimensions 11.15 x 11.06 feet
123.32 sqft
Laundry
-
Dimensions 10.93 x 4.23 feet
46.23 sqft
Living Room
-
Dimensions 16.9 x 11.32 feet
191.31 sqft
Mud Room
-
Dimensions 11.42 x 5.25 feet
59.96 sqft
Primary Bedroom
-
Dimensions 9.91 x 9.15 feet
90.68 sqft
Similar Properties(No results)
Mortgage Calculator
Calculate your estimated monthly mortgage payment
Price
$399,900
$
%
%
Monthly payment
By clicking Save, we will calculate your estimated mortgage for all properties using the saved values (down payment percentage, interest rate, and amortization).
The accuracy and applicability of this calculator are not guaranteed.
.png)