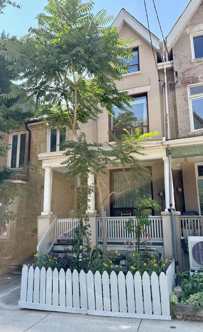
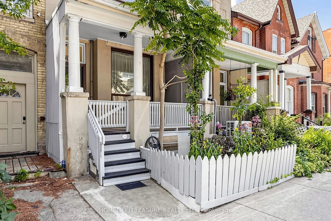
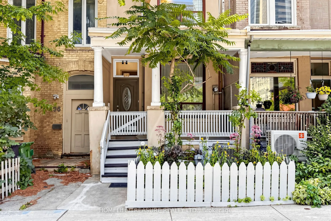
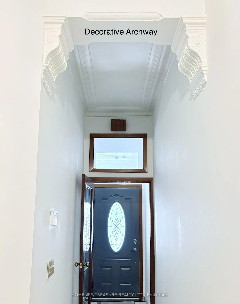
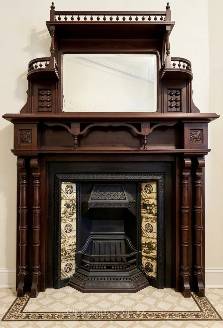
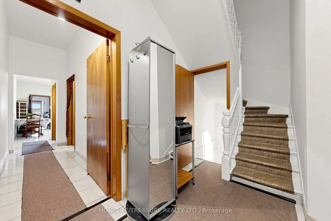
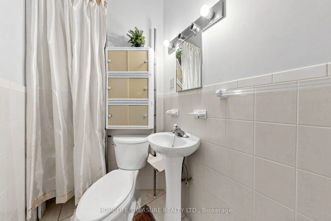
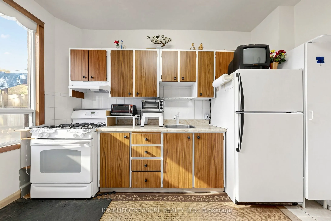
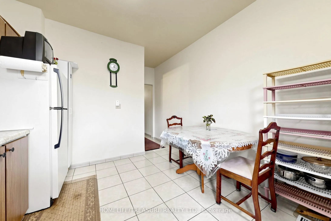
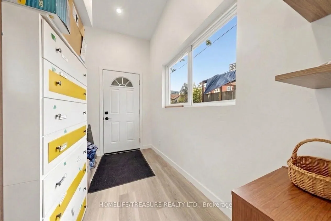
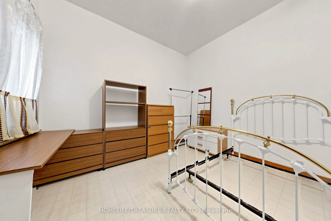
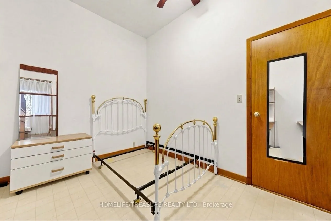
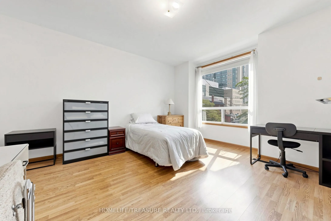
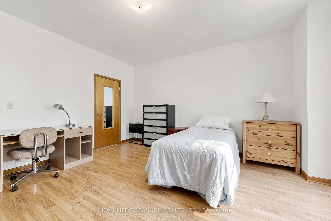
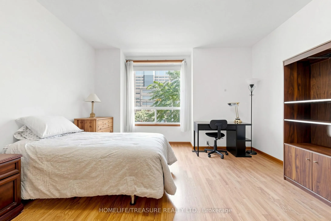
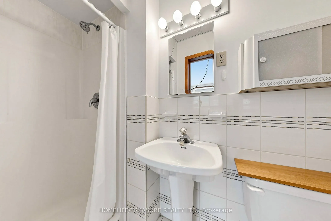
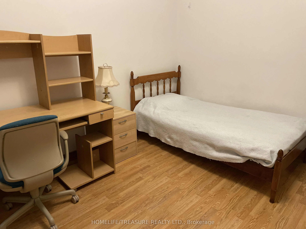
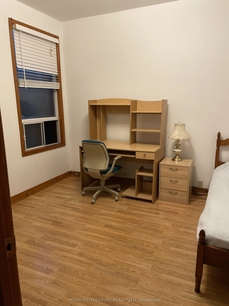
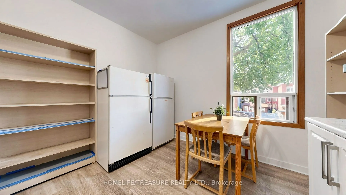
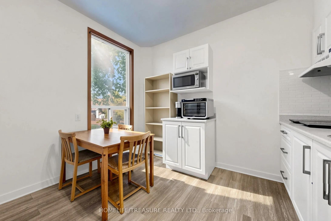
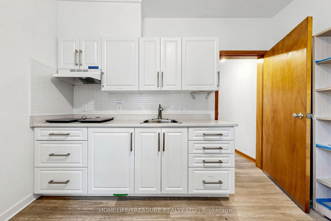
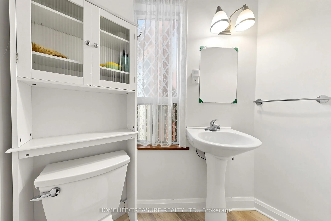
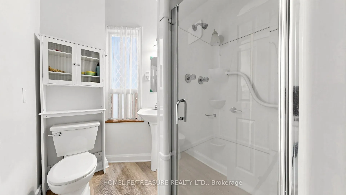
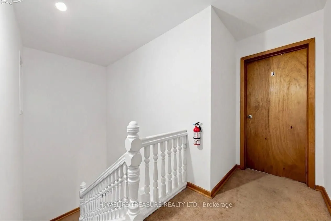
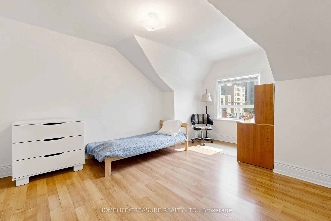
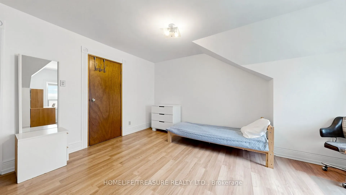
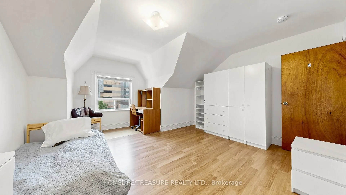
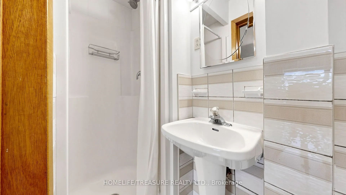
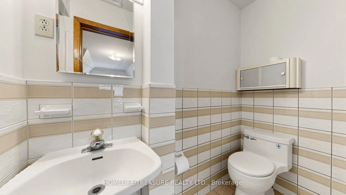
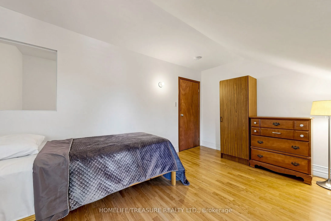
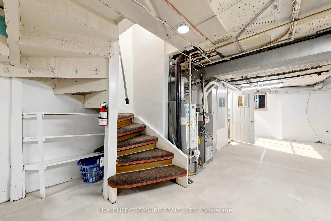
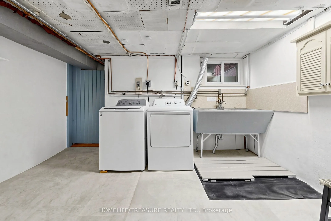
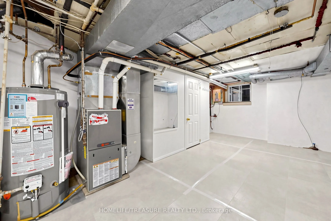
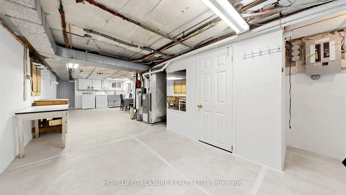
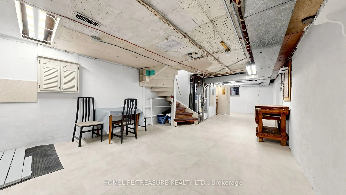
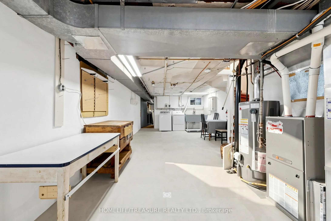
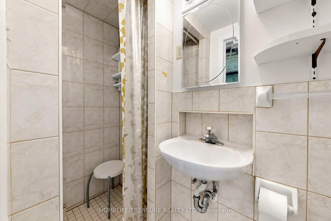
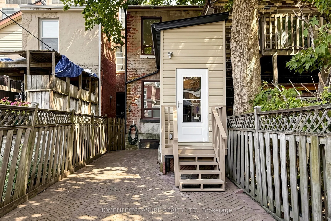
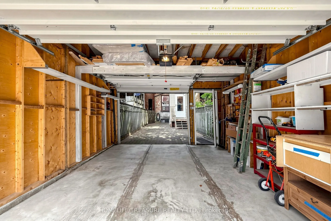
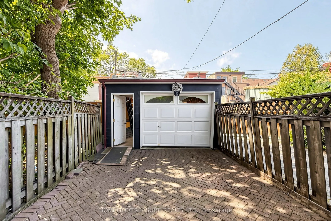
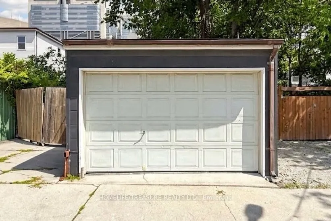
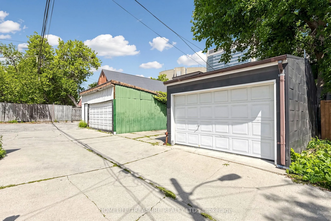
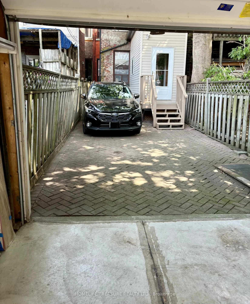
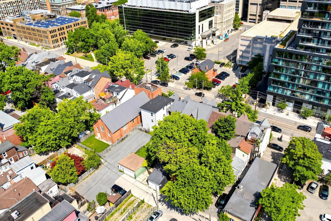
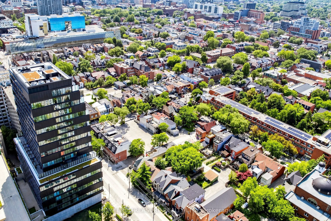
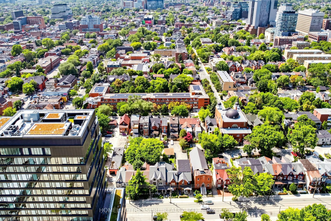
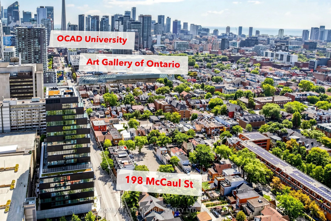
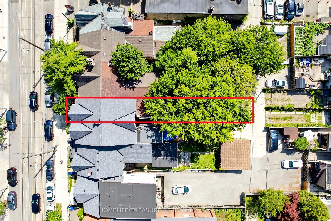
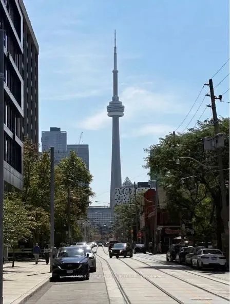
Exceptional opportunity in the heart of downtown Toronto! This spacious 2 1/2 Storey Victorian-style semi-detached home offers an impressive 6 bedrooms, 4 full bathrooms plus a main-floor powder room, with exceptional space and versatility for large or multi generational families and investors alike.... The main level features impressive 10-ft ceilings, 2 bedrooms, kitchen, powder room, unheated walk-thru pantry and mudroom with walkout to the backyard patio. The second floor offers a large bedroom with a private 3pc ensuite bath, 2nd bedroom, another 3pc bath and an eat-in kitchen. While the third floor features 2 additional bedrooms, including a front bedroom with its own private 3-piece ensuite. The lower level provides additional open space with laundry, utility room, 3 pc bath and an additional storage room with sink, countertop, gas supply and window. Finally the basement is completed with a cold room/cantina. A standout downtown feature is the oversized detached garage, complete with a convenient drive-through door opening directly onto the backyard patio accessed via a concrete laneway. Ideally situated close to universities, hospitals, transit, dining and Toronto's vibrant downtown amenities. An exceptional property where space, character, flexibility and location come together! A truly unique opportunity in one of Toronto's most sought-after downtown settings! This property has been maintained in great condition!!!
Full Property Details
Interior
Bedrooms
6
Total Bedrooms
6
Washrooms
5
Square Footage
1100-1500 sqft
Basement
Partially Finished
Heating Source
Gas
Heating Fuel
Forced Air
Air Conditioning
Central Air
Family Room
No
Kitchens
2
Total Kitchens
2
Fireplace Features
Yes
Bedrooms
6
Total Bedrooms
6
Washrooms
5
Square Footage
1100-1500 sqft
Basement
Partially Finished
Heating Source
Gas
Heating Fuel
Forced Air
Air Conditioning
Central Air
Family Room
No
Kitchens
2
Total Kitchens
2
Fireplace Features
Yes
Exterior
Depth
134.5
Front
14.5
Driveway
Lane
Lot Size
15 x 134.5 ft
Pool
None
Parking Spaces
1
Total Parking Spaces
2.00
Parking Description
Detached
Garage Spaces
1
Zoning
RES
Depth
134.5
Front
14.5
Driveway
Lane
Lot Size
15 x 134.5 ft
Pool
None
Parking Spaces
1
Total Parking Spaces
2.00
Parking Description
Detached
Garage Spaces
1
Zoning
RES
Building Description
Style
2 1/2 Storey
Home Type
House
Subtype
Semi-Detached
Property Orientation
West
Exterior Finish
Stucco (Plaster),Brick
Sewers
Sewer
Water Supply
Municipal
Possession Date
11/30/2026
Style
2 1/2 Storey
Home Type
House
Subtype
Semi-Detached
Property Orientation
West
Exterior Finish
Stucco (Plaster),Brick
Sewers
Sewer
Water Supply
Municipal
Possession Date
11/30/2026
Community
Community
Kensington-Chinatown
Community
Kensington-Chinatown
Taxes & Fees
Taxes
$9,054.27 /yr
Tax Year
2026
Occupancy
Owner+Tenant
Taxes
$9,054.27 /yr
Tax Year
2026
Occupancy
Owner+Tenant
Room Types
Bedroom
Window
Dimensions 12.11 x 10.89 feet
131.88 sqft
Bedroom
Window
Dimensions 12.2 x 9.71 feet
118.46 sqft
Bedroom
Window
Dimensions 13.91 x 12.01 feet
167.06 sqft
Bedroom
3 Pc Ensuite, Large Window
Dimensions 15.72 x 13.91 feet
218.67 sqft
Cold Room/Cantina
-
Dimensions 9.32 x 5.31 feet
49.49 sqft
Kitchen
Eat-in Kitchen, Window
Dimensions 10.99 x 10.93 feet
120.12 sqft
Kitchen
Eat-in Kitchen, Walk-Out
Dimensions 17.72 x 10.83 feet
191.91 sqft
Mud Room
W/O To Yard
Dimensions 10.3 x 5.12 feet
52.74 sqft
Other
-
Dimensions 16.99 x 9.22 feet
156.65 sqft
Primary Bedroom
3 Pc Ensuite, Large Window
Dimensions 14.99 x 14.01 feet
210.01 sqft
Primary Bedroom
Window
Dimensions 18.9 x 10.1 feet
190.89 sqft
Utility Room
Combined w/Laundry, 3 Pc Bath, Open Concept
Dimensions 36.91 x 12.99 feet
479.46 sqft
Similar Properties(No results)
Mortgage Calculator
Calculate your estimated monthly mortgage payment
Price
$1,888,000
$
%
%
Total cost of mortgage
$0
Monthly payment
By clicking Save, we will calculate your estimated mortgage for all properties using the saved values (down payment percentage, interest rate, and amortization).
The accuracy and applicability of this calculator are not guaranteed.
.png)