Sign In or Create a Free Account to see full details of this property
Key Facts
Key facts for 11 Charlotte Street #2807
Property Type
Condo, 1 Storey/Apt
Parking
Underground 1 garage, 1 parking
MLS #
C14133684
Size
900-999 sqft
Basement
None
Listed on
2026-10-30
Lot size
-
Tax
$5,463.25 /yr
Days on Market
0
Approximate Age
11-15
Maintenance Fee
$1,245.57/mo
Common Elements, Wat...
Description
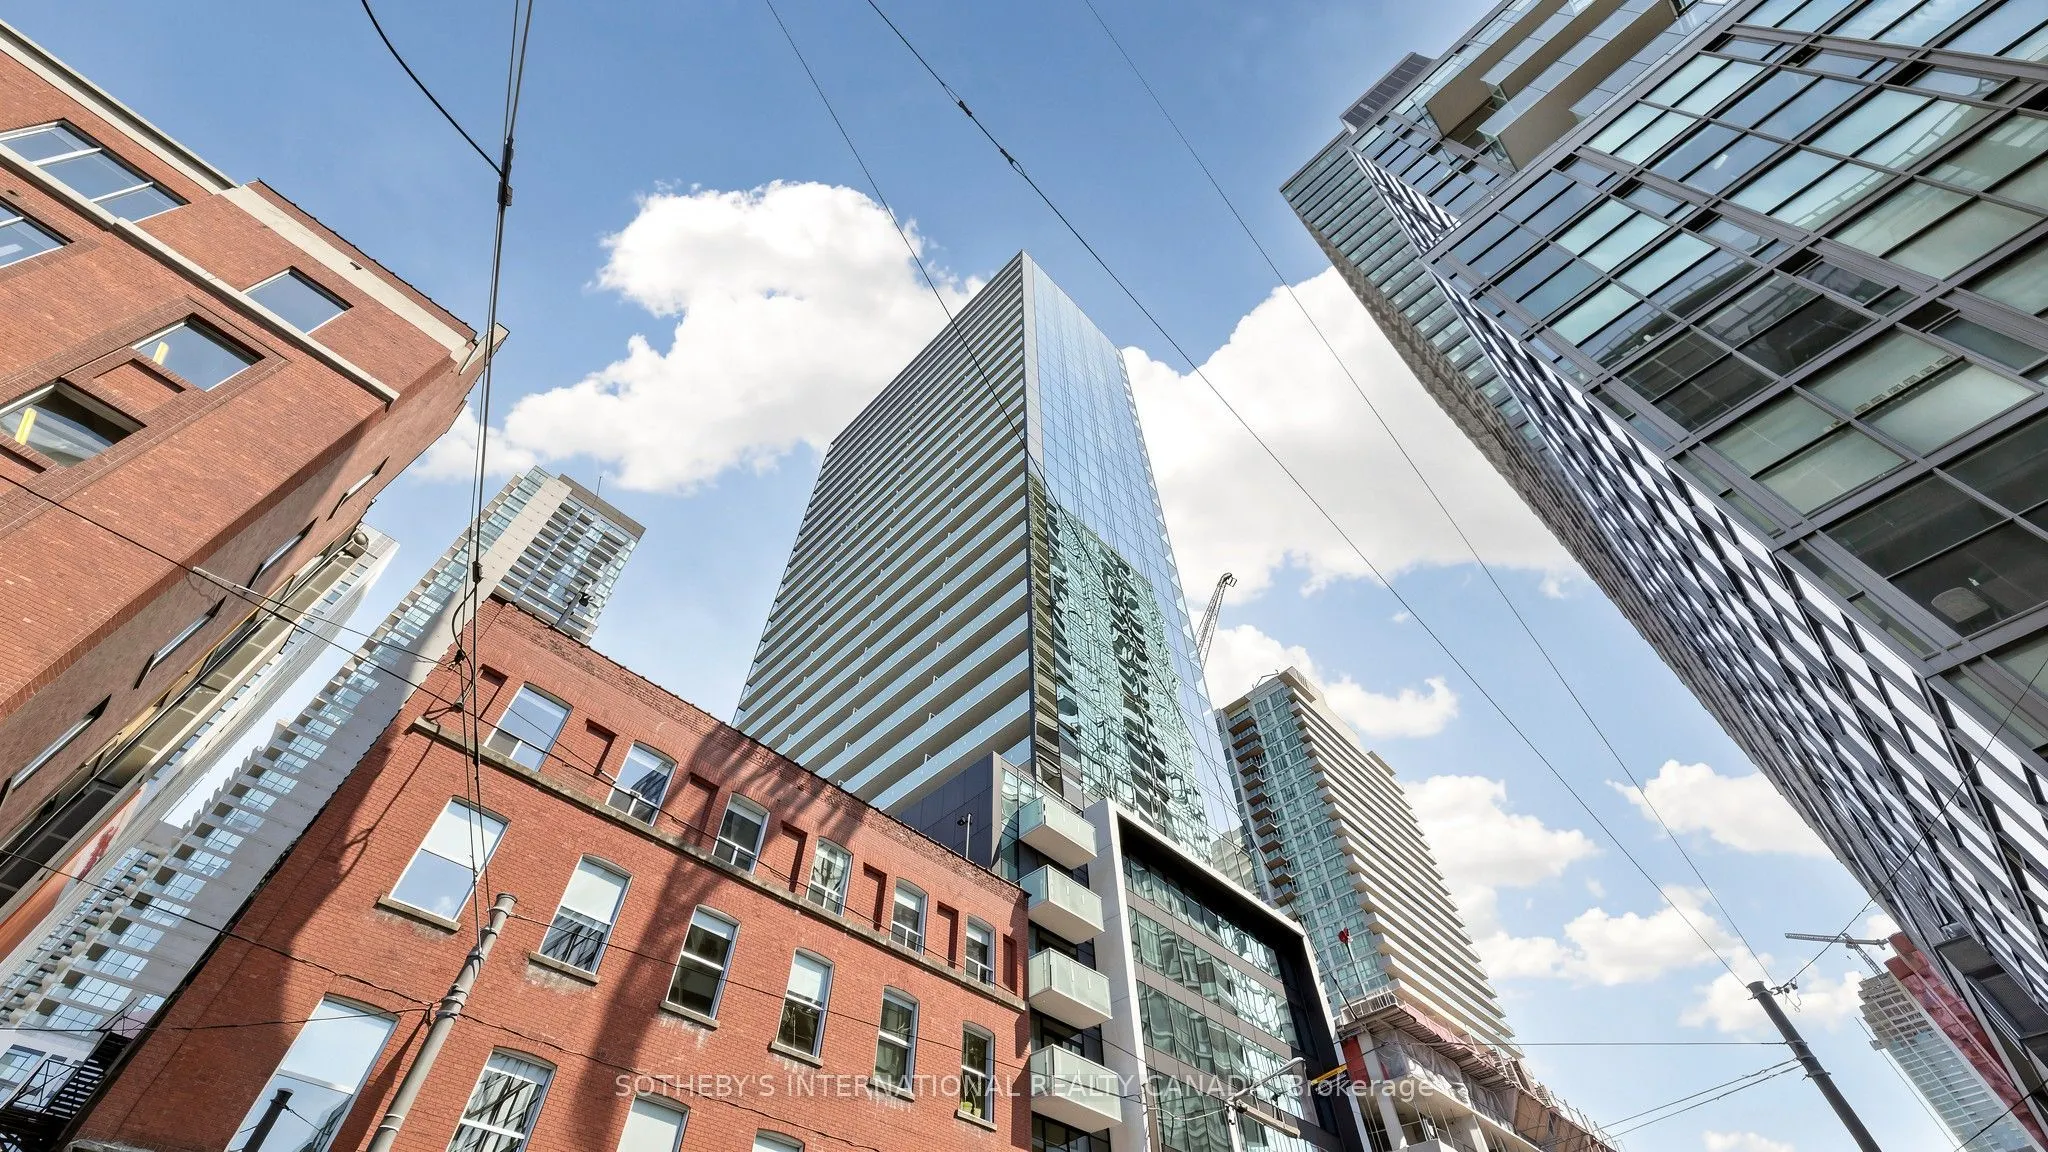
Elevated Living. Exceptional Outdoor space. Welcome to Suite 2807. Skyline views, floor-to-ceiling windows, and southeast light define this striking 28th-floor corner residence in on of downtown's best locations. Enjoy 1,226 sq. ft. of combined living space: a bright, open-concept 967 sq. ft interio...r and an extraordinary 259 sq. ft. covered, south-facing balcony. Stretching almost 49 feet along the suite, the balcony creates an impressive outdoor room for dining, entertaining, or unwinding above the city. A natural-gas connection and included Weber barbecue complete the experience. Originally designed by the developer as a three-bedroom home, the suite offers flexibility to restore that configuration. The original three-bedroom floor plan is attached to the listing for reference. The stylish kitchen anchors the living space with a generous island breakfast bar, gas cooktop, stainless-steel appliances, and custom wine storage. A flexible office or second bedroom features an organized double closet and a full-height rolling glass wall that preserves valuable floor space. An additional organized hall closet sits behind frosted-glass doors. Two beautifully appointed four-piece bathrooms showcase a Philippe Starck soaker tub, Versace plaster wallcovering, custom backsplashes, oversized medicine cabinets, a double vanity and an upgraded multifunction shower. The private primary retreat offers a fully organized walk-in closet, with stacked laundry nearby. Enjoy a 24-hour concierge, rooftop pool, and gym, with downtown's best just outside your door. A preferred secured underground parking space directly across from the elevator and three storage lockers, all registered on title, complete this exceptional offering.
Window Floor to Ceiling, Hardwood Floor, Large Closet
Dimensions 9.51 x 9.51 feet
90.44 sqft
Dining Room
Open Concept, Hardwood Floor, Window Floor to Ceiling
Dimensions 11.42 x 8.43 feet
96.27 sqft
Foyer
Large Closet, Hardwood Floor, Open Concept
Dimensions 6.23 x 3.71 feet
23.11 sqft
Kitchen
Centre Island, Stainless Steel Appl, Hardwood Floor
Dimensions 15.03 x 12.99 feet
195.24 sqft
Living Room
Open Concept, W/O To Balcony, Window Floor to Ceiling
Dimensions 12.96 x 11.42 feet
148 sqft
Other
Hardwood Floor, Walk-In Closet(s), Combined w/Br
Dimensions 11.32 x 3.22 feet
36.45 sqft
Other
Balcony, South View
Dimensions 49.02 x 5.15 feet
252.45 sqft
Similar Properties(No results)
Mortgage Calculator
Calculate your estimated monthly mortgage payment
Price
$964,900
$
%
%
Total cost of mortgage
$0
Monthly payment
By clicking Save, we will calculate your estimated mortgage for all properties using the saved values (down payment percentage, interest rate, and amortization).
The accuracy and applicability of this calculator are not guaranteed.
.png)