Sign In or Create a Free Account to see full details of this property
Key Facts
Key facts for 628 Fleet Street #1311
Property Type
Condo, Apartment
Parking
Underground 1 garage, 1 parking
MLS #
C9254889
Size
600-699 sqft
Basement
None
Listed on
2024-08-14
Lot size
-
Tax
-
Days on Market
811
Approximate Age
11-15
Maintenance Fee
-
Common Elements, Hea...
Description
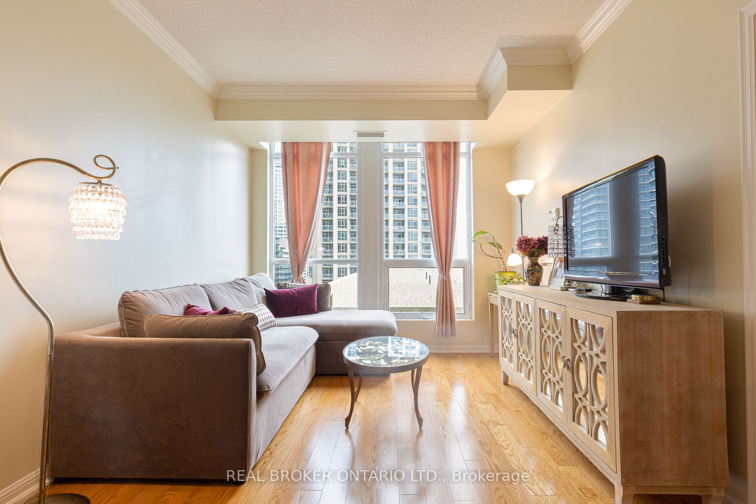
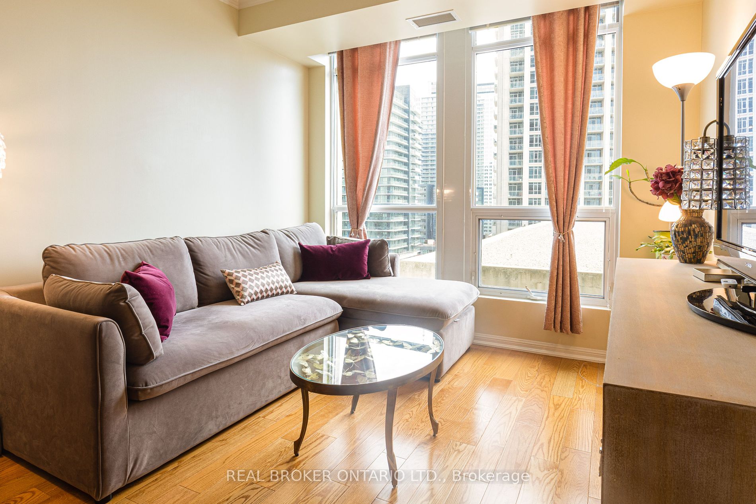
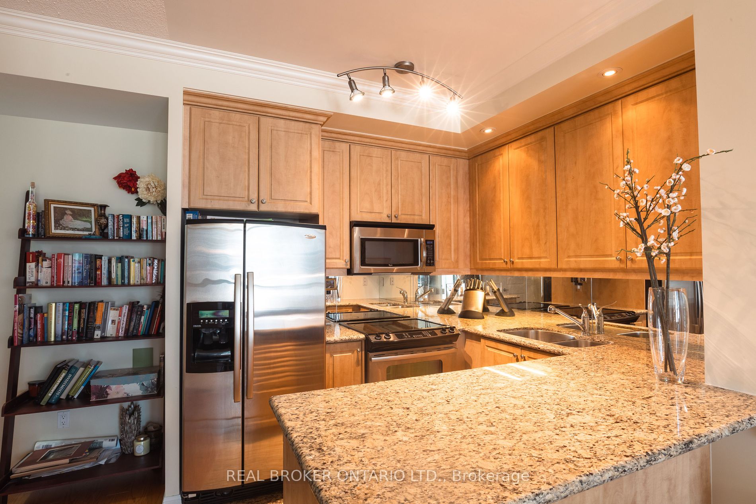
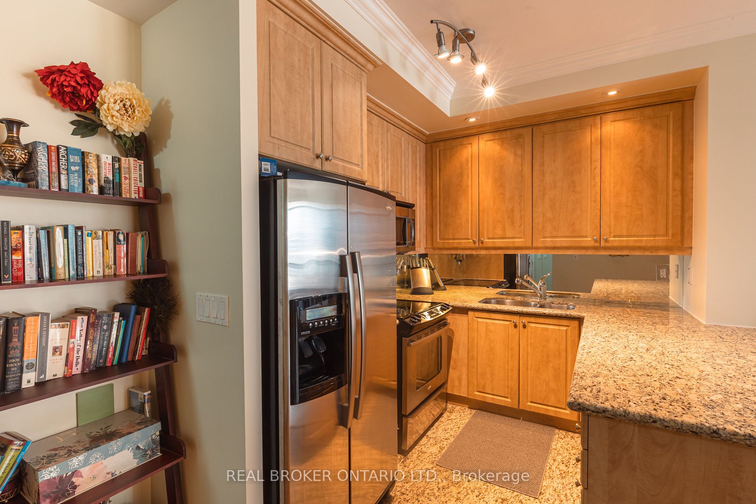
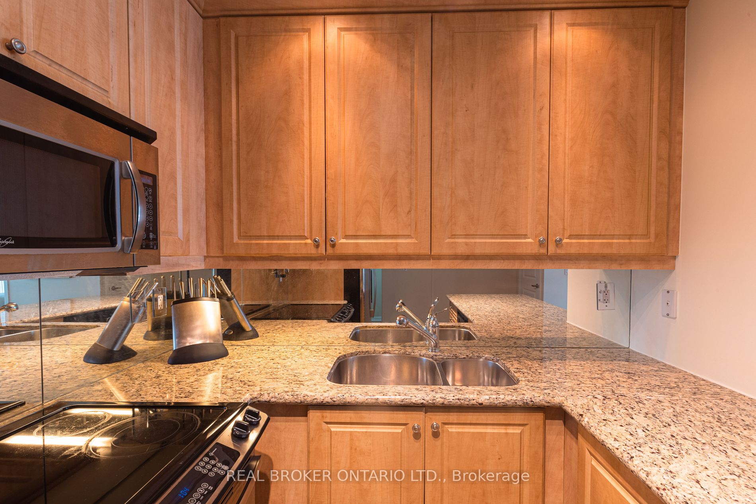
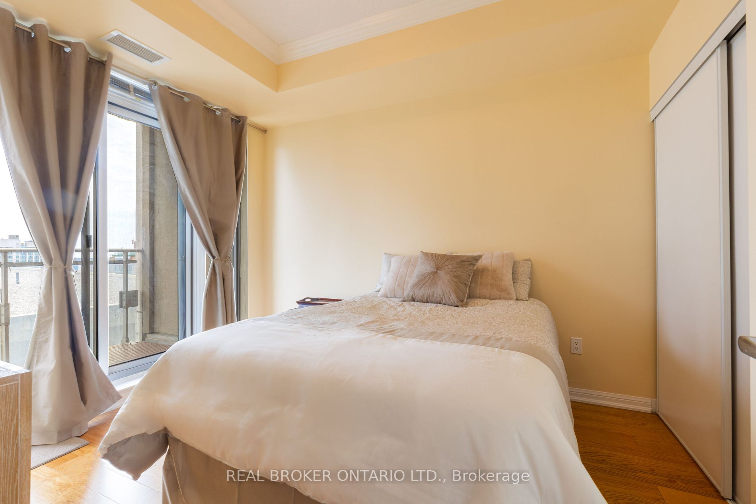
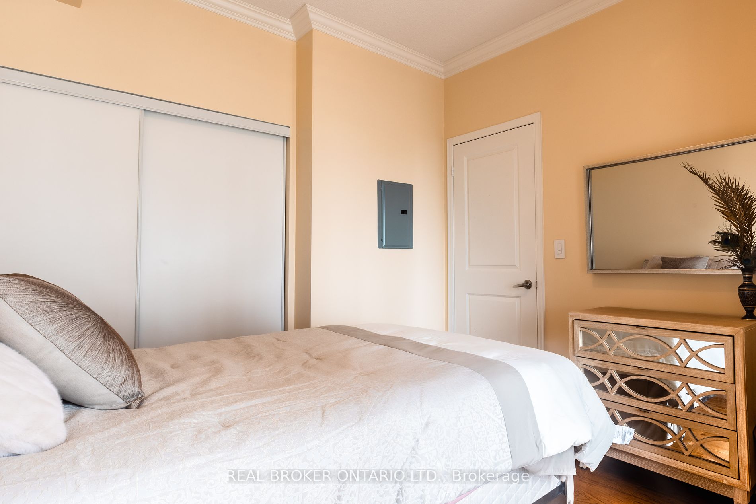
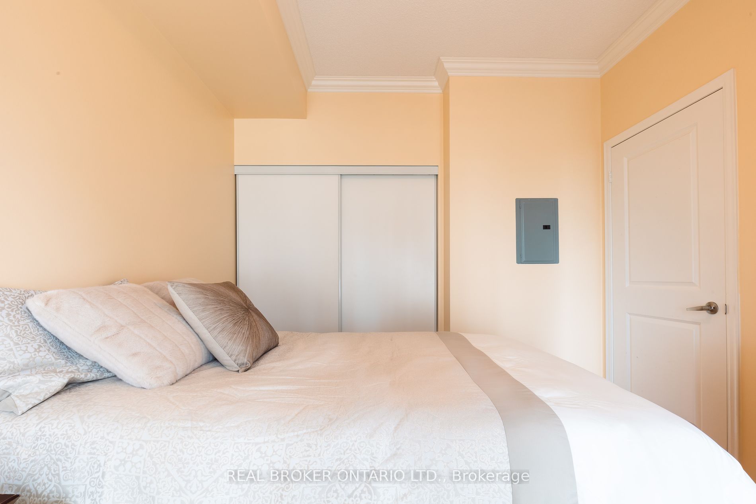
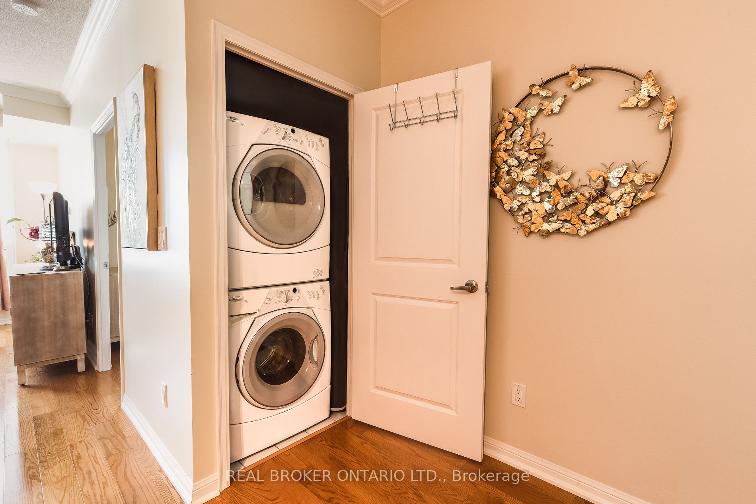
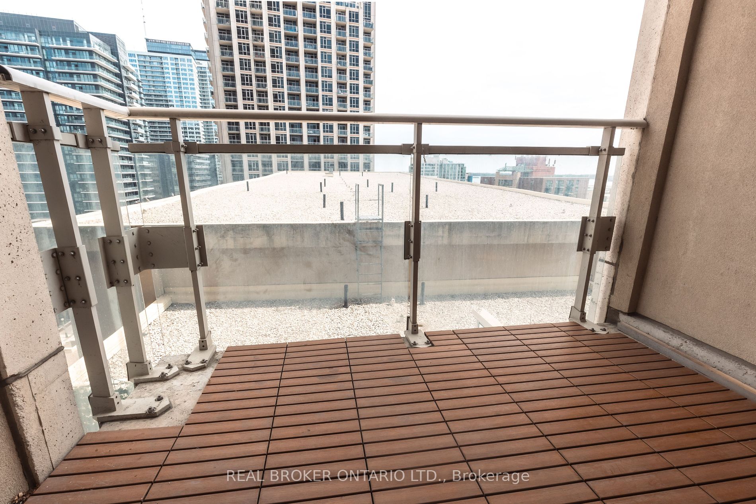
Discover modern luxury in this 1-bedroom condo at 628 Fleet Street. With 9-foot ceilings, crown mouldings, floor-to-ceiling windows, and a private balcony, this 625sq. ft. space is flooded with natural light. The open-concept design features hardwood floors and a chef-inspired kitchen with granite c...ountertops, a breakfast bar, and stainless steel appliances. Parking and Locker included, making this stylish urban retreat both convenient and sophisticated **** Extras **** S/S Fridge, Stove, Dishwasher. White Washer and Dryer. No Short-term Lease. Building is strict non-smoking building. Parking and Locker.
Full Property Details
Interior
Bedrooms
1
Total Bedrooms
1
Washrooms
1
Square Footage
600-699 sqft
Basement
None
Heating Source
Gas
Heating Fuel
Forced Air
Air Conditioning
Central Air
Family Room
No
Kitchens
1
Total Kitchens
1
Fireplace Features
No
Bedrooms
1
Total Bedrooms
1
Washrooms
1
Square Footage
600-699 sqft
Basement
None
Heating Source
Gas
Heating Fuel
Forced Air
Air Conditioning
Central Air
Family Room
No
Kitchens
1
Total Kitchens
1
Fireplace Features
No
Exterior
Driveway
Underground
Parking Spaces
1
Total Parking Spaces
1.00
Parking Description
Underground
Garage Spaces
1
Balcony
Open
Driveway
Underground
Parking Spaces
1
Total Parking Spaces
1.00
Parking Description
Underground
Garage Spaces
1
Balcony
Open
Building Description
Style
Apartment
Home Type
Condo
Subtype
Condo Apartment
Year Built
11-15
Property Orientation
East
Exterior Finish
Brick
Possession Date
9/15/2024
Locker
Owned
Style
Apartment
Home Type
Condo
Subtype
Condo Apartment
Year Built
11-15
Property Orientation
East
Exterior Finish
Brick
Possession Date
9/15/2024
Locker
Owned
Community
Community
Niagara
Community
Niagara
Taxes & Fees
Common Elements
Included
Heating
Included
Parking
Included
Common Elements
Included
Heating
Included
Parking
Included
Other
Pets
No
Pets
No
Room Types
Bedroom
Walk-Out, Hardwood Floor, Large Closet
Dimensions 11.58 x 9.61 feet
111.28 sqft
Dining Room
Hardwood Floor, Combined w/Living, Open Concept
Dimensions 20.34 x 10.33 feet
210.11 sqft
Kitchen
Stainless Steel Appl, Breakfast Bar, Granite Counters
.png)