Sign In or Create a Free Account to see full details of this property
Key Facts
Key facts for 223 Lennox Avenue
Property Type
House, 2-Storey
Parking
Attached 2 garage, 7 parking
MLS #
N12877650
Size
3500-5000 sqft
Basement
Finished,Walk-Up
Listed on
2026-03-12
Lot size
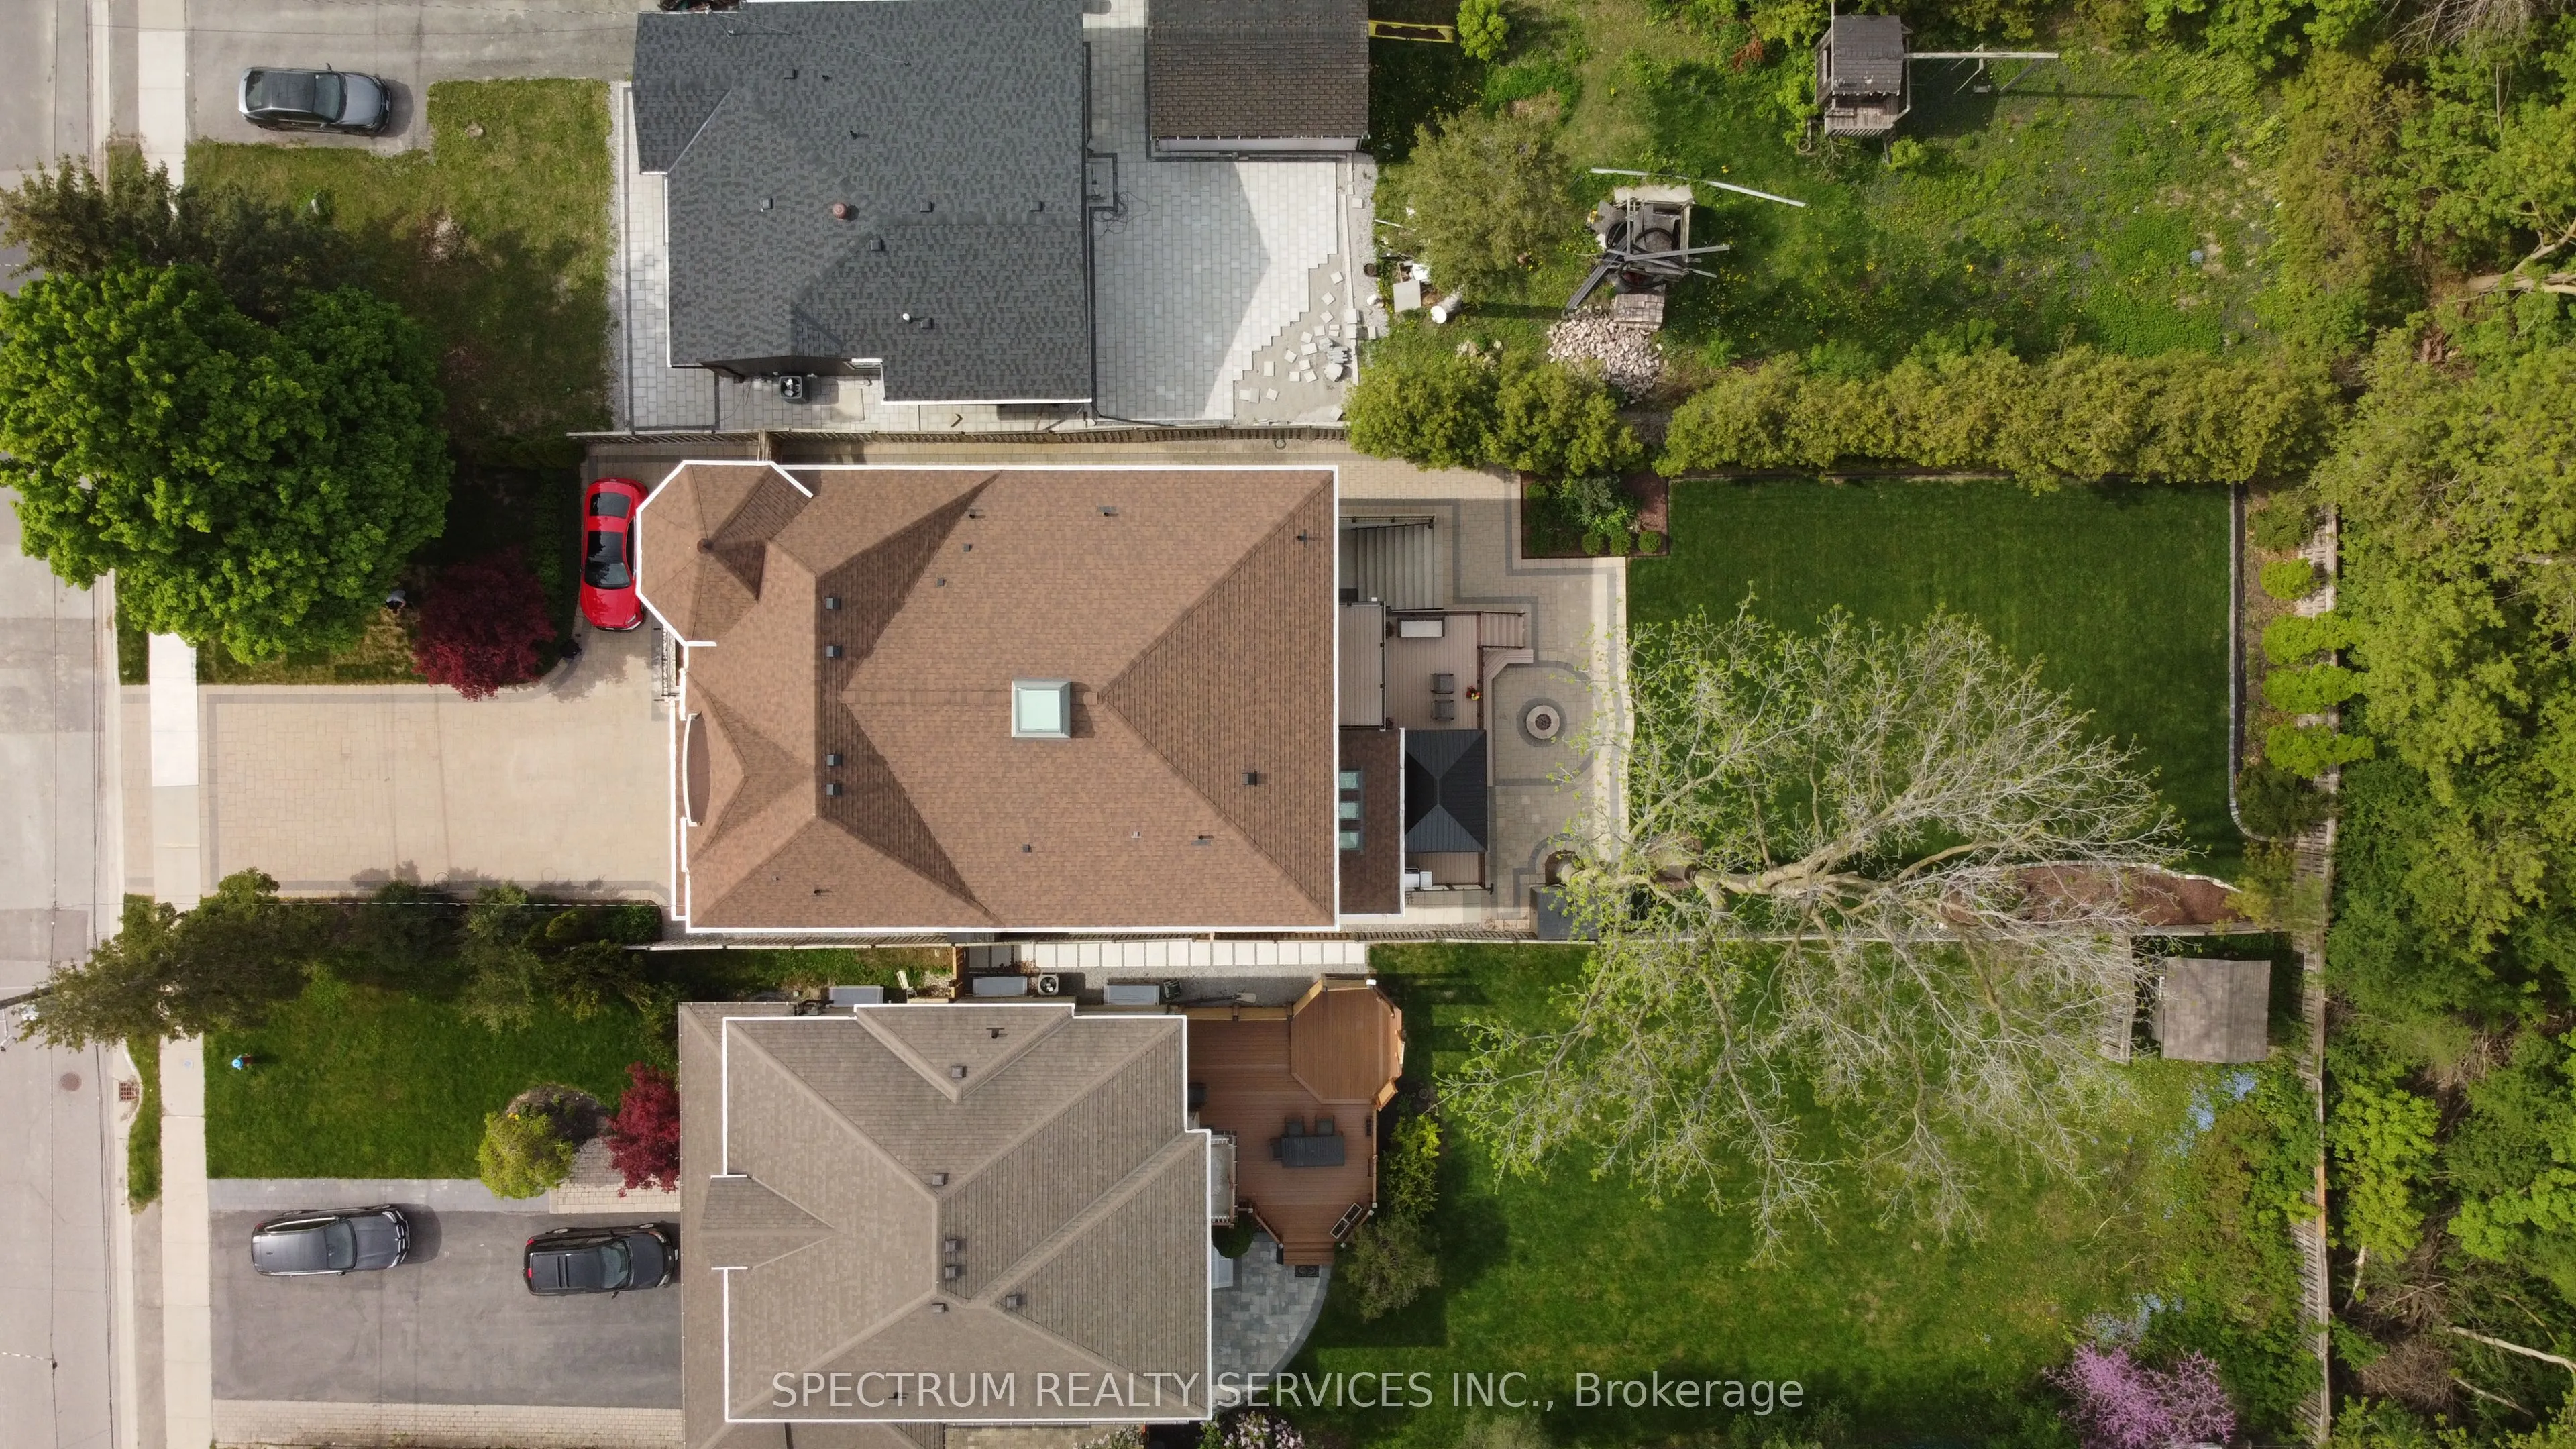
50 x 210.0
Tax
$15,366.65 /yr
Days on Market
226
Approximate Age
6-15
Maintenance Fee
-
Description
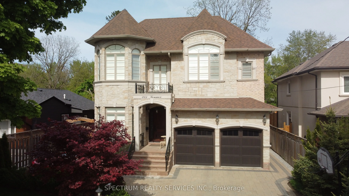
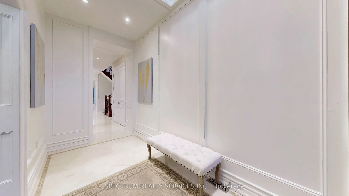
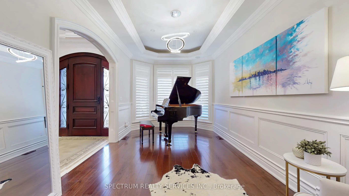
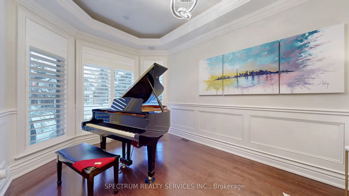
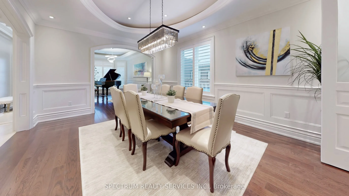
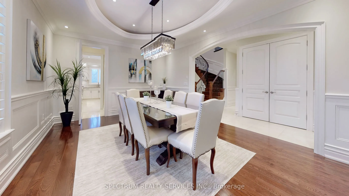
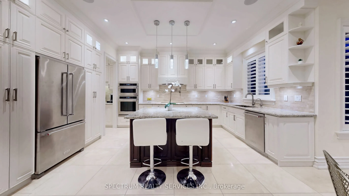
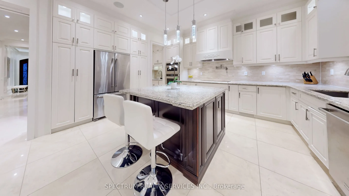
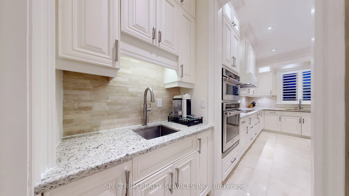
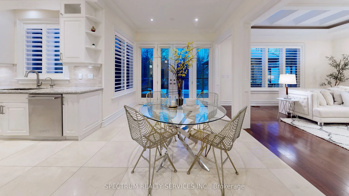
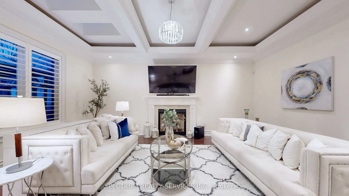
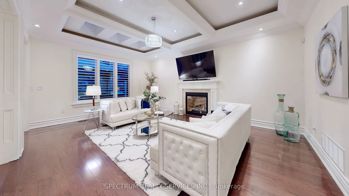
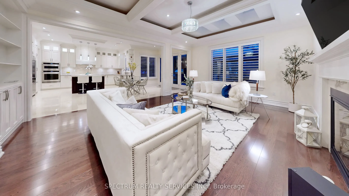
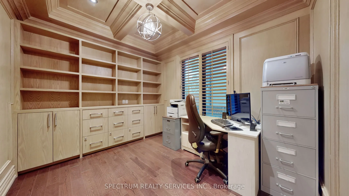
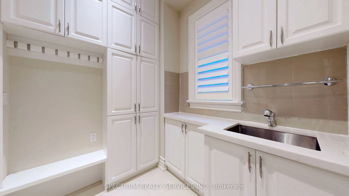
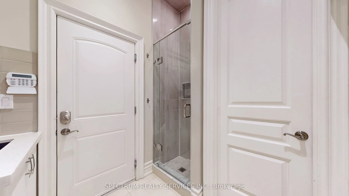
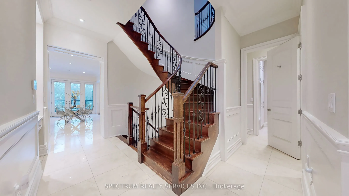
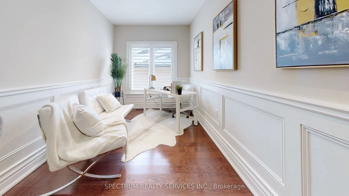
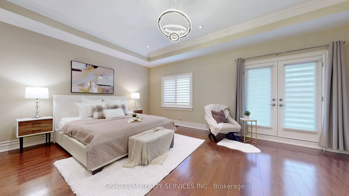
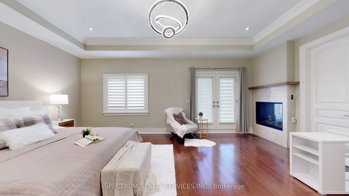
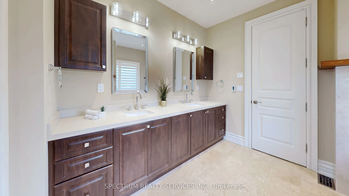
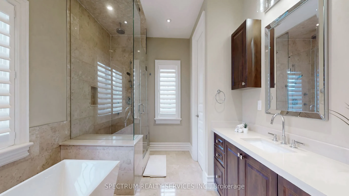
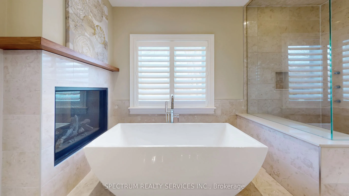
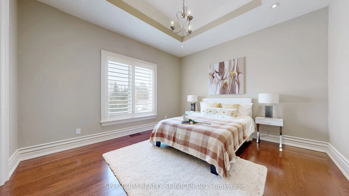
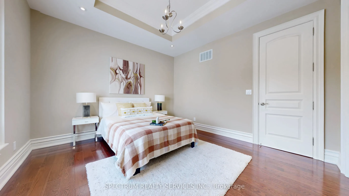
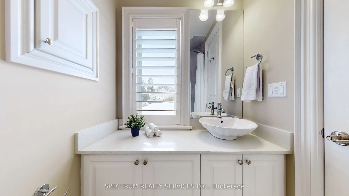
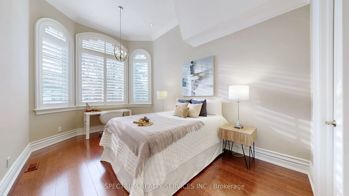
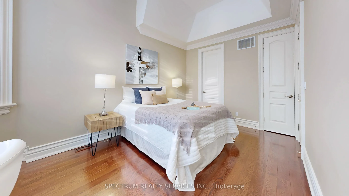
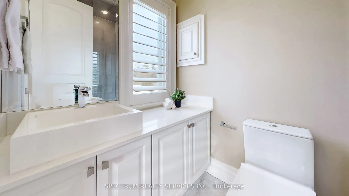
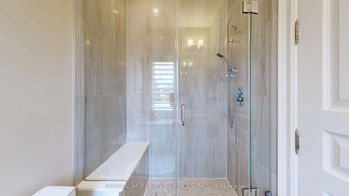
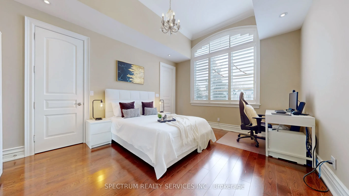
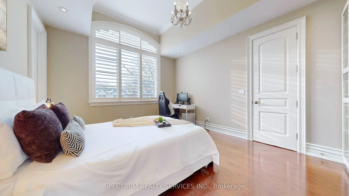
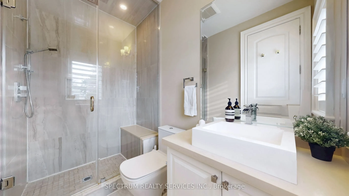
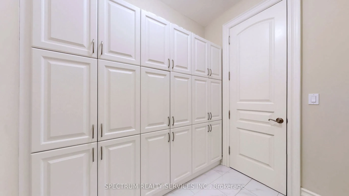
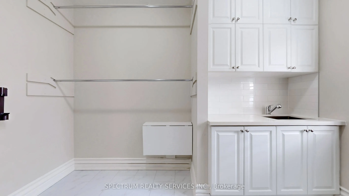
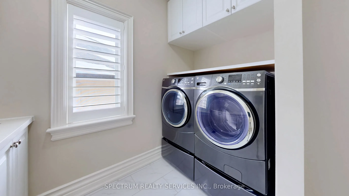
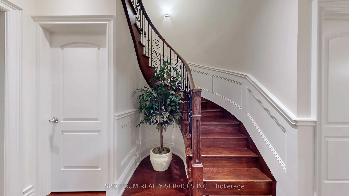
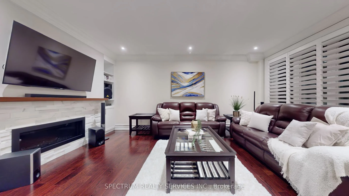
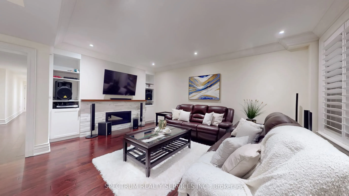
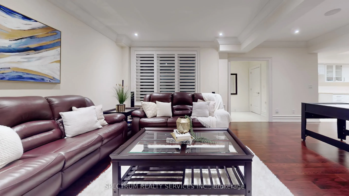
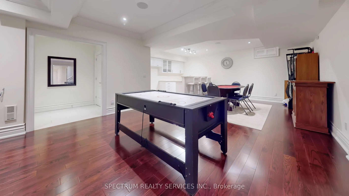
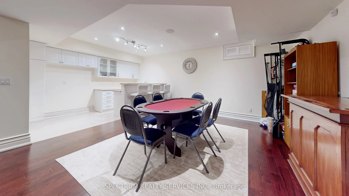
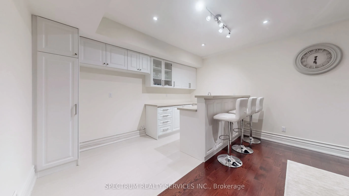
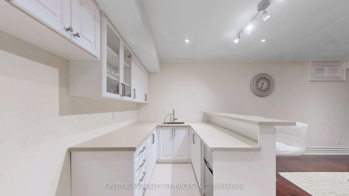
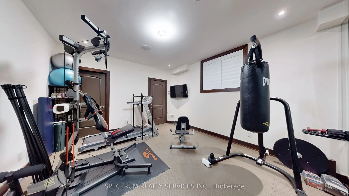
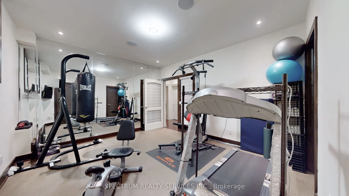
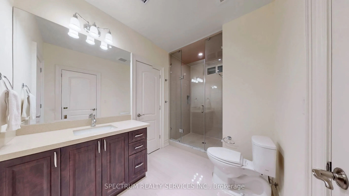
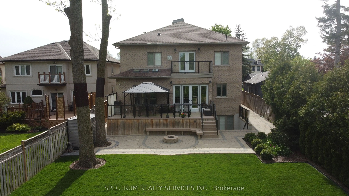
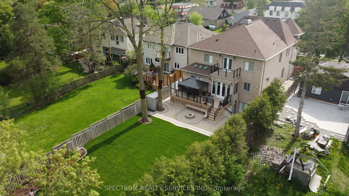
Welcome to 223 Lennox! This Spectacular Custom Built Home Sits On A Rare 50 x 210 Ft Creekside Lot With A 7 Car Driveway And Nearly 6000 Sq Ft Of Finished Living Space. This Masterpiece Features Warm Marble And Hardwood, Complemented By Crown Moulding, Wainscoting, Coffered 10' Ceilings On The Main ...Floor, And 9' Ceilings On the Upper Floor. The Elegant Designer Kitchen Is A Chef's Dream With Granite Countertops, Marble Backsplash, Eat-In Island, Hidden Wine Racks, And A Butler Pantry. The Office Has Custom Oak Panelling With Oak Shutters And Built-In Shelving. The Mudroom Has A Shower, Built-In Bench, And Ample Storage. All Upper Bedrooms Have Ensuites & Walk-In Closets With Floor To Ceiling Cabinetry. Heated Floors With Temp Control In the Primary Ensuite. Extremely Spacious Walk-In Laundry And Linen Room With A Drying Area. The Beautifully Finished Basement Boasts A 2nd Kitchen, Theatre Area,5th Bedroom, and Home Gym With A Mirrored Wall (or 6th Bdrm). Large Storage Room With 2nd Laundry Rough-In. Walk Out To The Backyard Oasis, Perfect For Entertaining With A Large PVC Deck, Glass Railings, Gazebo, Gas Fire Pit, and Built-In PVC Benches. Finished With Interlocking & Fully Fenced With Professional Landscaping Front And Back. Over 100 Pot Lights And Large Windows With California Shutters Throughout. Home Audio System With Built-In Ceiling Speakers. Multi-Coloured Cove Lighting As A Special Feature. 3 Marble-Facing Gas Fireplaces, 4 Skylights With Remote Controlled Covers. An Absolute Must See!
.png)