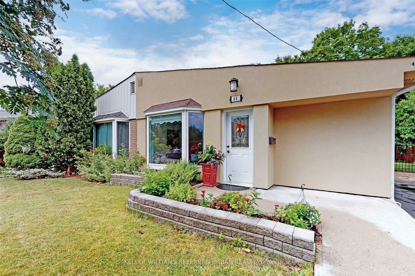
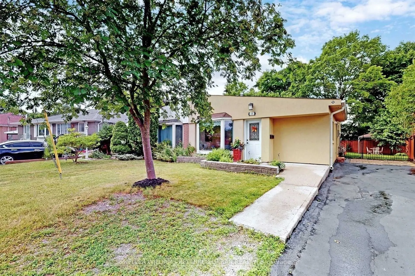
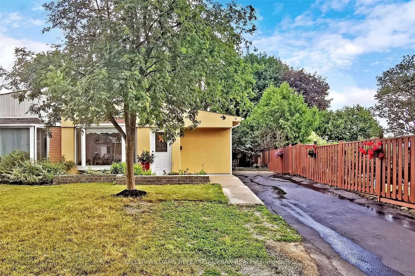
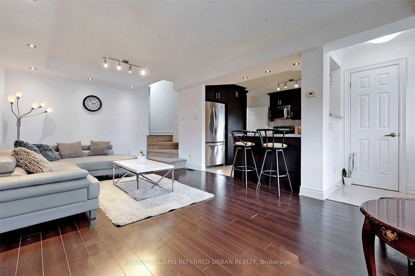
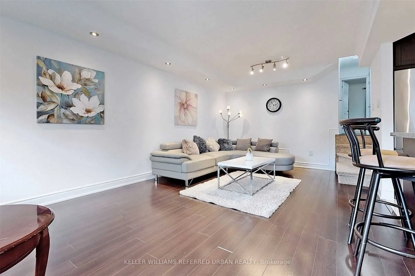
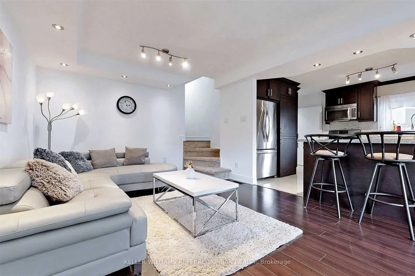
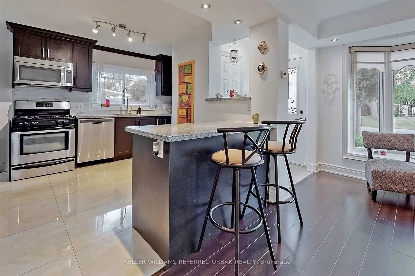
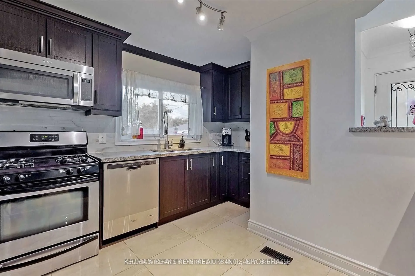
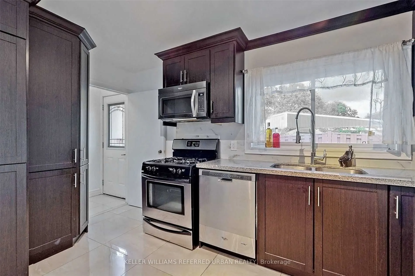
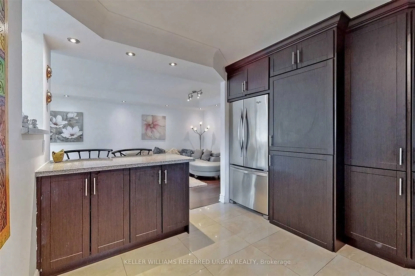
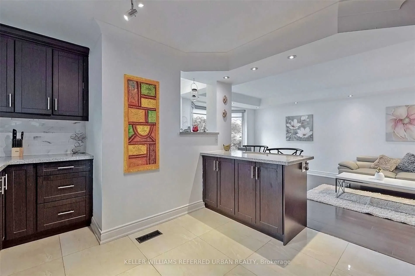
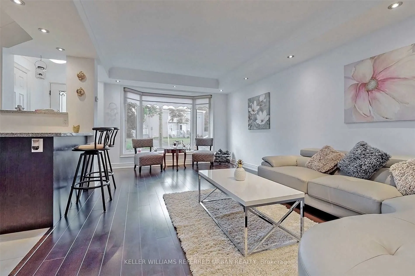
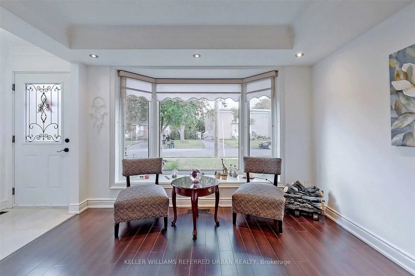
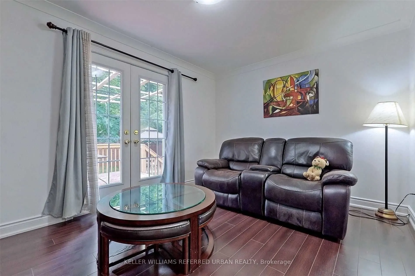
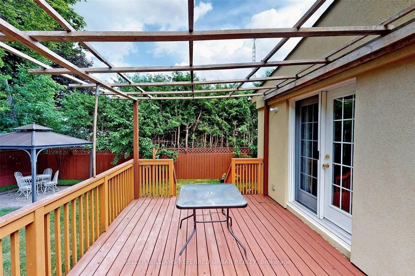
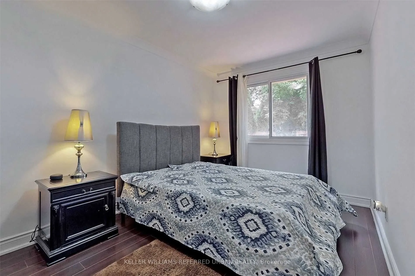
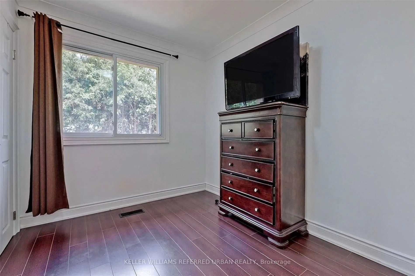
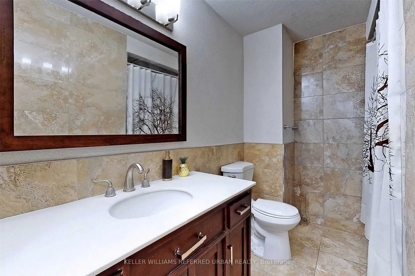
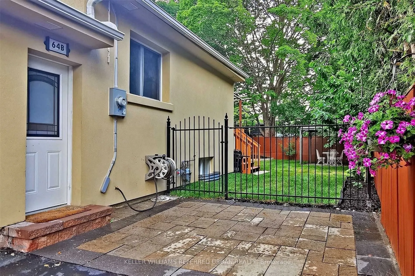
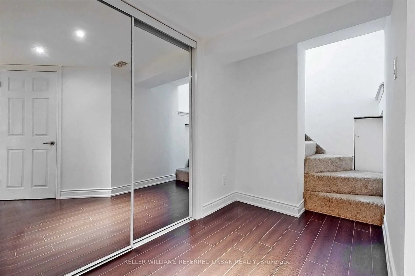
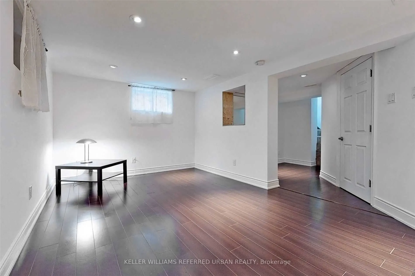
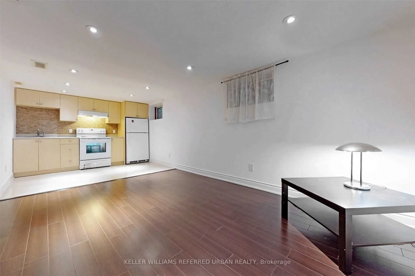
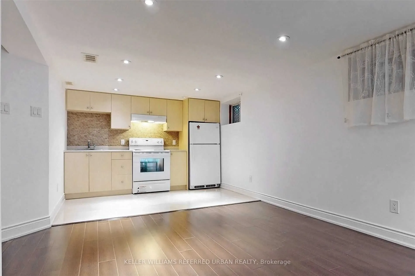
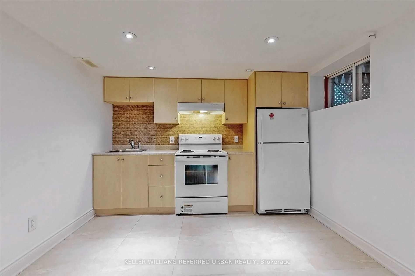
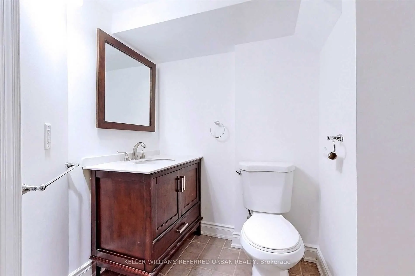
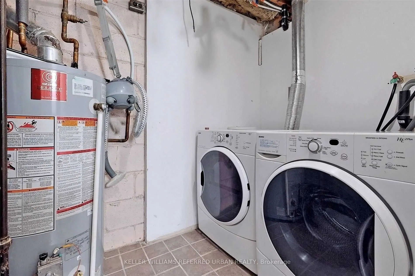
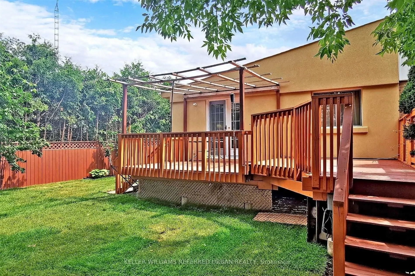
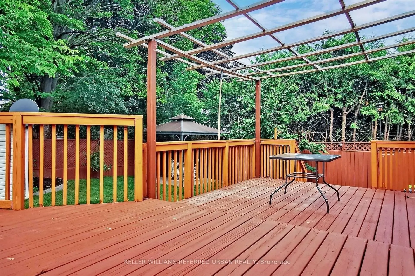
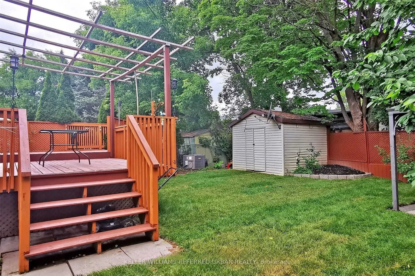
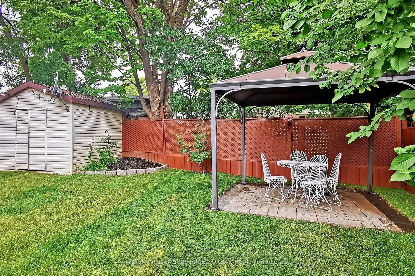
A rare opportunity in the heart of Newmarket! This versatile property features TWO self-contained living units, including a LEGAL basement apartment (ARU) registered with the Town of Newmarket (Registration #2014-0039) - an excellent opportunity for investors, multi-generational families, or homeown...ers looking to offset their mortgage with rental income! The inviting main level features a spacious open-concept living and dining area with pot lights, along with a beautifully renovated kitchen showcasing stone countertops and backsplash, stainless steel appliances, a breakfast bar and modern finishes. The legal basement apartment offers its own separate entrance, pot lights throughout, and the convenience of separate laundry facilities. With two sets of washers and dryers, both units enjoy added privacy and independence. Additional improvements include 200-amp electrical service, sound- and fire-rated insulation between units, and an attractive stucco exterior. Outside, enjoy a private backyard with a deck, perfect for relaxing or entertaining, plus a deep front yard offering ample parking for multiple vehicles. Ideally located in an established neighbourhood surrounded by beautiful custom-built homes, just minutes from Upper Canada Mall, Newmarket GO Station, Main Street's charming shops and restaurants, Newmarket Plaza, Costco, and Highways 400 and 404.Live in one unit and rent the other, accommodate extended family, or add a legal two-unit property to your investment portfolio. A fantastic combination of flexibility, convenience, and income potential!
Full Property Details
Interior
Bedrooms
3
Bedrooms Plus
1
Total Bedrooms
4
Washrooms
2
Square Footage
700-1100 sqft
Basement
Apartment,Separate Entrance
Heating Source
Gas
Heating Fuel
Forced Air
Air Conditioning
Central Air
Family Room
No
Kitchens
1
Kitchens Plus
1
Total Kitchens
2
Fireplace Features
No
Bedrooms
3
Bedrooms Plus
1
Total Bedrooms
4
Washrooms
2
Square Footage
700-1100 sqft
Basement
Apartment,Separate Entrance
Heating Source
Gas
Heating Fuel
Forced Air
Air Conditioning
Central Air
Family Room
No
Kitchens
1
Kitchens Plus
1
Total Kitchens
2
Fireplace Features
No
Exterior
Depth
102.0
Front
32.0
Driveway
Private
Lot Size
32 x 102.0 ft
Pool
None
Parking Spaces
4
Total Parking Spaces
4.00
Parking Description
None
Garage Spaces
0
Depth
102.0
Front
32.0
Driveway
Private
Lot Size
32 x 102.0 ft
Pool
None
Parking Spaces
4
Total Parking Spaces
4.00
Parking Description
None
Garage Spaces
0
Building Description
Style
Backsplit 3
Home Type
House
Subtype
Semi-Detached
Property Orientation
North
Exterior Finish
Stucco (Plaster)
Sewers
Sewer
Water Supply
Municipal
Possession Date
No Data
Style
Backsplit 3
Home Type
House
Subtype
Semi-Detached
Property Orientation
North
Exterior Finish
Stucco (Plaster)
Sewers
Sewer
Water Supply
Municipal
Possession Date
No Data
Community
Community
Bristol-London
Community
Bristol-London
Taxes & Fees
Taxes
$3,979 /yr
Tax Year
2026
Occupancy
Tenant
Taxes
$3,979 /yr
Tax Year
2026
Occupancy
Tenant
Room Types
Bedroom 2
Laminate, Large Closet, Picture Window
Dimensions 13.78 x 9.22 feet
127.05 sqft
Bedroom 3
Laminate, Large Closet, Picture Window
Dimensions 9.84 x 7.94 feet
78.13 sqft
Dining Room
Laminate, Overlooks Living, Pot Lights
Dimensions 21.65 x 11.42 feet
247.24 sqft
Kitchen
Granite Counters, Stainless Steel Appl, Breakfast Bar
Dimensions 13.45 x 11.09 feet
149.16 sqft
Kitchen
Laminate, Combined w/Living, Pot Lights
Dimensions 22.64 x 10.6 feet
239.98 sqft
Living Room
Laminate, Pot Lights, Bay Window
Dimensions 21.65 x 11.42 feet
247.24 sqft
Living Room
Laminate, Pot Lights, Above Grade Window
Dimensions 22.64 x 10.6 feet
239.98 sqft
Primary Bedroom
Laminate, Large Closet, W/O To Deck
Dimensions 13.29 x 9.84 feet
130.77 sqft
Similar Properties(No results)
Mortgage Calculator
Calculate your estimated monthly mortgage payment
Price
$759,999
$
%
%
Total cost of mortgage
$0
Monthly payment
By clicking Save, we will calculate your estimated mortgage for all properties using the saved values (down payment percentage, interest rate, and amortization).
The accuracy and applicability of this calculator are not guaranteed.
.png)