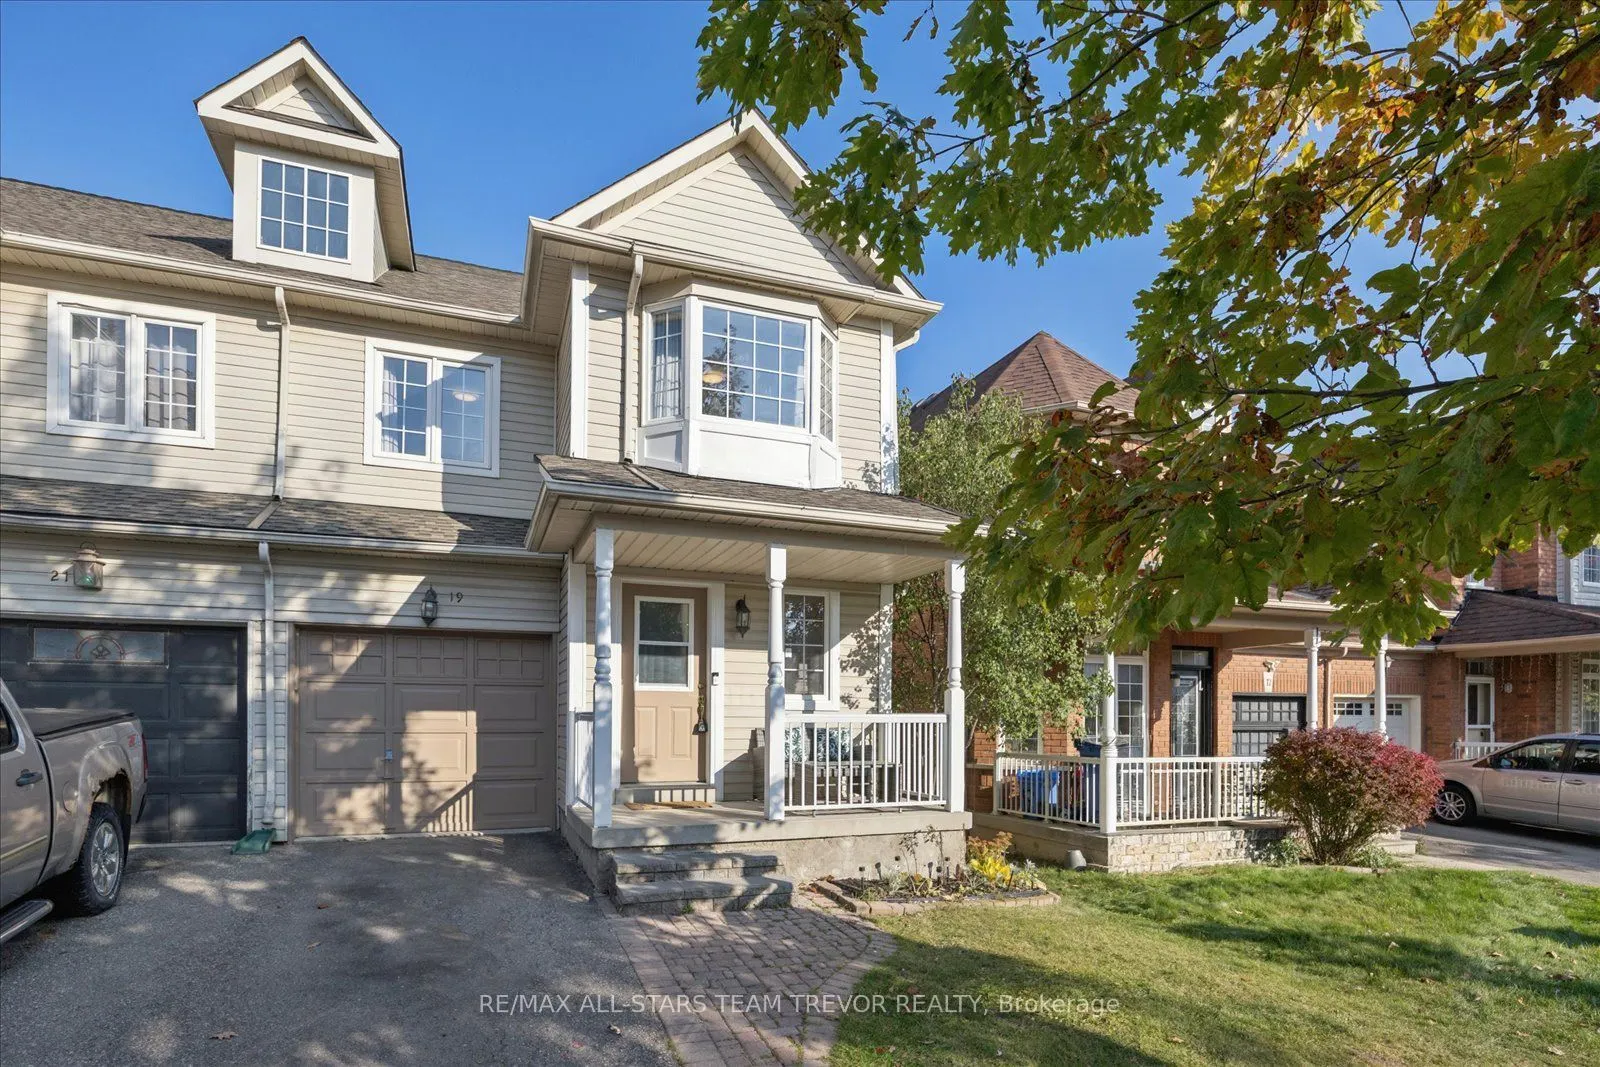
Welcome to 19 Laurendale Avenue, a spacious and thoughtfully designed semi-detached home offering three-plus-one bedrooms and a bright, inviting atmosphere throughout. The charming covered front verandah sets a warm tone from the moment you arrive, leading inside to a sun-filled main level with an a...iry, open-concept floor plan designed for effortless daily living and entertaining. Convenient direct interior access from the garage adds everyday ease and security. At the center of the home is a generous, full eat-in kitchen that seamlessly connects to the primary gathering spaces. The adjoining family room serves as an impressive focal point, highlighted by a cozy two-sided gas fireplace that infuses warmth into the surrounding living areas, as well as a walkout leading directly to a private deck perfect for morning coffee or outdoor dining. Upstairs, the retreat-like primary bedroom provides an expansive personal haven complete with his-and-hers walk-in closets and a dedicated four-piece ensuite bathroom. Two additional well-proportioned bedrooms offer flexibility for growing families, guests, or a dedicated home office. The living space extends seamlessly into a fully finished walkout basement that maximizes both comfort and functionality. This versatile lower level features a private fourth bedroom ideal for teenagers, in-laws, or visitors, alongside an oversized laundry room with extensive storage capacity and direct access to the outdoors. Situated in a highly desirable neighborhood, this home combines suburban tranquility with exceptional convenience, located just a short walk from a public school and local park, while offering quick and easy access to major highways for effortless commuting.
By clicking Save, we will calculate your estimated mortgage for all properties using the saved values (down payment percentage, interest rate, and amortization).
The accuracy and applicability of this calculator are not guaranteed.
.png)