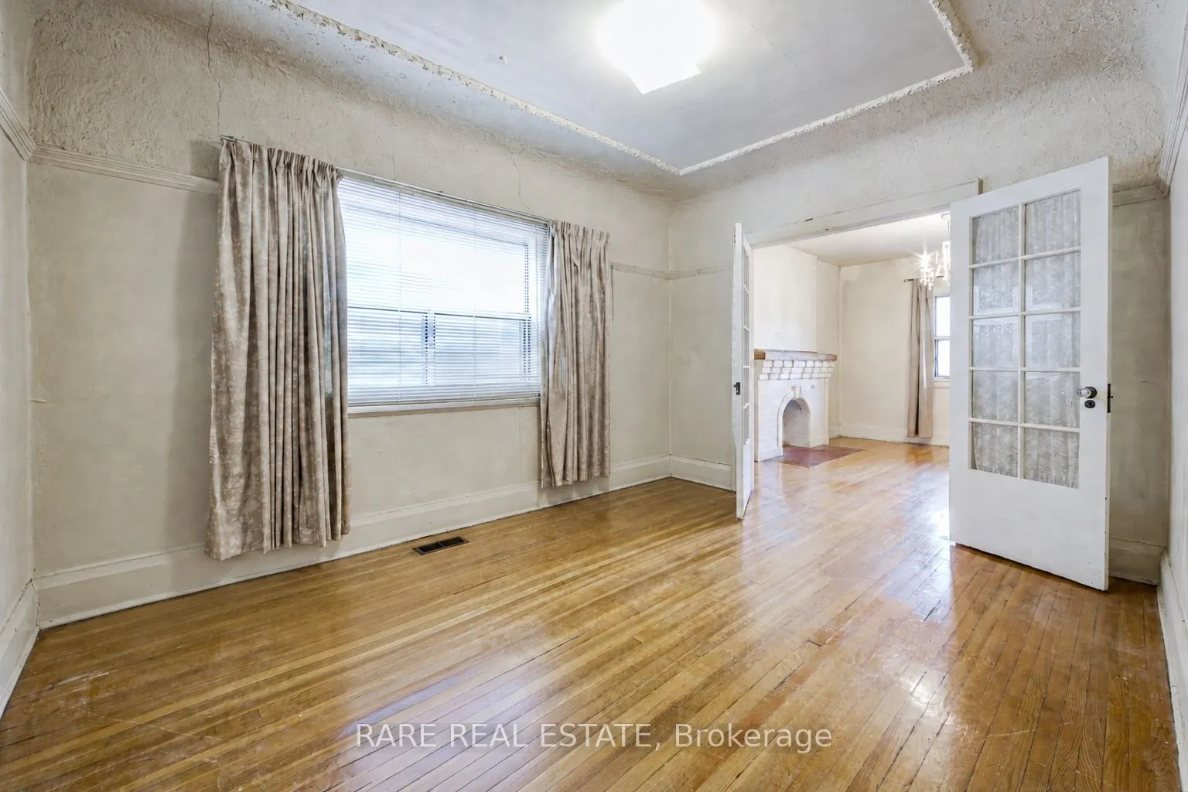
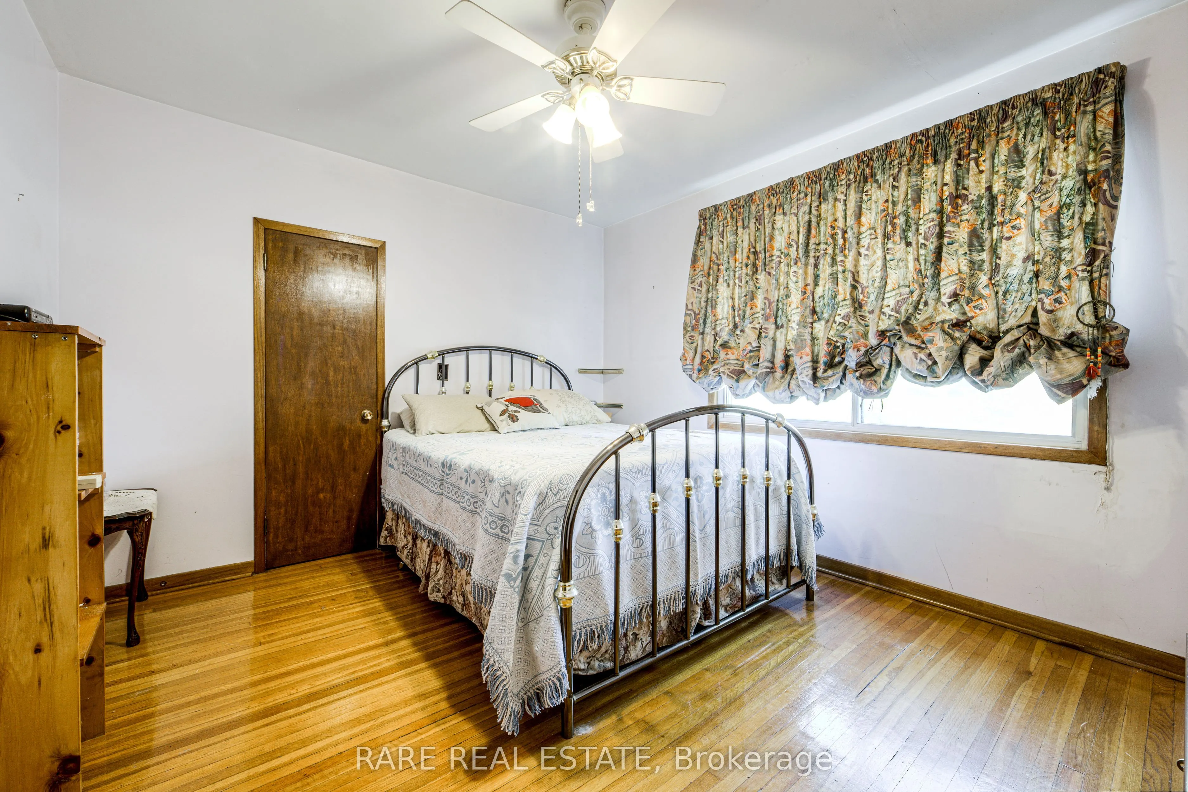
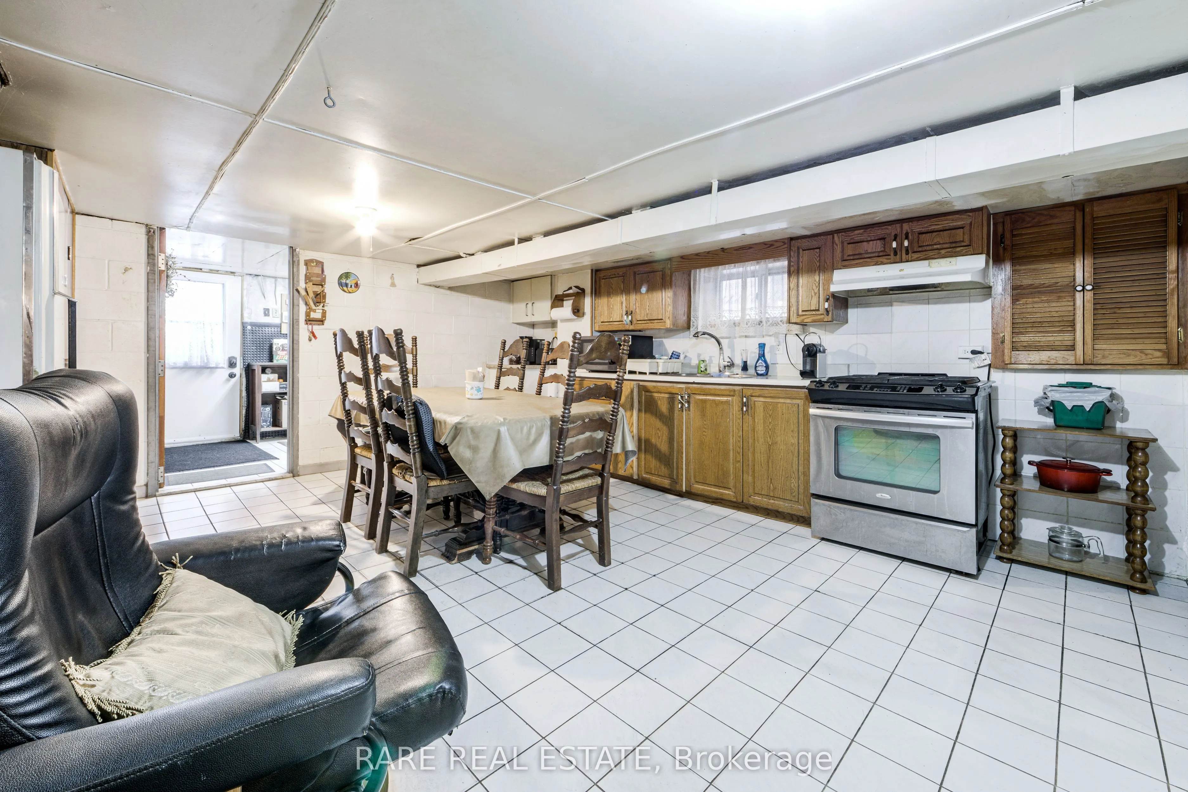
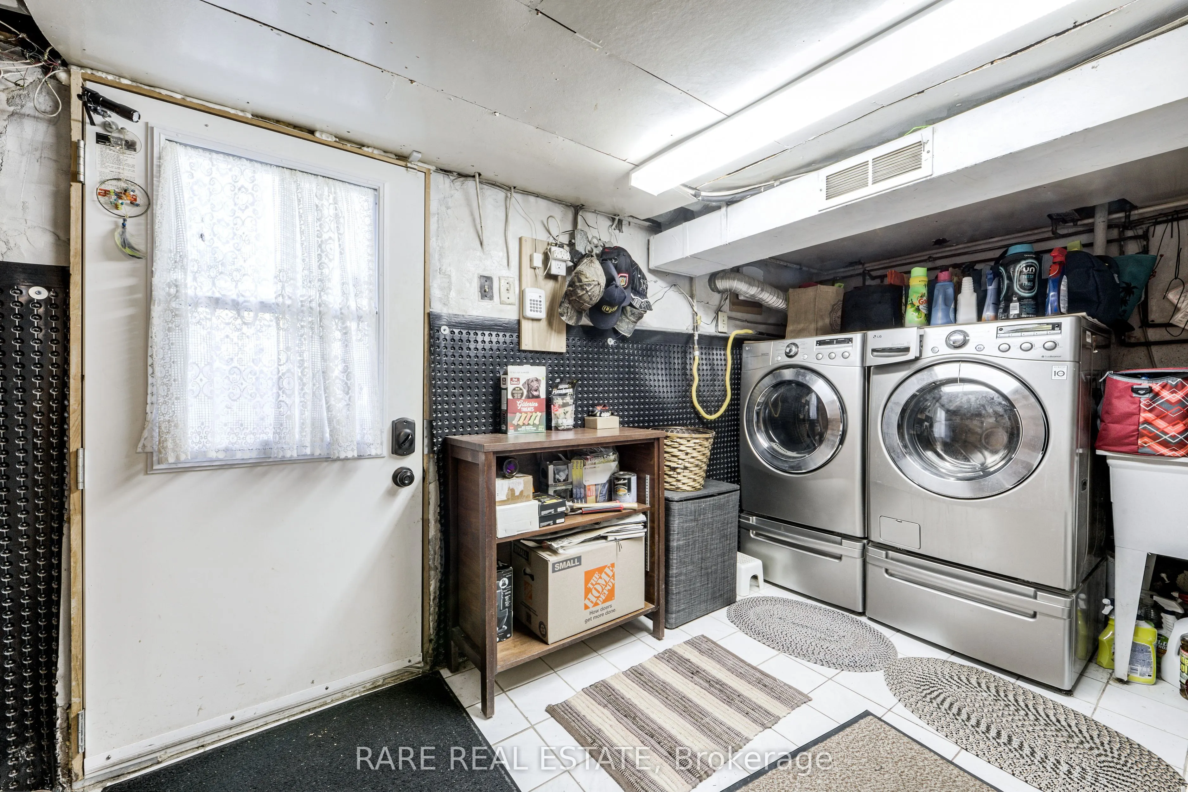
Exceptional potential meets prime location at 842 Shaw Street. Offered for the first time in 57 years, this solid, well-maintained three-bedroom home features bright living spaces, generous proportions and an adaptable layout ready for your personal design touch. Multi-generational living or supplem...ental rental income is effortlessly accommodated via a separate basement entrance with a family-sized kitchen, plus a second-floor kitchen rough-in with gas line. Adding even greater long-term upside is the exciting garden suite potential, supported by an attached qualification letter. Enjoy the best of midtown and west-end living-just a short stroll to Christie Pits Park, Bloor Street shopping, cafés, schools, and rapid transit. A rare, versatile acquisition for end-users, renovators, and investors alike.
Full Property Details
Interior
Bedrooms
3
Total Bedrooms
3
Washrooms
2
Square Footage
1100-1500 sqft
Basement
Full,Walk-Up
Heating Source
Gas
Heating Fuel
Forced Air
Air Conditioning
Central Air
Family Room
No
Kitchens
1
Kitchens Plus
1
Total Kitchens
2
Fireplace Features
Yes
Bedrooms
3
Total Bedrooms
3
Washrooms
2
Square Footage
1100-1500 sqft
Basement
Full,Walk-Up
Heating Source
Gas
Heating Fuel
Forced Air
Air Conditioning
Central Air
Family Room
No
Kitchens
1
Kitchens Plus
1
Total Kitchens
2
Fireplace Features
Yes
Exterior
Depth
127.0
Front
20.25
Lot Size
20 x 127.0 ft
Pool
None
Parking Spaces
3
Total Parking Spaces
3.00
Parking Description
None
Garage Spaces
0
Depth
127.0
Front
20.25
Lot Size
20 x 127.0 ft
Pool
None
Parking Spaces
3
Total Parking Spaces
3.00
Parking Description
None
Garage Spaces
0
Building Description
Style
2-Storey
Home Type
House
Subtype
Semi-Detached
Property Orientation
East
Exterior Finish
Brick,Stone
Sewers
Sewer
Water Supply
Municipal
Possession Date
No Data
Style
2-Storey
Home Type
House
Subtype
Semi-Detached
Property Orientation
East
Exterior Finish
Brick,Stone
Sewers
Sewer
Water Supply
Municipal
Possession Date
No Data
Community
Community
Dovercourt-Wallace Emerson-Junction
Community
Dovercourt-Wallace Emerson-Junction
Taxes & Fees
Taxes
$5,962 /yr
Tax Year
2026
Occupancy
Owner
Taxes
$5,962 /yr
Tax Year
2026
Occupancy
Owner
Room Types
Bedroom 2
Window, Hardwood Floor, Closet
Dimensions 11.78 x 9.78 feet
115.21 sqft
Bedroom 3
Large Window, Hardwood Floor, Bar Sink
Dimensions 9.91 x 15.16 feet
150.24 sqft
Dining Room
Window, Hardwood Floor, Coffered Ceiling(s)
Dimensions 12.86 x 9.88 feet
127.06 sqft
Kitchen
Window, Walk-Out, Eat-in Kitchen
Dimensions 13.09 x 15.39 feet
201.46 sqft
Living Room
Large Window, Fireplace, Hardwood Floor
Dimensions 12.43 x 11.06 feet
137.48 sqft
Primary Bedroom
Large Window, Hardwood Floor, Closet
Dimensions 10.96 x 12.6 feet
138.1 sqft
Recreation
Family Size Kitchen, 3 Pc Bath, Walk-Up
Dimensions 29.23 x 9.48 feet
277.1 sqft
Similar Properties(No results)
Mortgage Calculator
Calculate your estimated monthly mortgage payment
Price
$999,000
$
%
%
Total cost of mortgage
$0
Monthly payment
By clicking Save, we will calculate your estimated mortgage for all properties using the saved values (down payment percentage, interest rate, and amortization).
The accuracy and applicability of this calculator are not guaranteed.
.png)