Sign In or Create a Free Account to see full details of this property
Key Facts
Key facts for 17 Derrydown Road #1
Property Type
Condo, 2-Storey
Parking
Surface 0 garage, 1 parking
MLS #
W8141666
Size
1000-1199 sqft
Basement
Finished
Listed on
2024-03-14
Lot size
-
Tax
$1,497.08 /yr
Days on Market
961
Approximate Age
-
Maintenance Fee
$1,087/mo
Cable TV, Central Ai...
Description
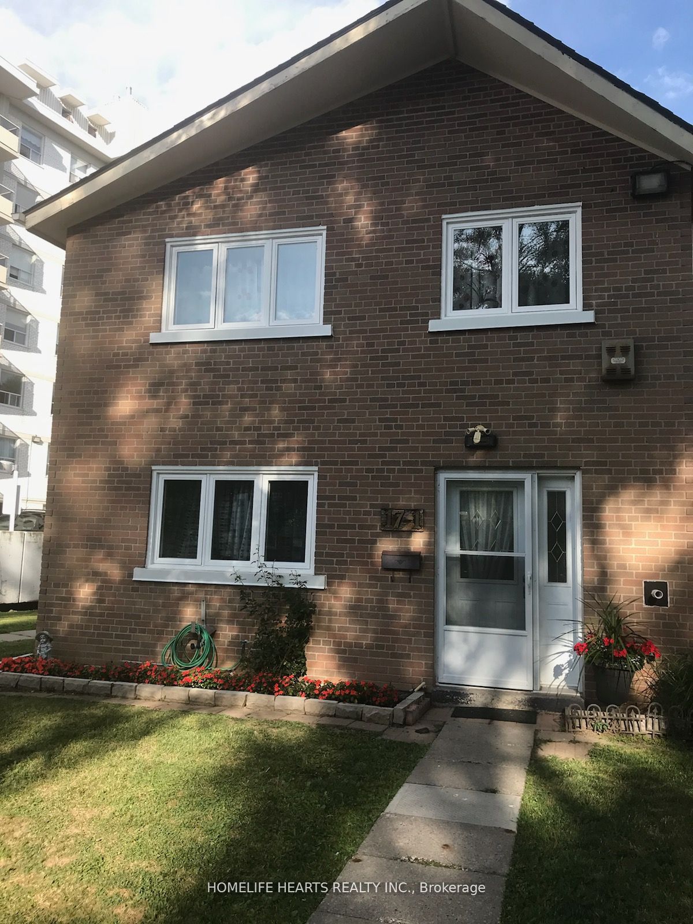
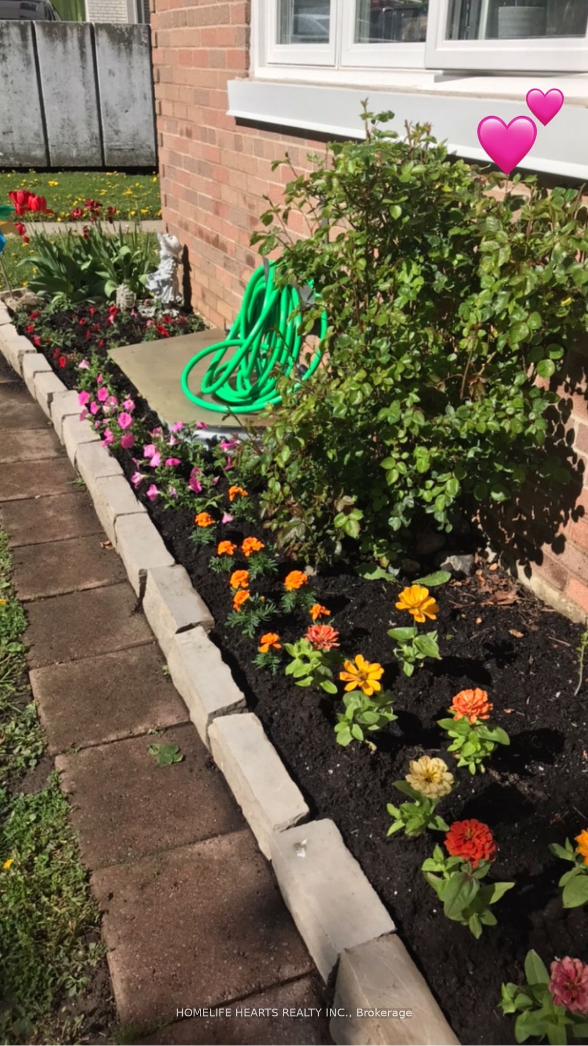
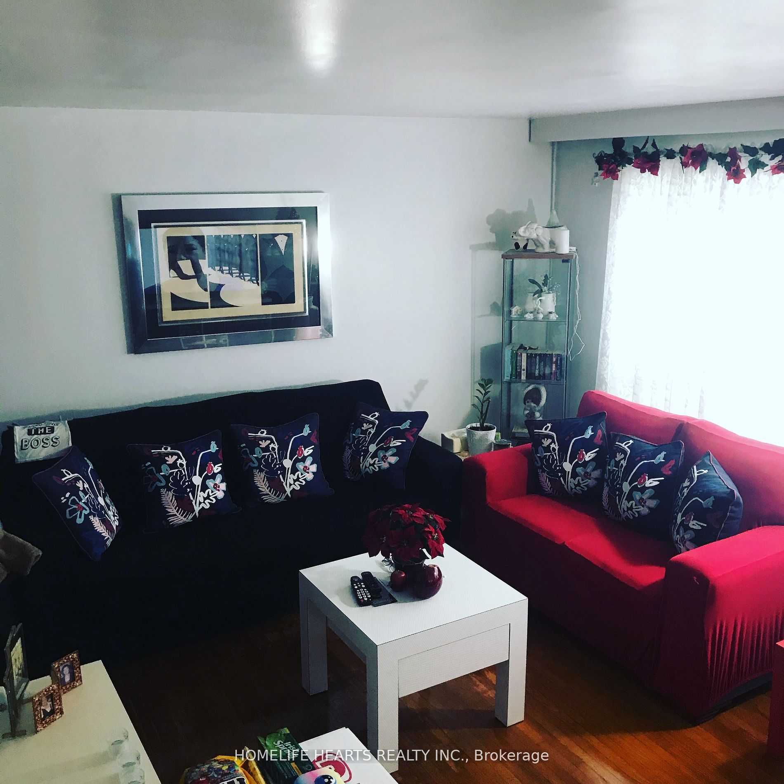
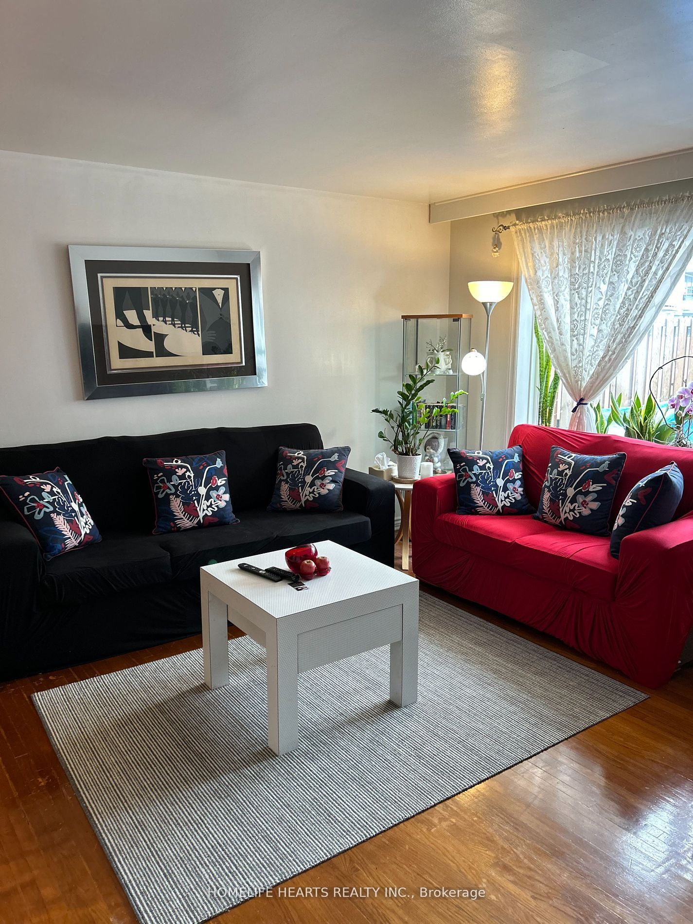
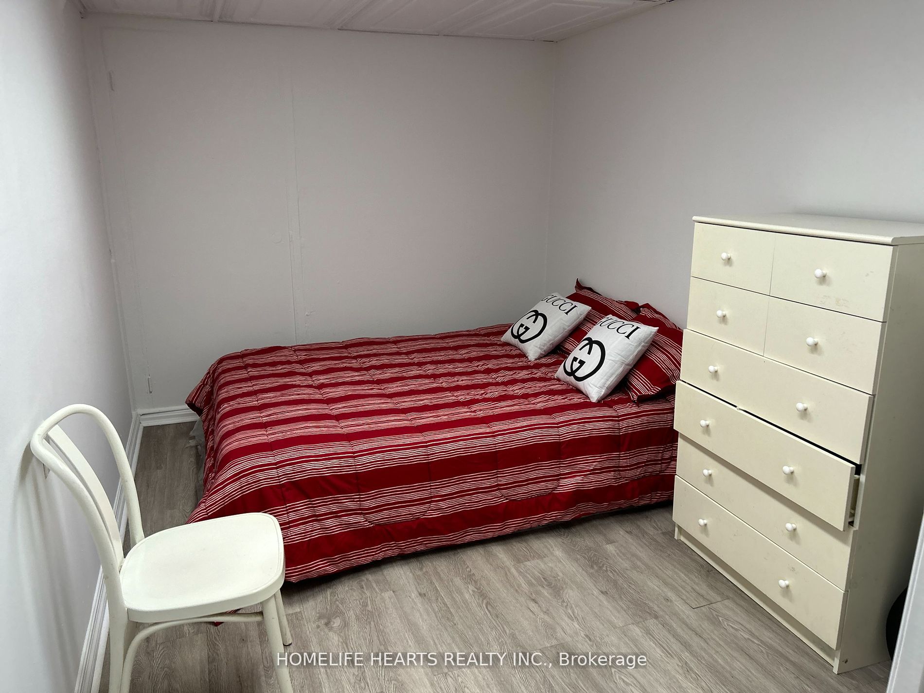
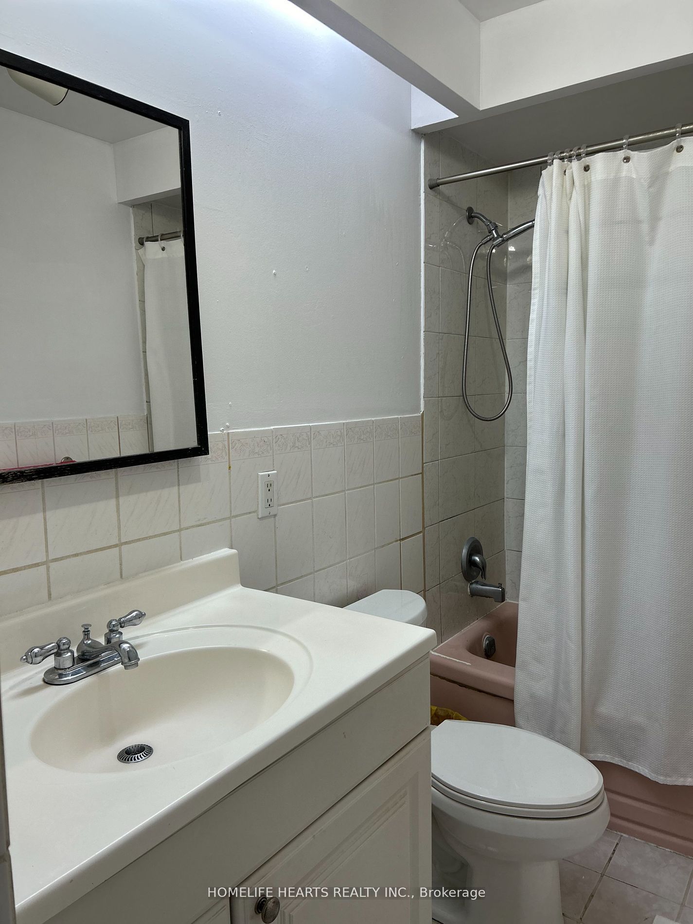
Well Maintained 2 Storey End Unit Townhome Like A Semi-Detached Home. Convenient Location, Back To Park & Swimming Pool. Why Worry For Bunches Of Household Expenses, This Townhome's Maintenance Fee Includes All Utilities, Cable & Internet. Windows & Door (2022), Furnace (2019), Basement Bedroom & Wa...sh Room (2024). Close To Keele Subway, 10 Mins To York U., Near to Public & Catholic Schools, Minutes To Drive To Humber River Hospital, Steps To Plaza, Shoppers, Walmart, Tim Hortons & More Amenities. Come & See It Yourself. **** Extras **** One Parking Space #94, Extra Parking Is Available For Extra Fee.
Full Property Details
Interior
Bedrooms
3
Bedrooms Plus
1
Total Bedrooms
4
Washrooms
3
Square Footage
1000-1199 sqft
Basement
Finished
Heating Source
Gas
Heating Fuel
Forced Air
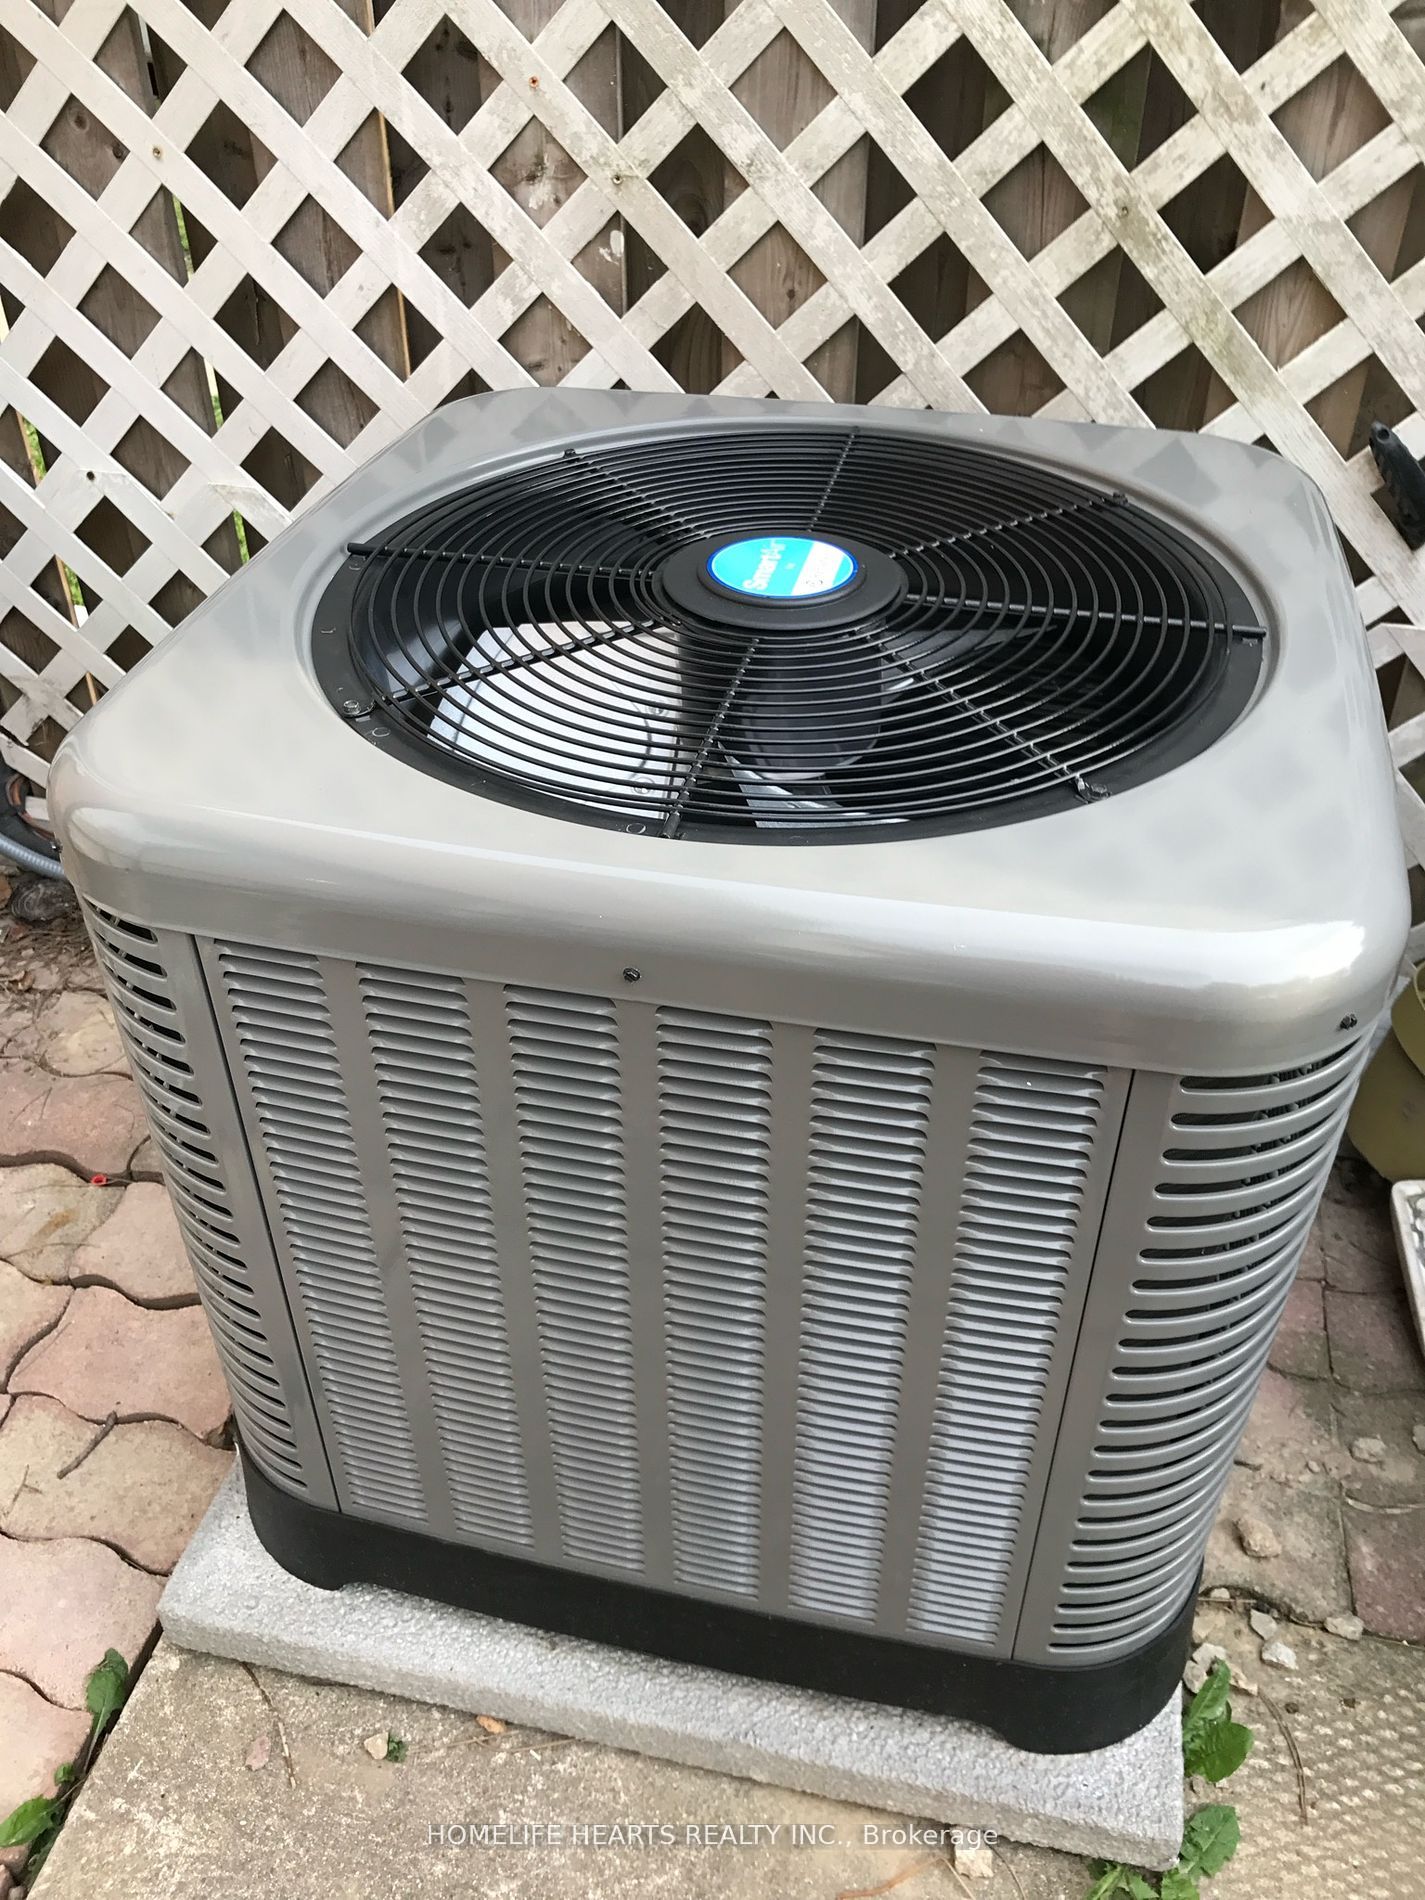
Air Conditioning
Central Air
Family Room
No
Kitchens
1
Total Kitchens
1
Fireplace Features
No
Bedrooms
3
Bedrooms Plus
1
Total Bedrooms
4
Washrooms
3
Square Footage
1000-1199 sqft
Basement
Finished
Heating Source
Gas
Heating Fuel
Forced Air
Air Conditioning
Central Air
Family Room
No
Kitchens
1
Total Kitchens
1
Fireplace Features
No
Exterior
Driveway
Surface
Parking Spaces
1
Total Parking Spaces
1.00
Parking Description
Surface
Garage Spaces
0
Balcony
None
Driveway
Surface
Parking Spaces
1
Total Parking Spaces
1.00
Parking Description
Surface
Garage Spaces
0
Balcony
None
Building Description
Style
2-Storey
Home Type
Condo
Subtype
Condo Townhouse
Property Orientation
East
Exterior Finish
Brick
Possession Date
4/30/2024
Locker
None
Style
2-Storey
Home Type
Condo
Subtype
Condo Townhouse
Property Orientation
East
Exterior Finish
Brick
Possession Date
4/30/2024
Locker
None
Community
Community
York University Heights
Community
York University Heights
Taxes & Fees
Taxes
$1,497.08 /yr
Tax Year
2023
Maintenance Fee
$1,087/mo
Cable TV
Included
Central Air Conditioning
Included
Common Elements
Included
Heating
Included
Parking
Included
Water
Included
Building Insurance
Included
Taxes
$1,497.08 /yr
Tax Year
2023
Maintenance Fee
$1,087/mo
Cable TV
Included
Central Air Conditioning
Included
Common Elements
Included
Heating
Included
Parking
Included
Water
Included
Building Insurance
Included
Other
Pets
Restricted
Pets
Restricted
Room Types
Bathroom
Tile Floor, 3 Pc Bath
Dimensions - feet
0 sqft
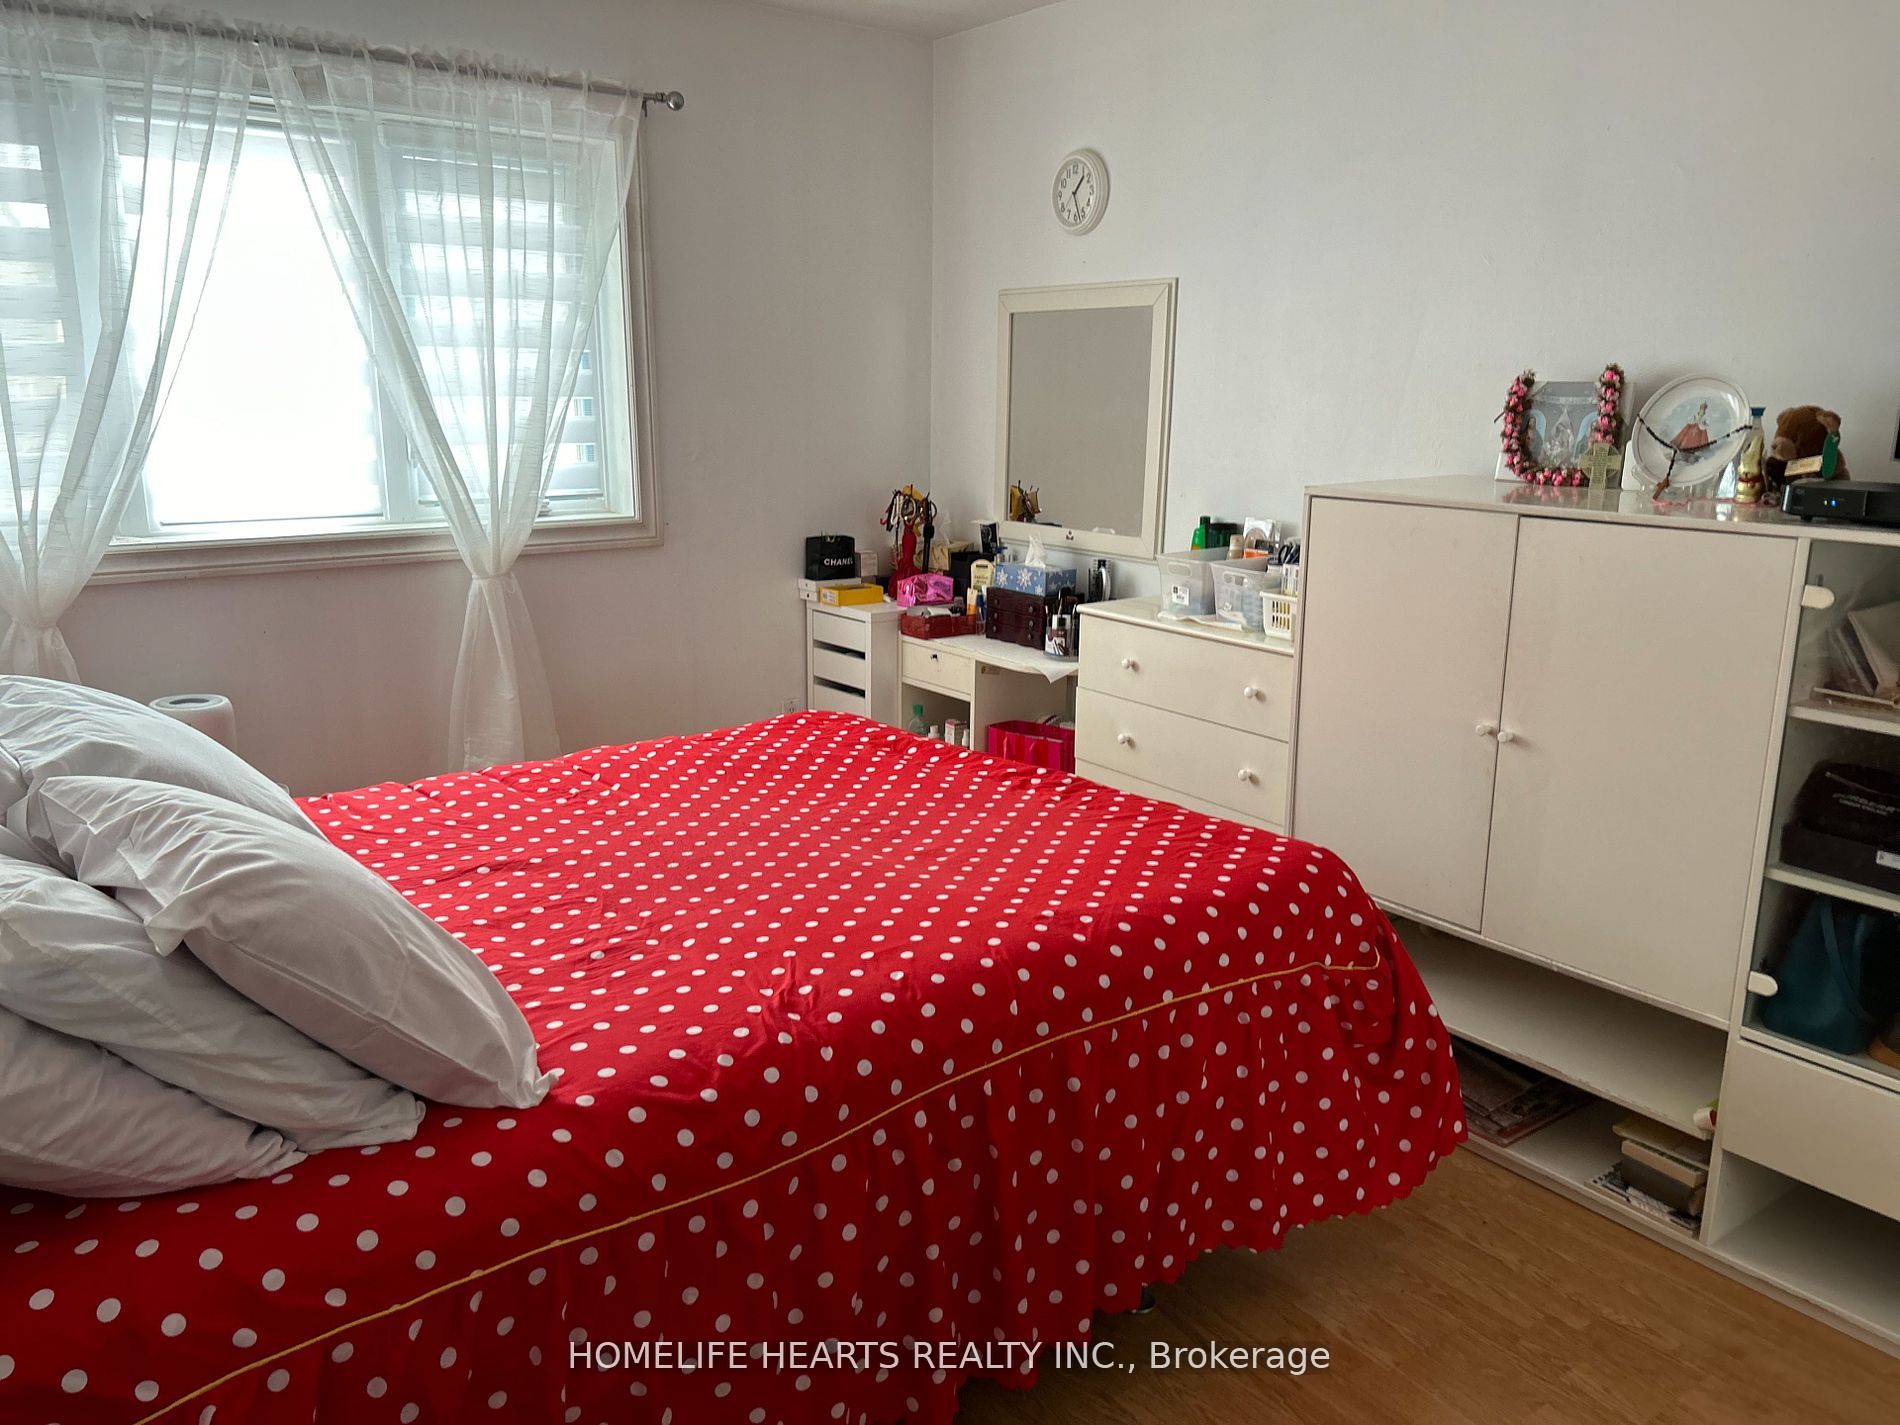
Bedroom
Laminate, Large Closet, Large Window
Dimensions 16.96 x 11.02 feet
186.9 sqft
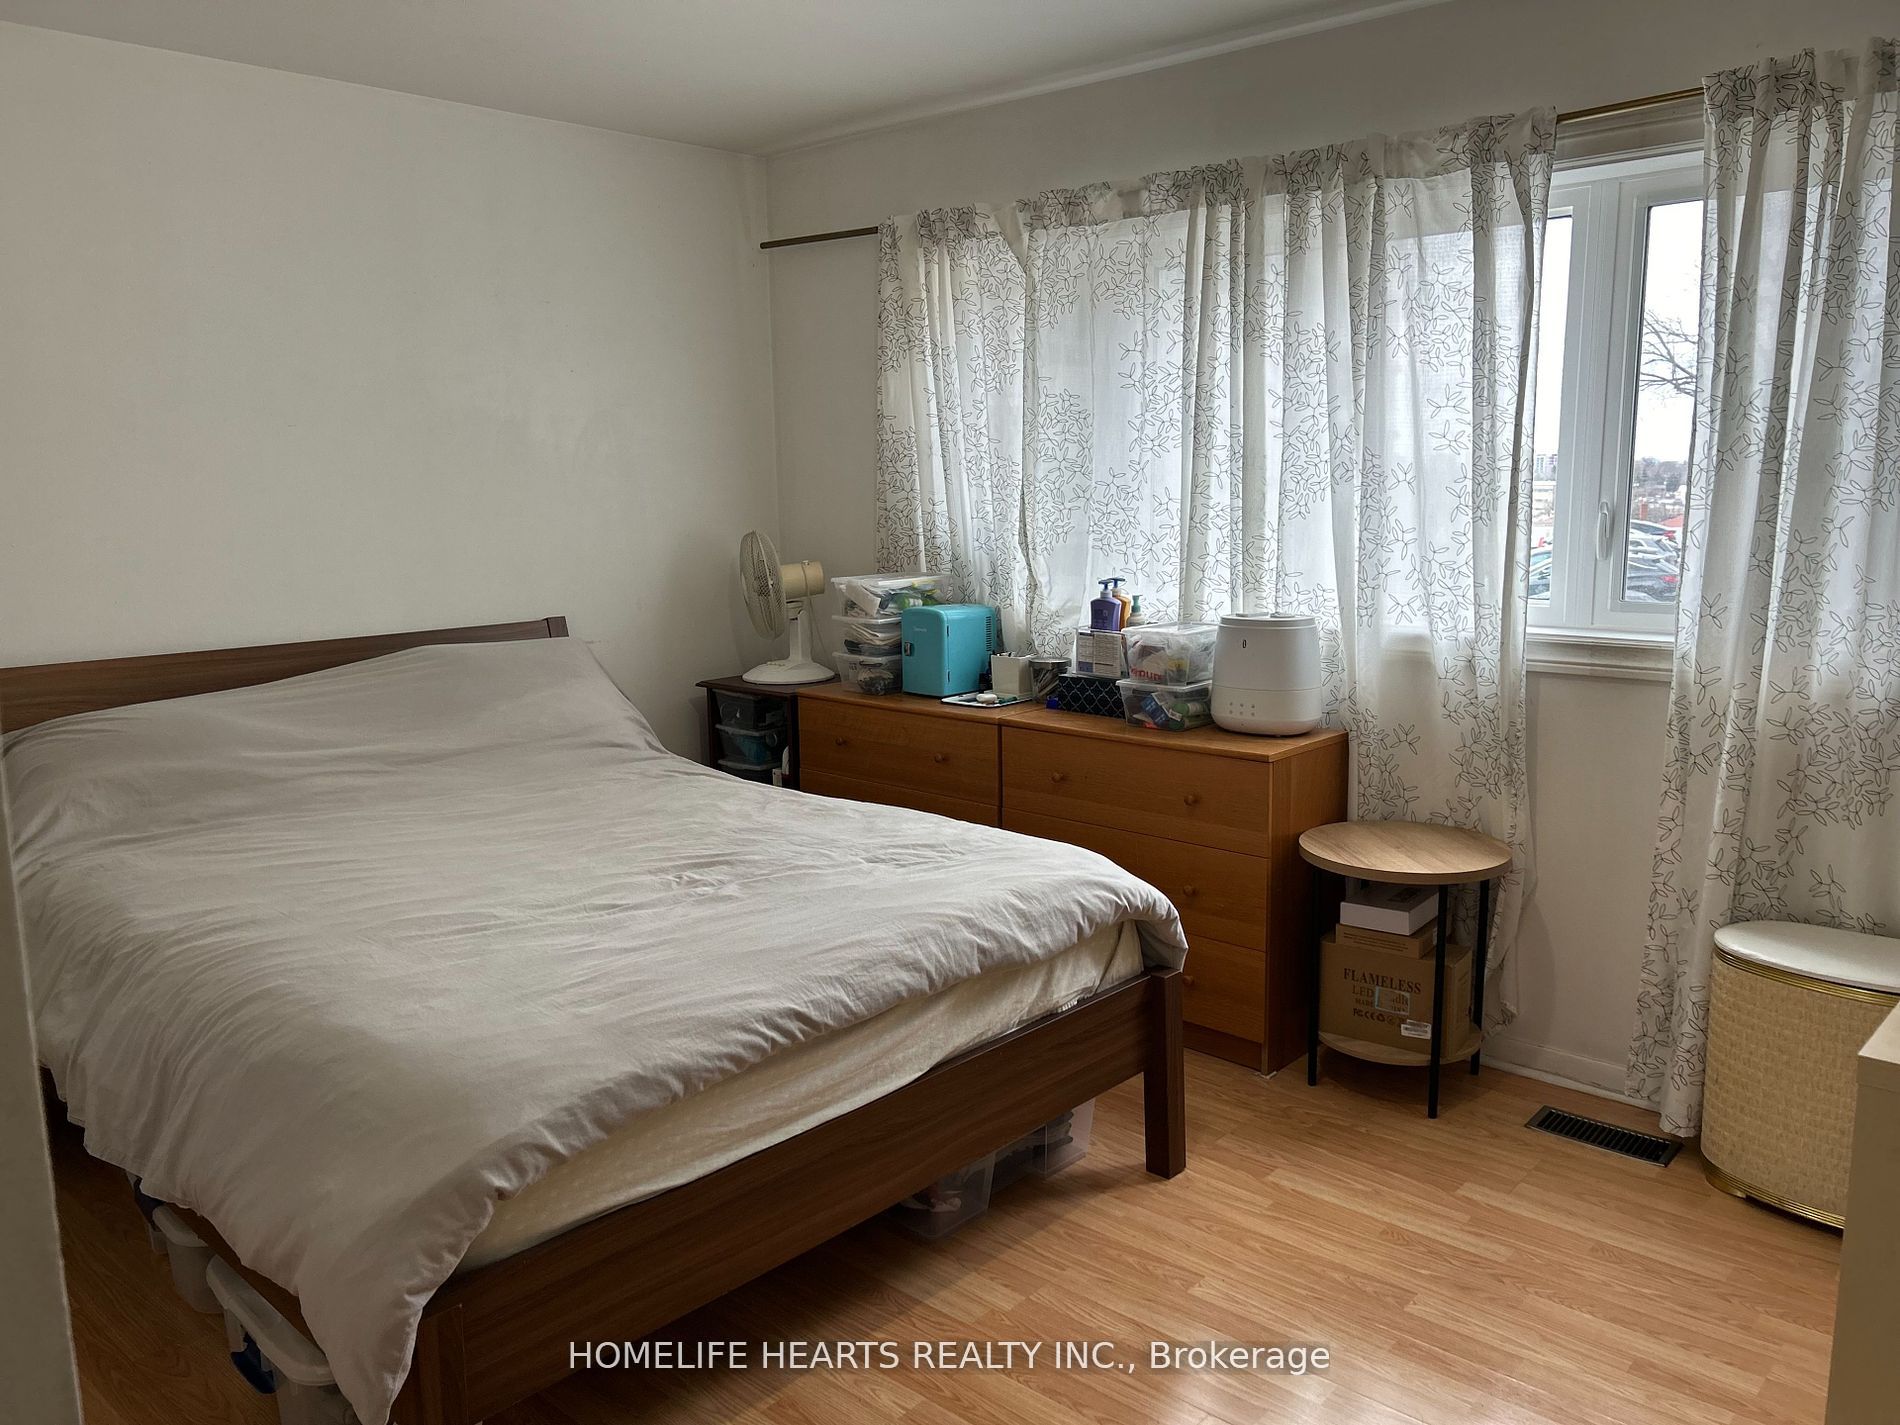
Bedroom 2
Laminate, Closet, Window
Dimensions 15.12 x 8.46 feet
127.92 sqft
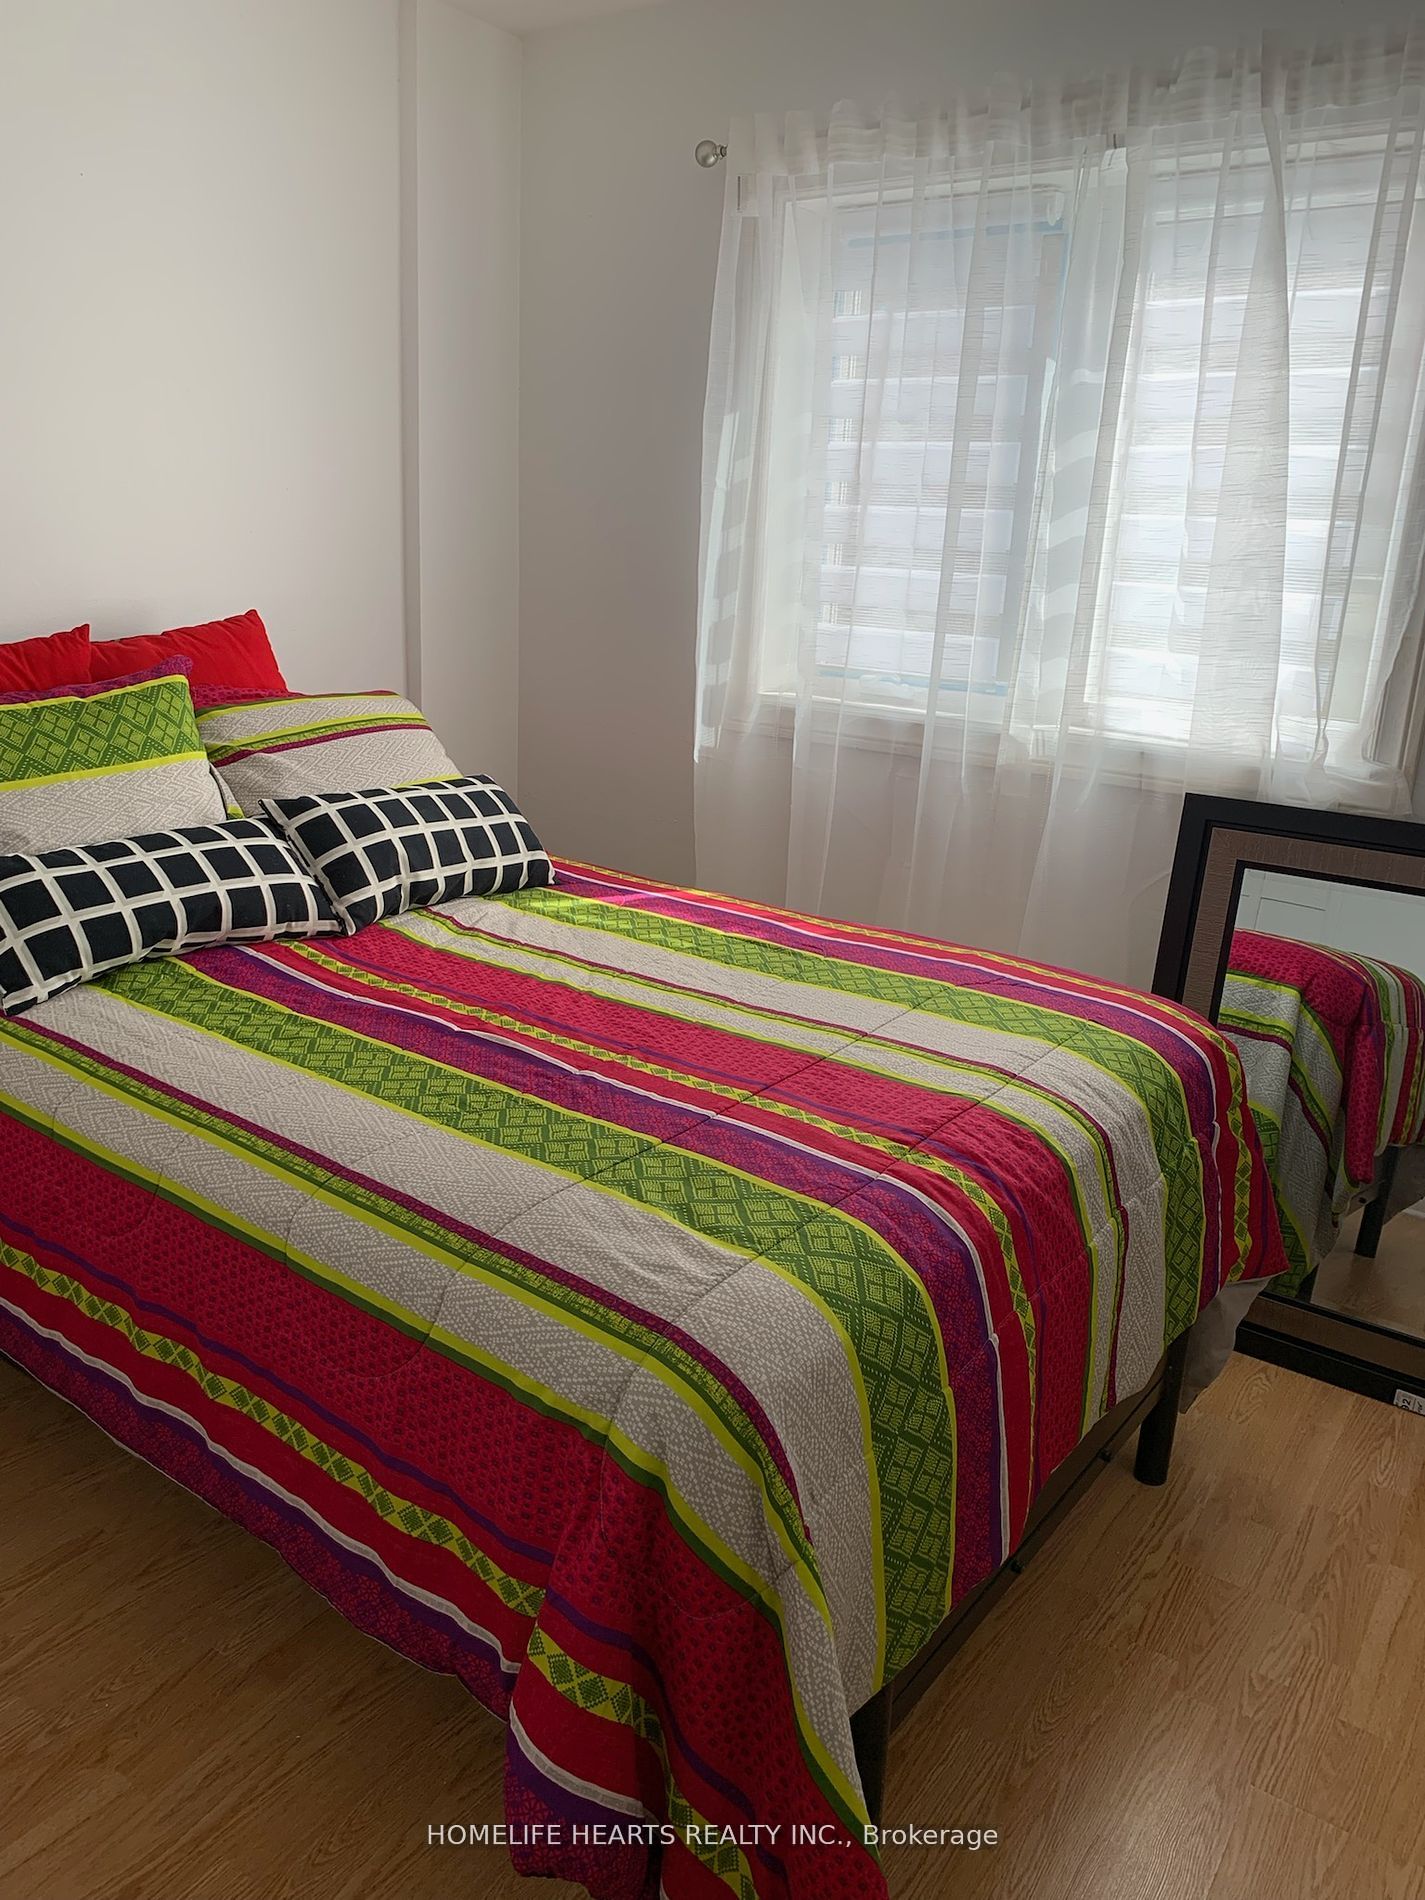
Bedroom 3
Laminate, Window, Closet
Dimensions 10.01 x 10.5 feet
105.1 sqft
Bedroom 4
Laminate
Dimensions - feet
0 sqft
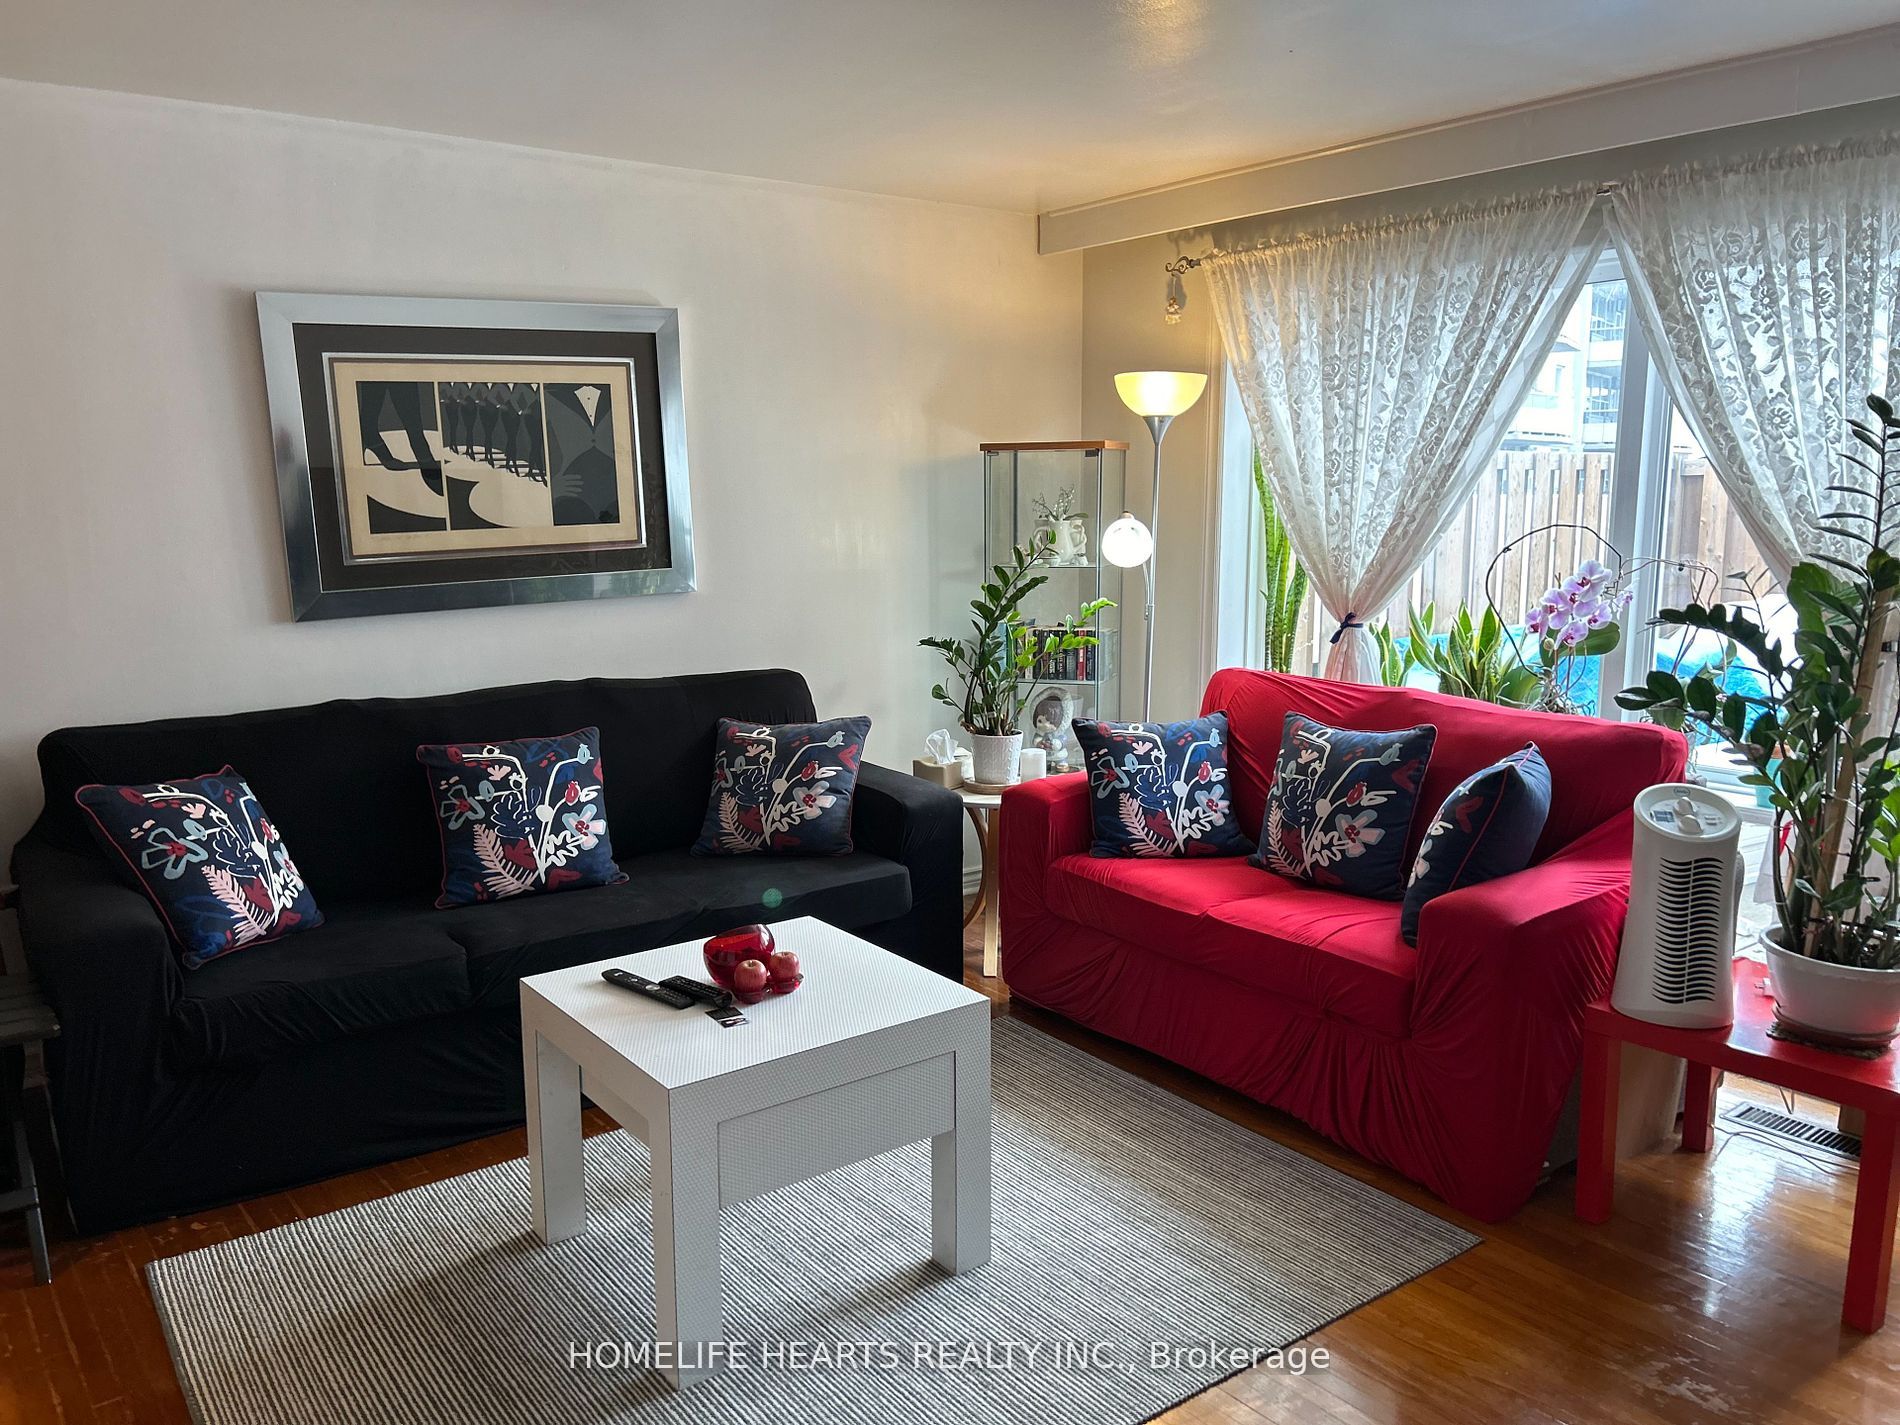
Dining Room
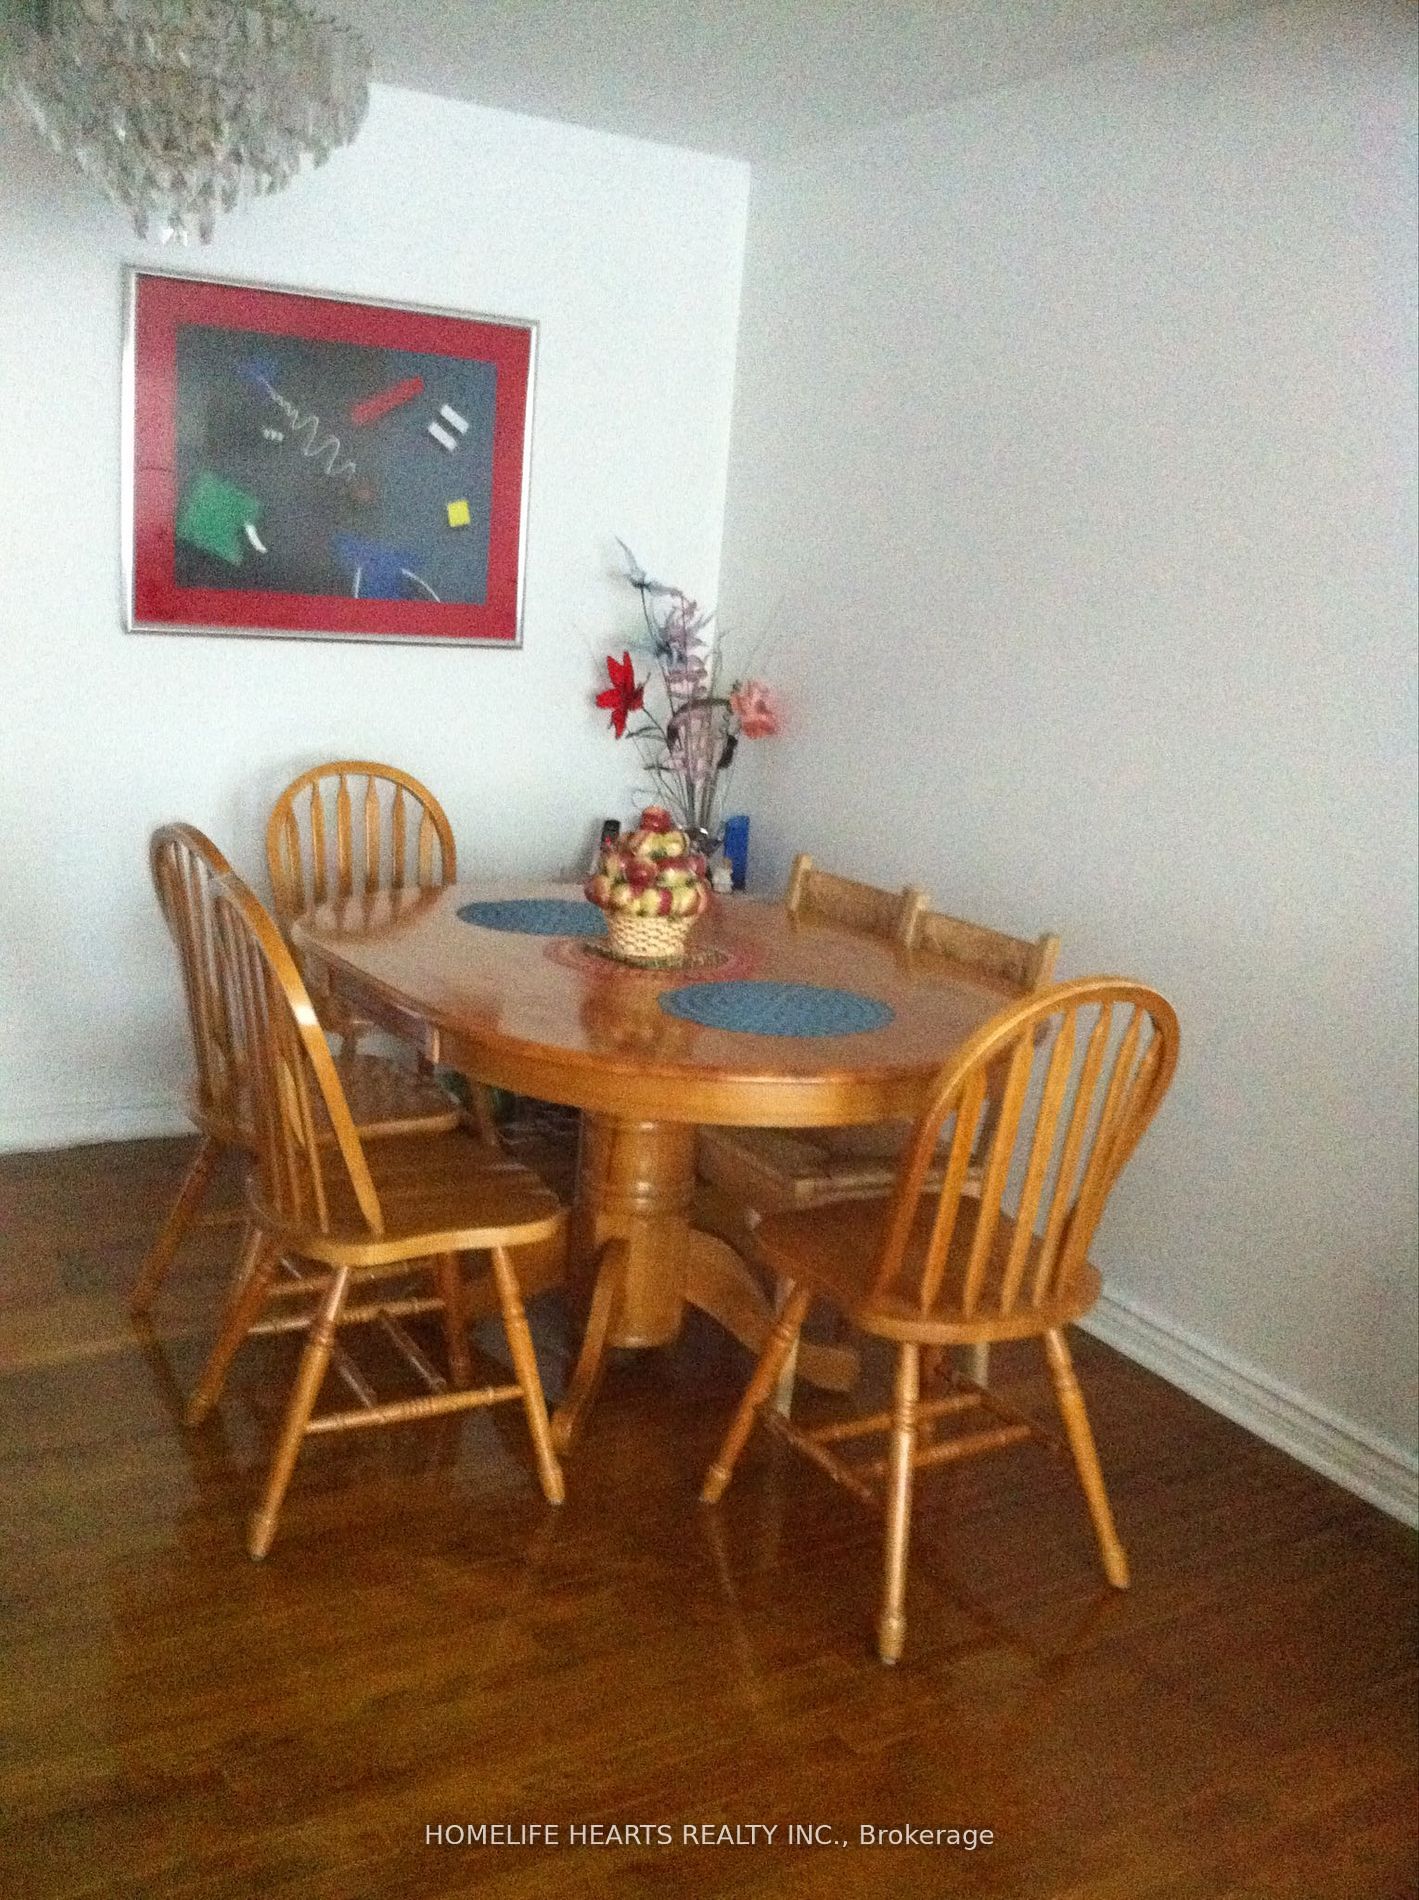
Hardwood Floor
Dimensions 20.6 x 8.43 feet
173.66 sqft
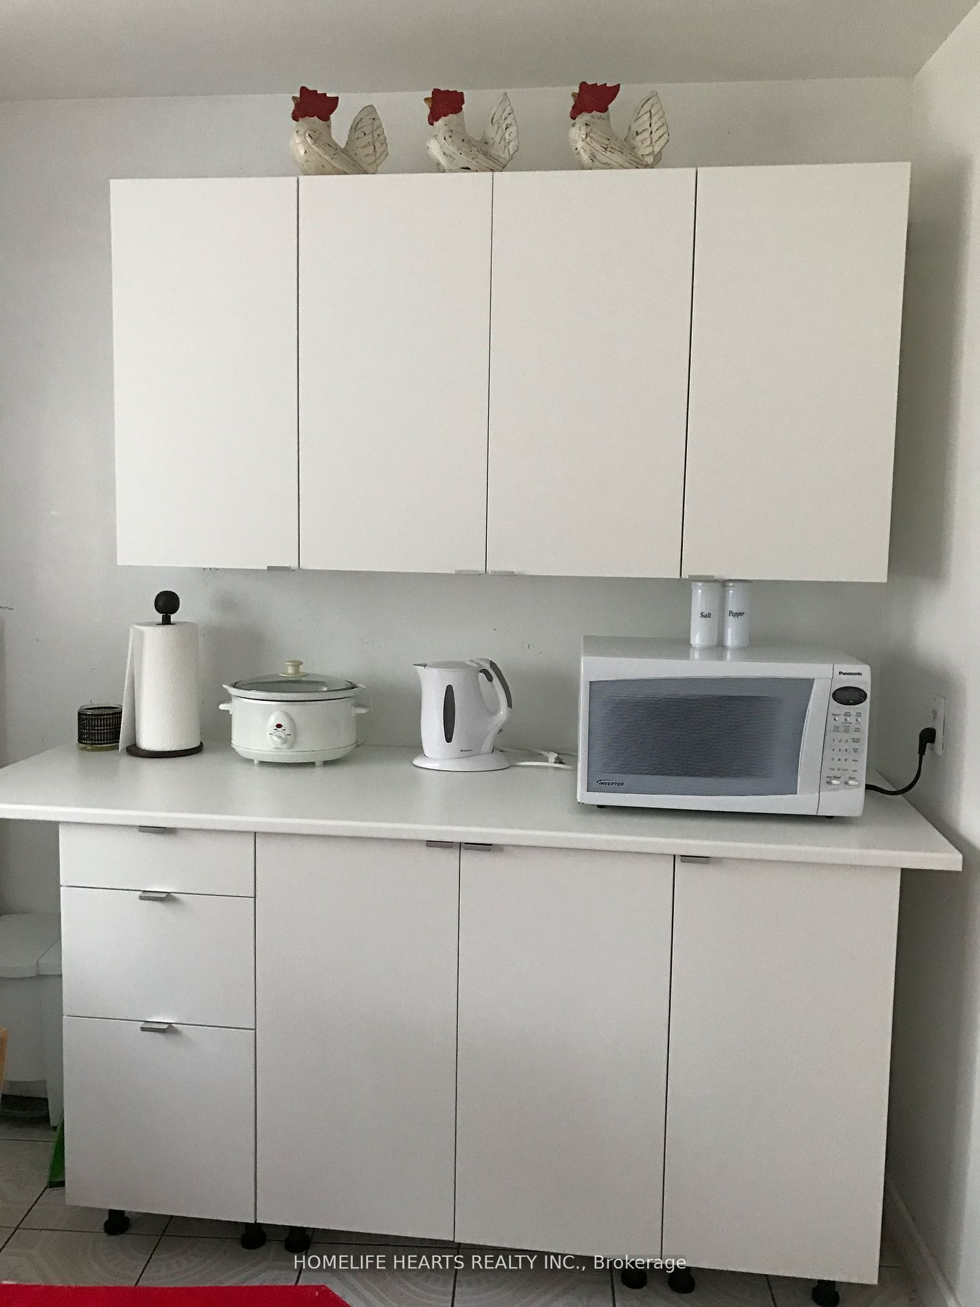
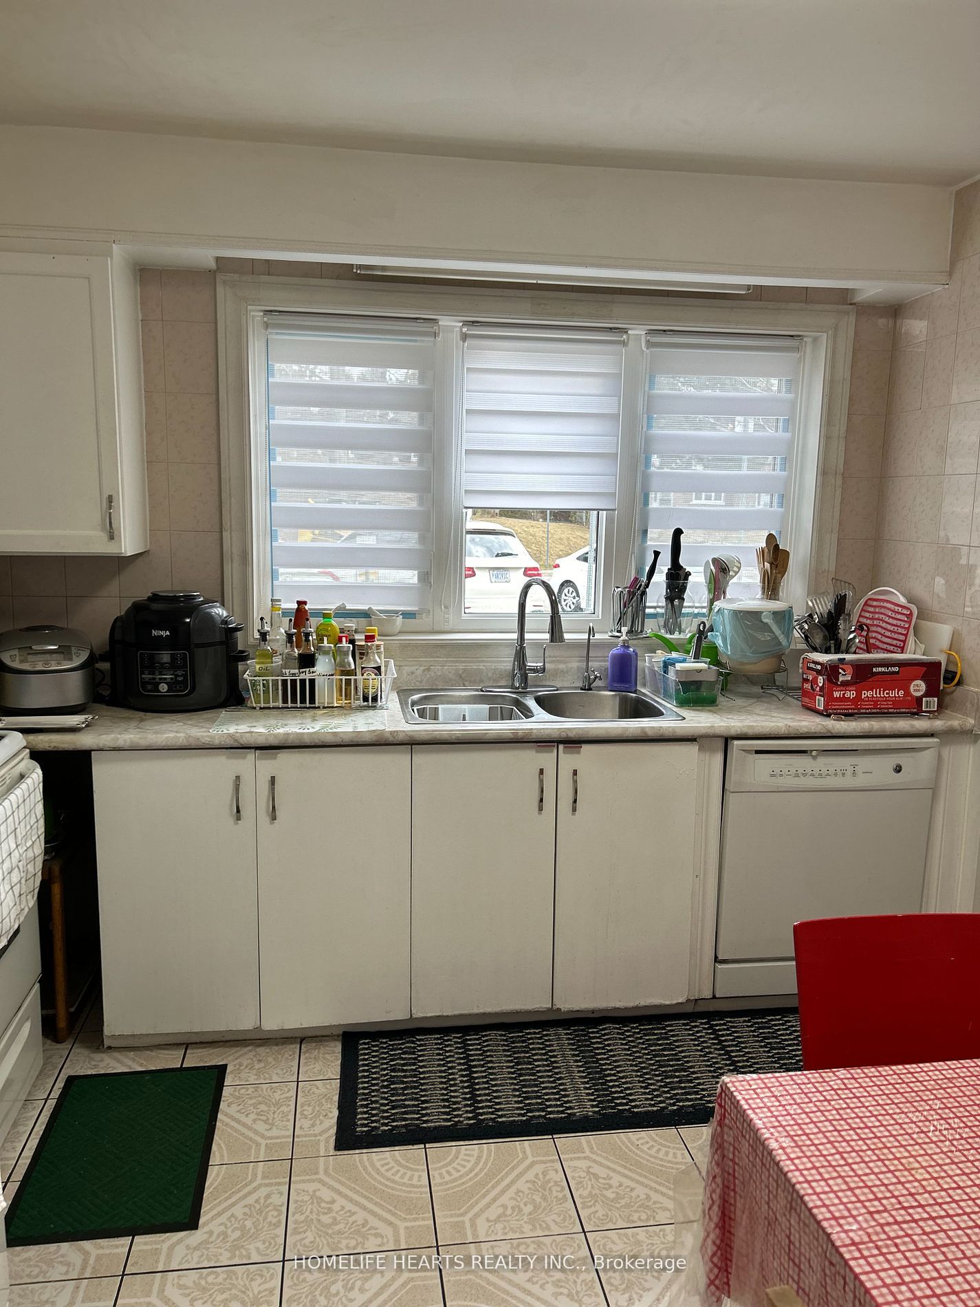
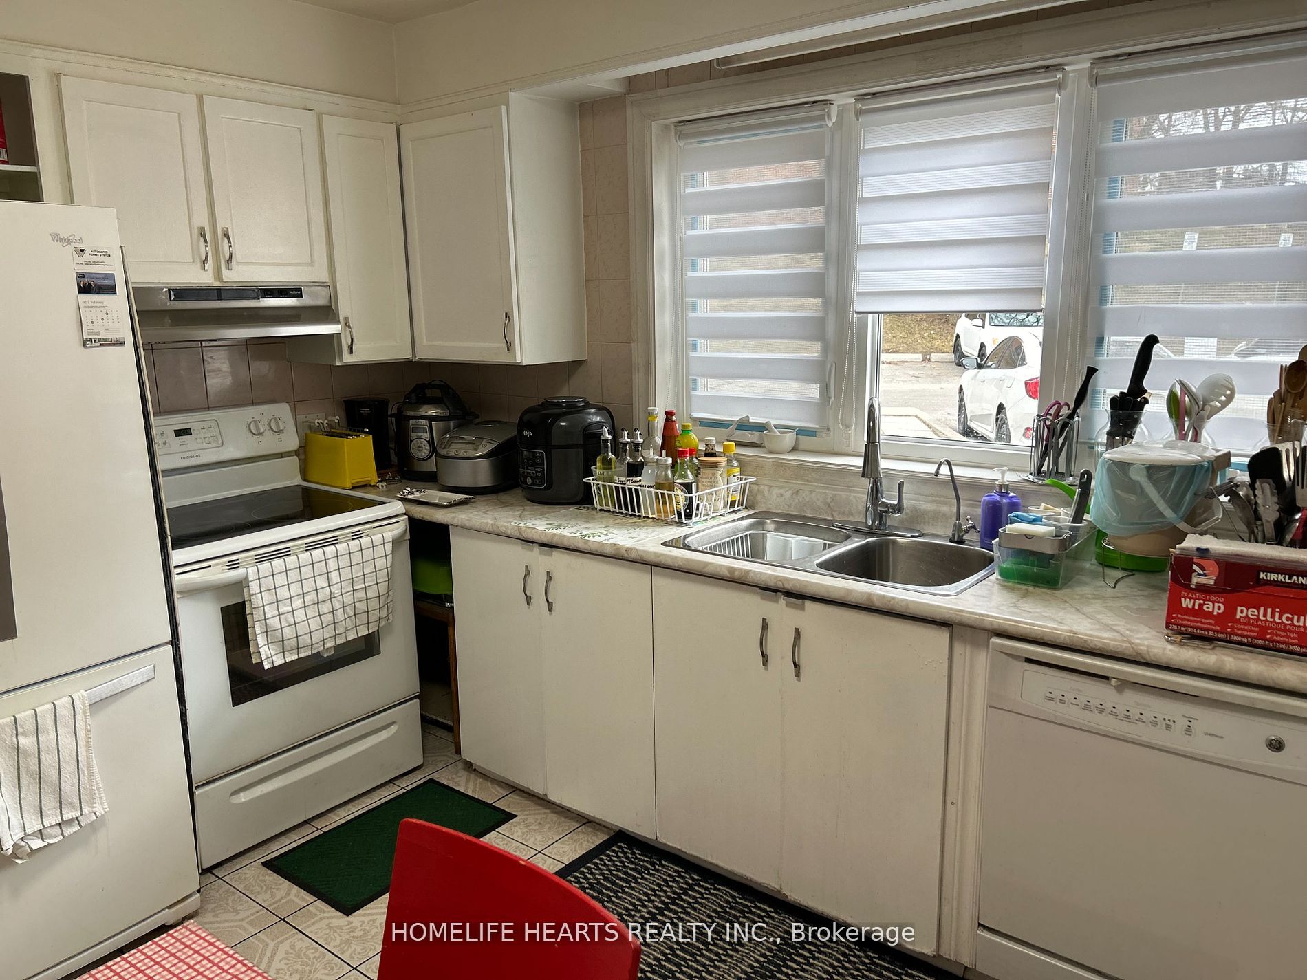
Kitchen
Ceramic Floor, Eat-in Kitchen, Family Size Kitchen
.png)