Sign In or Create a Free Account to see full details of this property
Key Facts
Key facts for 1072 Aldea Avenue
Property Type
House, Bungalow
Parking
None 3 garage, 3 parking
MLS #
X13875264
Size
1100-1500 sqft
Basement
Finished
Listed on
2026-10-08
Lot size
32 x 94.69
Tax
$4,605 /yr
Days on Market
5
Approximate Age
-
Maintenance Fee
-
Description
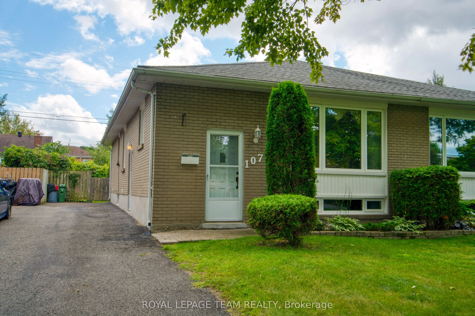
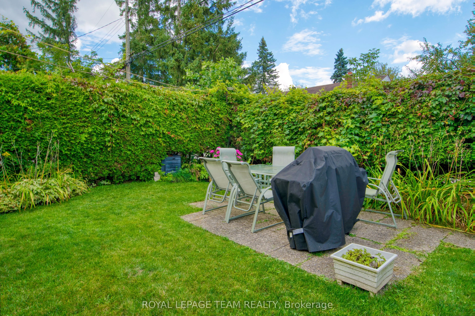
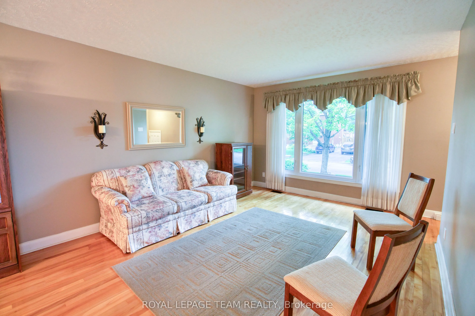
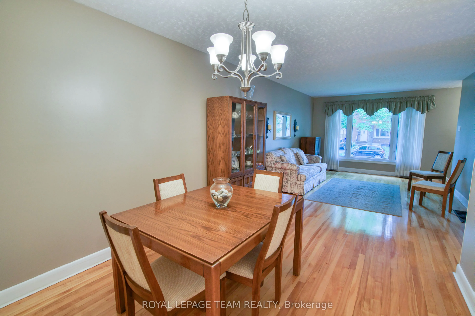
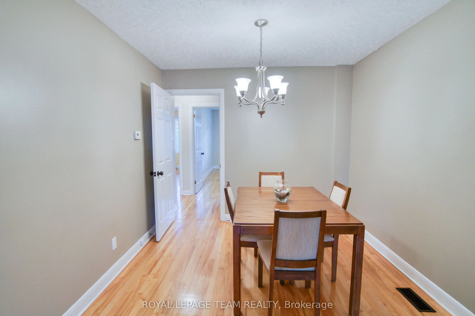
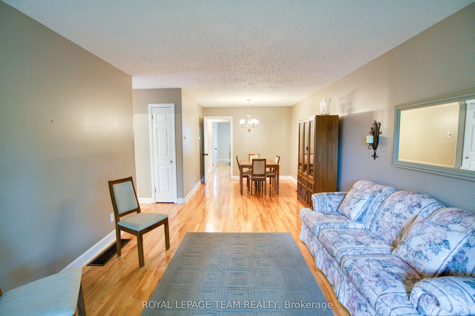
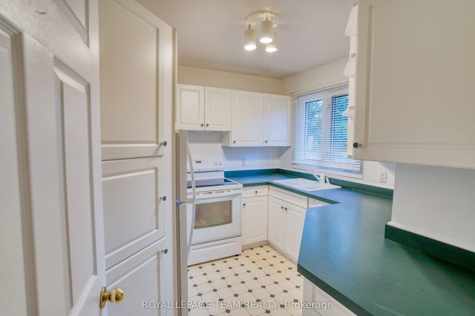
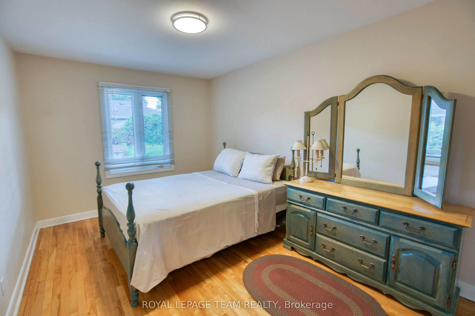
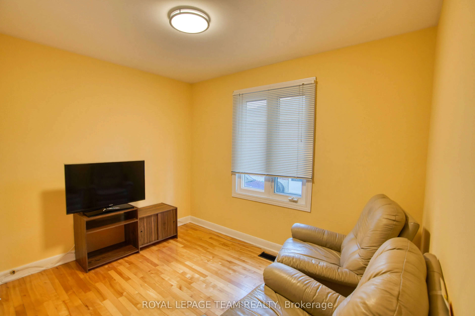
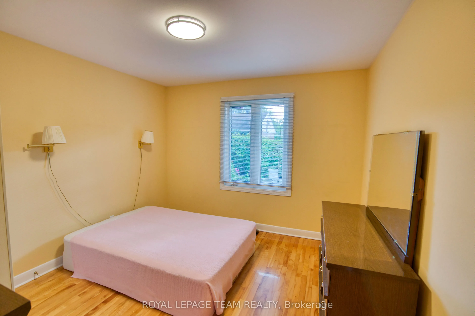
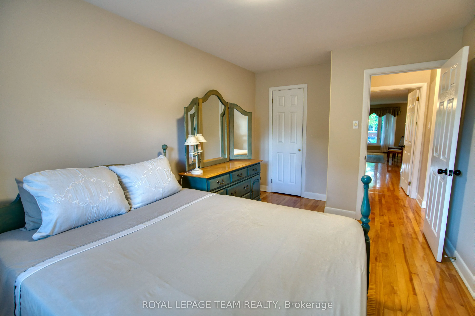
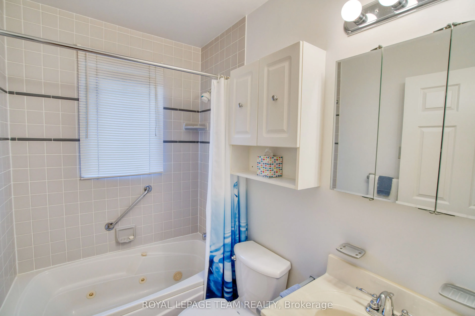
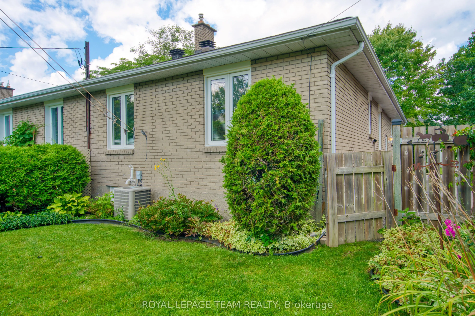
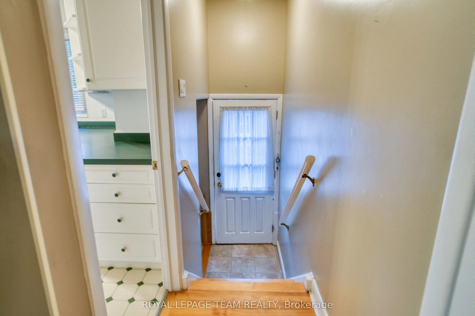
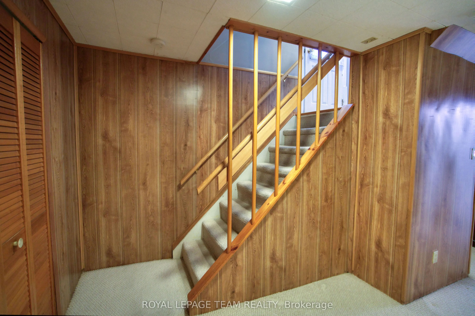
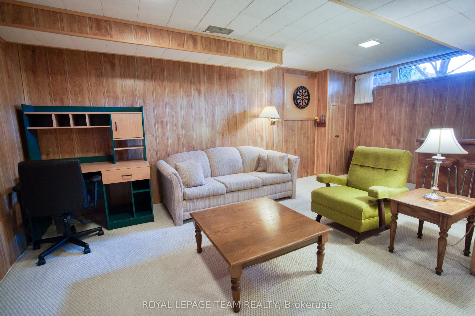
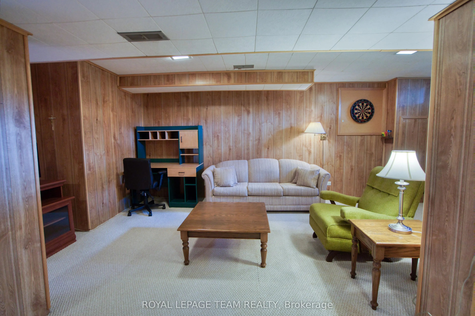
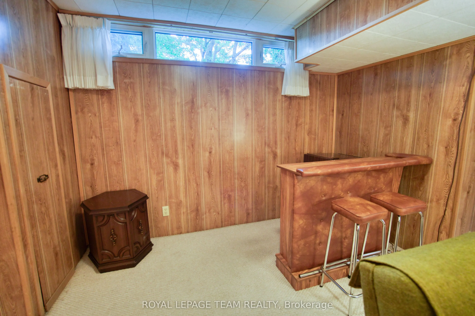
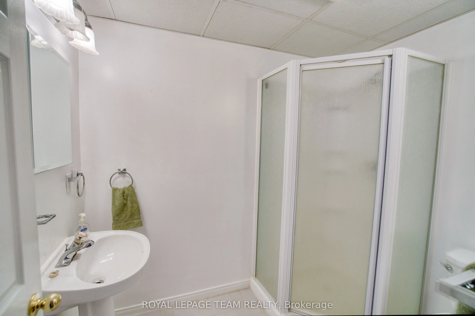
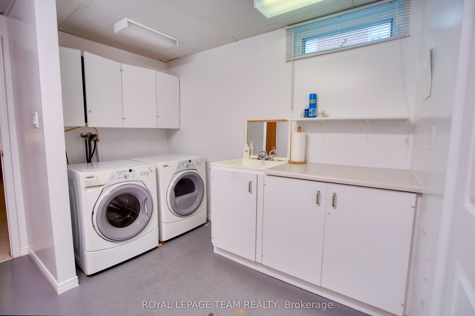
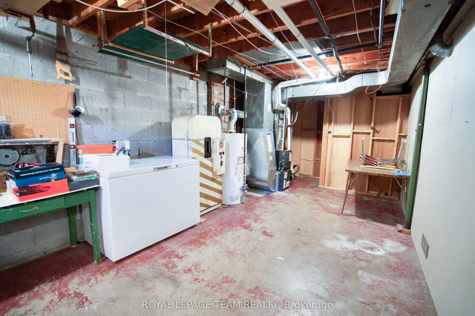
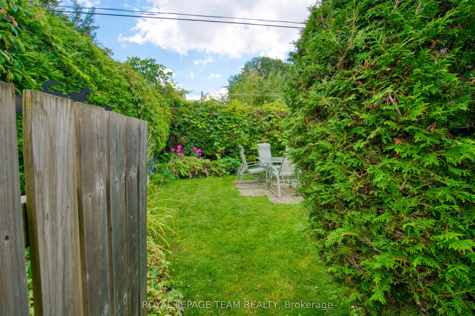
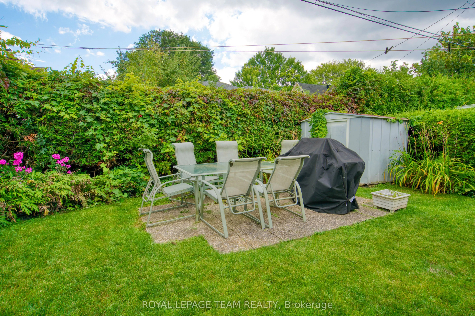
Beautiful 3-bedroom, 2-bath semi-bungalow in the centrally located community of Heron Park, just minutes from the Glebe and Old Ottawa South! This property has been extremely well maintained and is situated on a very quiet street. The main level features gleaming hardwood throughout, a bright kitche...n, spacious living/dining room, excellent-sized primary bedroom, as well as 2 additional well-proportioned bedrooms (3rd bedroom currently being used as a den), and a 4-piece bath. The mature, south-facing, fully fenced backyard and patio are the perfect spots for summer barbecues and outdoor gatherings. The lower level offers wonderful additional space for families, young professionals, or multi-generational housing needs, a "retro" family room, 3-piece bath, laundry room, and ample storage complete the lower level. Note: The handy side entrance provides excellent potential for creating a secondary unit, subject to applicable requirements. Located just minutes from excellent schools, parks, shopping, and transit. This home offers the perfect balance of suburban tranquility and urban convenience. 1072 Aldea avenue truly represents outstanding value !
Full Property Details
Interior
Bedrooms
3
Total Bedrooms
3
Washrooms
2
Square Footage
1100-1500 sqft
Basement
Finished
Heating Source
Gas
Heating Fuel
Forced Air
Air Conditioning
Central Air
Family Room
No
Kitchens
1
Total Kitchens
1
Fireplace Features
No
Bedrooms
3
Total Bedrooms
3
Washrooms
2
Square Footage
1100-1500 sqft
Basement
Finished
Heating Source
Gas
Heating Fuel
Forced Air
Air Conditioning
Central Air
Family Room
No
Kitchens
1
Total Kitchens
1
Fireplace Features
No
Exterior
Depth
94.69
Front
31.58
Lot Size
32 x 94.69 ft
Pool
None
Parking Spaces
3
Total Parking Spaces
3.00
Parking Description
None
Garage Spaces
3
Depth
94.69
Front
31.58
Lot Size
32 x 94.69 ft
Pool
None
Parking Spaces
3
Total Parking Spaces
3.00
Parking Description
None
Garage Spaces
3
Building Description
Style
Bungalow
Home Type
House
Subtype
Semi-Detached
Property Orientation
South
Exterior Finish
Brick
Sewers
Sewer
Water Supply
Municipal
Possession Date
10/30/2026
Style
Bungalow
Home Type
House
Subtype
Semi-Detached
Property Orientation
South
Exterior Finish
Brick
Sewers
Sewer
Water Supply
Municipal
Possession Date
10/30/2026
Community
Community
Billings Bridge
Community
Billings Bridge
Taxes & Fees
Taxes
$4,605 /yr
Tax Year
2026
Occupancy
Vacant
Taxes
$4,605 /yr
Tax Year
2026
Occupancy
Vacant
Room Types
Bedroom 2
-
Dimensions 9.42 x 13.29 feet
125.19 sqft
Bedroom 3
-
Dimensions 10.5 x 10.3 feet
108.15 sqft
Dining Room
-
Dimensions 9.58 x 8.99 feet
86.12 sqft
Family Room
-
Dimensions 11.98 x 17.16 feet
205.58 sqft
Kitchen
-
Dimensions 8.27 x 8.53 feet
70.54 sqft
Laundry
-
Dimensions 7.55 x 10.5 feet
79.27 sqft
Living Room
-
Dimensions 11.98 x 17.16 feet
205.58 sqft
Primary Bedroom
-
Dimensions 10.73 x 13.35 feet
143.25 sqft
Utility Room
-
Dimensions 13.45 x 9.84 feet
132.35 sqft
Workshop
-
Dimensions - feet
0 sqft
Similar Properties(No results)
Mortgage Calculator
Calculate your estimated monthly mortgage payment
Price
$579,500
$
%
%
Total cost of mortgage
$0
Monthly payment
By clicking Save, we will calculate your estimated mortgage for all properties using the saved values (down payment percentage, interest rate, and amortization).
The accuracy and applicability of this calculator are not guaranteed.
.png)