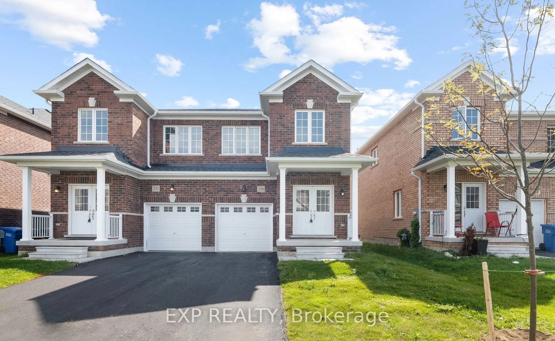
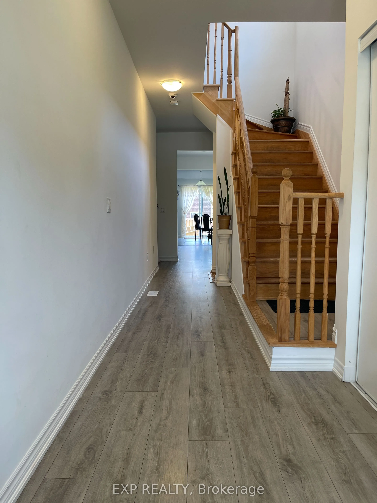
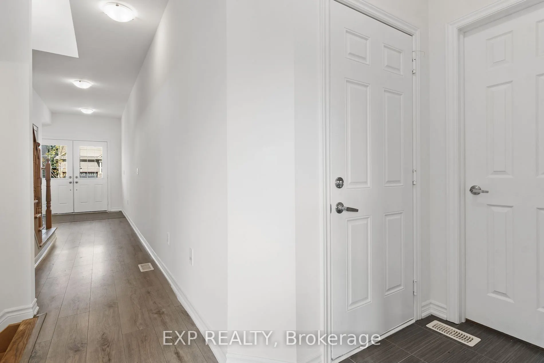
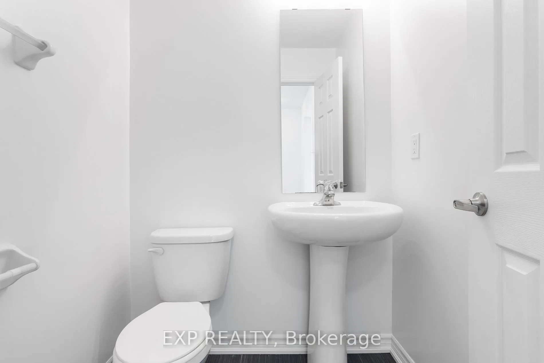
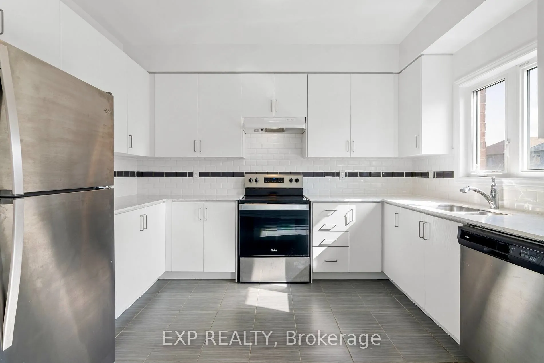
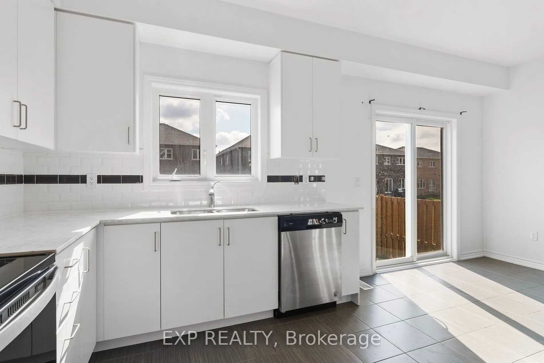
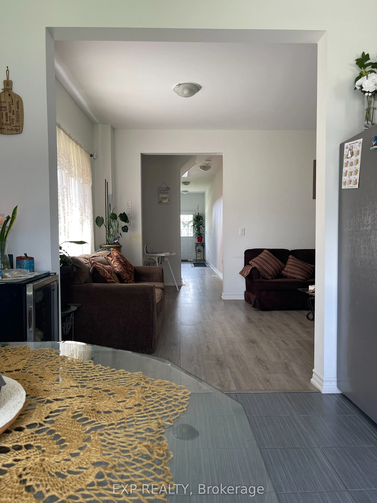
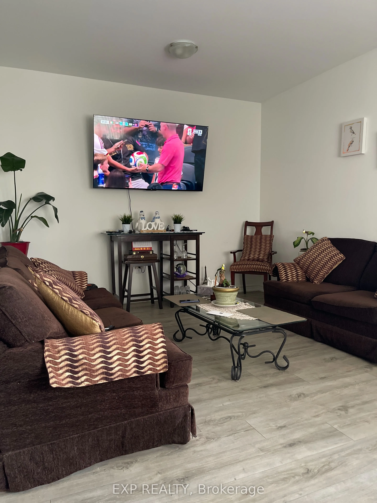
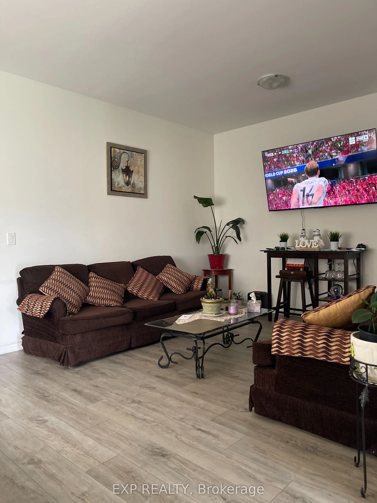
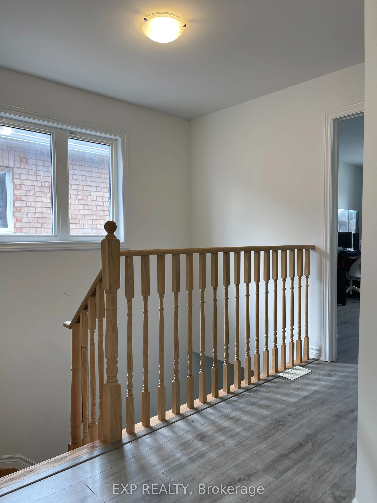
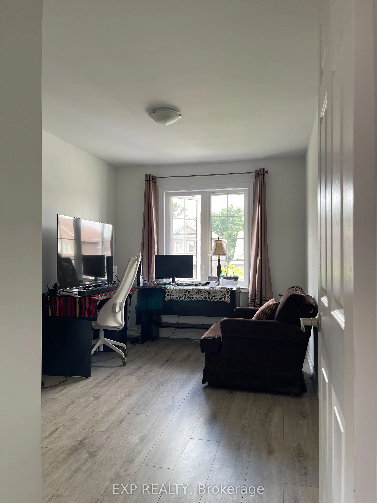
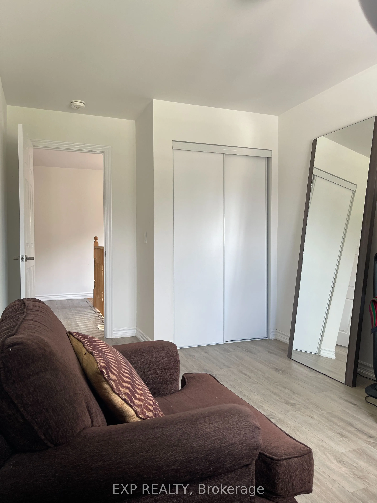
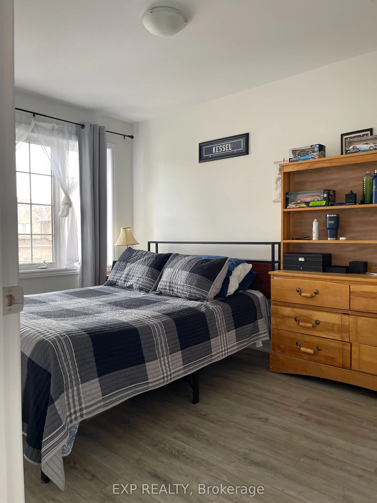
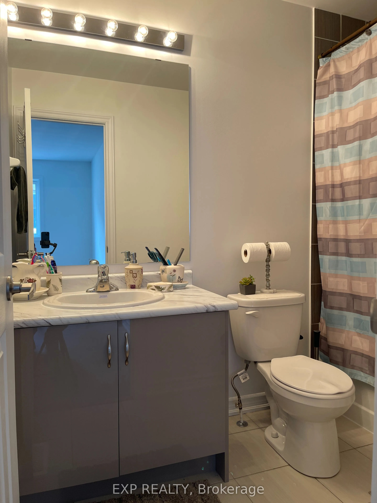
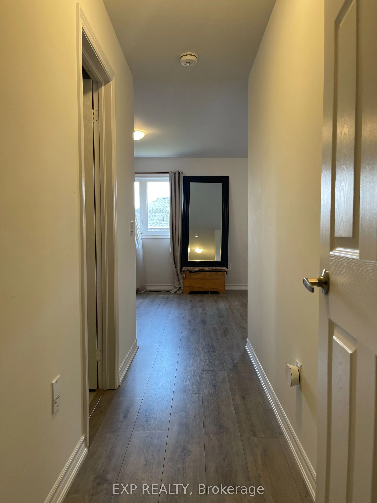
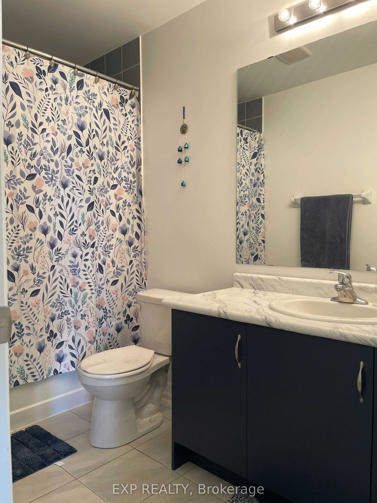
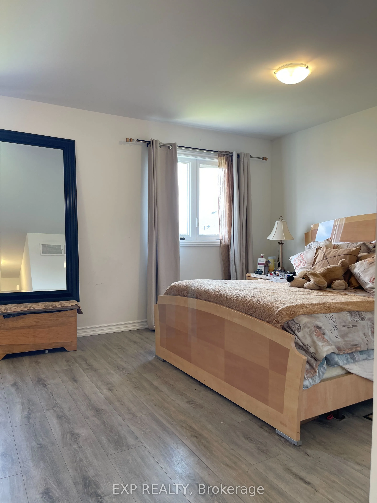
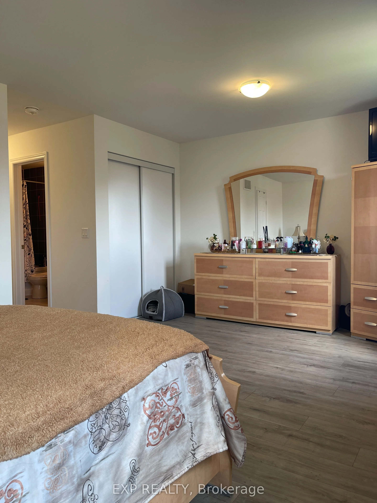
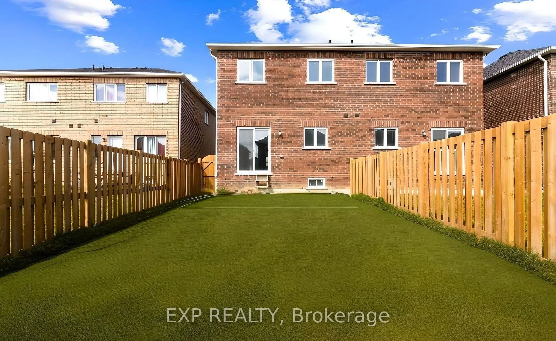
Welcome to 230 Ridley Crescent, a bright and spacious 4-bedroom, 2.5-bathroom semi-detached home in the heart of Dundalk's growing community. The open-concept main floor is filled with natural light and features 9' ceilings, a contemporary kitchen with stainless steel appliances, and a breakfast are...a that walks out to a deep, fully fenced backyard, perfect for kids, pets and summer gatherings. The inviting living room offers plenty of space to relax or entertain. Upstairs, you'll find four generously sized bedrooms, including a private primary retreat with a walk-in closet and ensuite. The unfinished basement is a blank canvas ready for your vision, whether that's a rec room, home gym or in-law suite. Close to parks, schools, shopping, restaurants and the community centre, with easy access to Shelburne, Markdale and Orangeville. Space, value and room to grow in one of Grey County's fastest-growing communities. Don't miss it!
Full Property Details
Interior
Bedrooms
4
Total Bedrooms
4
Washrooms
3
Square Footage
1500-2000 sqft
Basement
Unfinished
Heating Source
Gas
Heating Fuel
Forced Air
Air Conditioning
Central Air
Family Room
No
Kitchens
1
Total Kitchens
1
Fireplace Features
No
Bedrooms
4
Total Bedrooms
4
Washrooms
3
Square Footage
1500-2000 sqft
Basement
Unfinished
Heating Source
Gas
Heating Fuel
Forced Air
Air Conditioning
Central Air
Family Room
No
Kitchens
1
Total Kitchens
1
Fireplace Features
No
Exterior
Depth
127.95
Front
24.61
Driveway
Private
Lot Size
25 x 127.95 ft
Pool
None
Parking Spaces
2
Total Parking Spaces
3.00
Parking Description
Attached
Garage Spaces
1
Depth
127.95
Front
24.61
Driveway
Private
Lot Size
25 x 127.95 ft
Pool
None
Parking Spaces
2
Total Parking Spaces
3.00
Parking Description
Attached
Garage Spaces
1
Building Description
Style
2-Storey
Home Type
House
Subtype
Semi-Detached
Property Orientation
East
Exterior Finish
Brick
Sewers
Sewer
Water Supply
Municipal
Possession Date
11/30/2026
Style
2-Storey
Home Type
House
Subtype
Semi-Detached
Property Orientation
East
Exterior Finish
Brick
Sewers
Sewer
Water Supply
Municipal
Possession Date
11/30/2026
Community
Community
Southgate
Community
Southgate
Taxes & Fees
Taxes
$3,901 /yr
Tax Year
2025
Occupancy
Owner
Taxes
$3,901 /yr
Tax Year
2025
Occupancy
Owner
Room Types
Bedroom 2
Hardwood Floor, Closet, Window
Dimensions 12.8 x 8.07 feet
103.3 sqft
Bedroom 3
Hardwood Floor, Closet, Window
Dimensions 12.8 x 8.07 feet
103.3 sqft
Bedroom 4
Hardwood Floor, Closet, Window
Dimensions 10.79 x 9.19 feet
99.16 sqft
Breakfast
Tile Floor, Combined w/Kitchen
Dimensions 11.98 x 8.99 feet
107.7 sqft
Kitchen
Tile Floor, Stainless Steel Appl
Dimensions 11.98 x 8.99 feet
107.7 sqft
Living Room
Hardwood Floor, Large Window
Dimensions 11.78 x 18.18 feet
214.16 sqft
Primary Bedroom
Hardwood Floor, Closet, 3 Pc Ensuite
Dimensions 11.98 x 18.18 feet
217.8 sqft
Similar Properties(No results)
Mortgage Calculator
Calculate your estimated monthly mortgage payment
Price
$520,000
$
%
%
Total cost of mortgage
$0
Monthly payment
By clicking Save, we will calculate your estimated mortgage for all properties using the saved values (down payment percentage, interest rate, and amortization).
The accuracy and applicability of this calculator are not guaranteed.
.png)