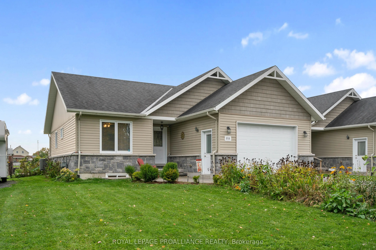
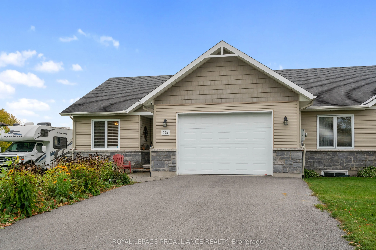
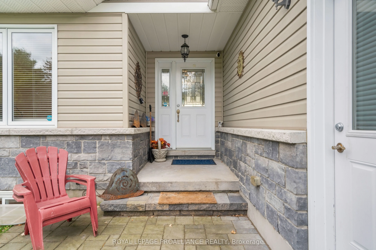
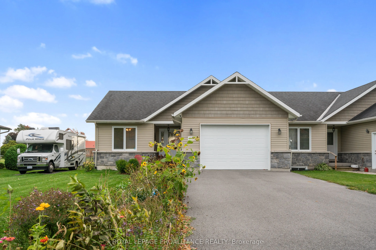
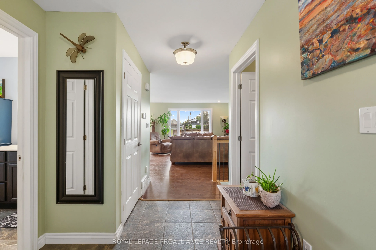
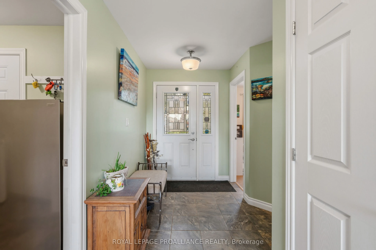
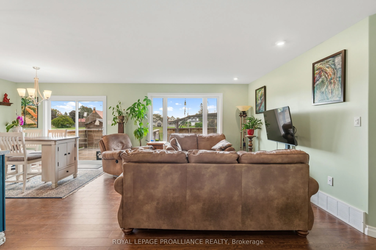
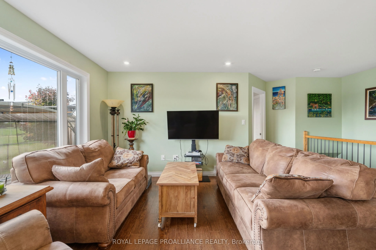
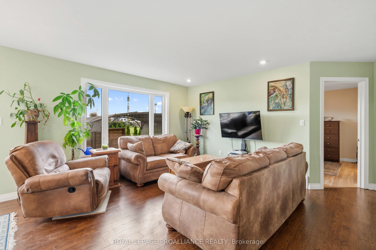
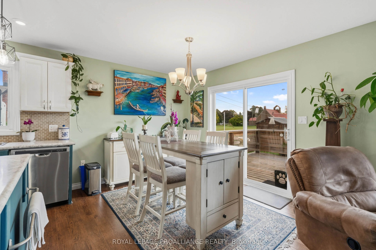
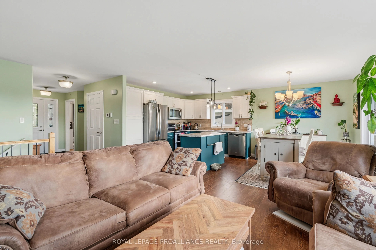
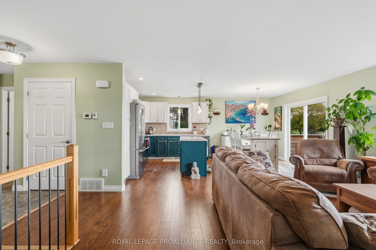
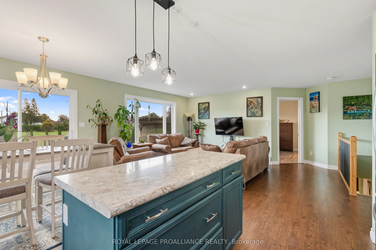
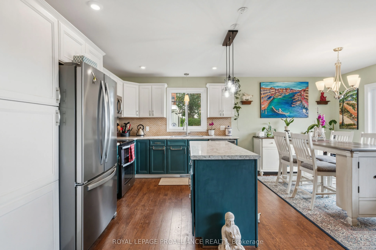
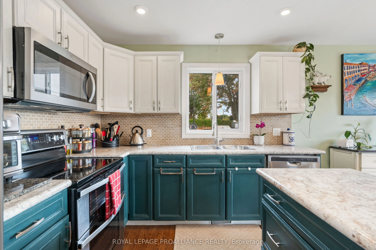
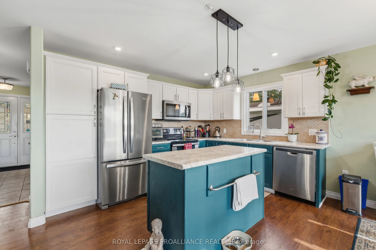
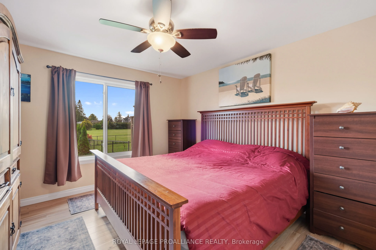
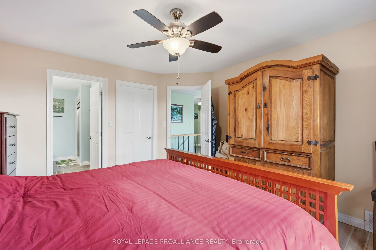
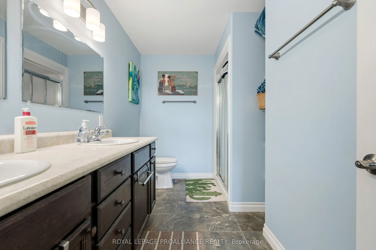
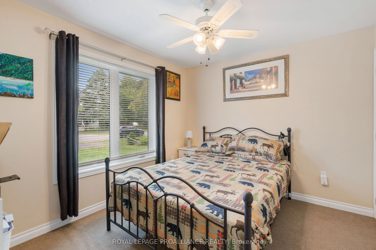
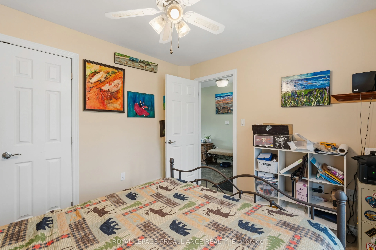
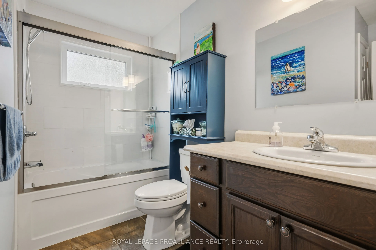
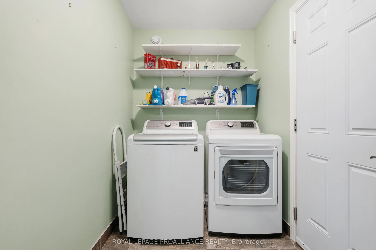
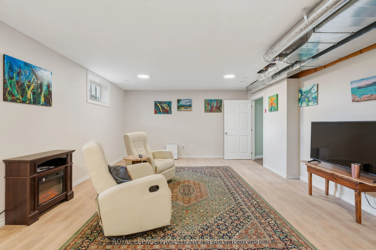
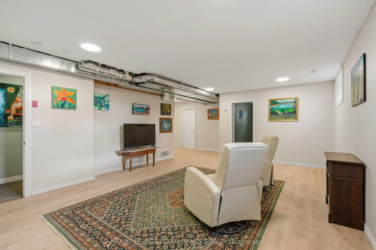
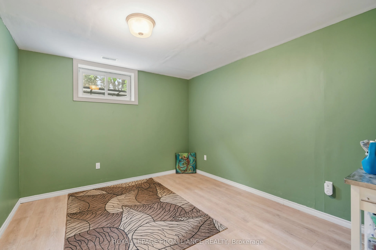
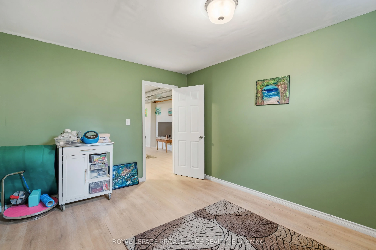
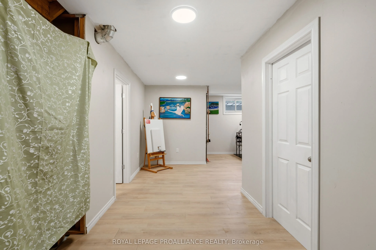
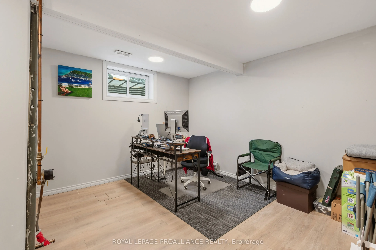
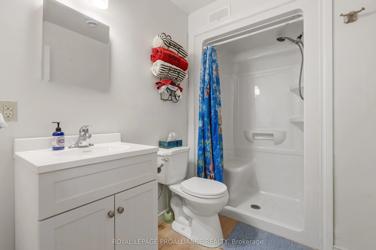
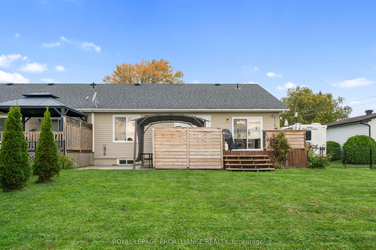
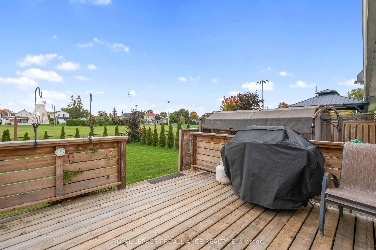
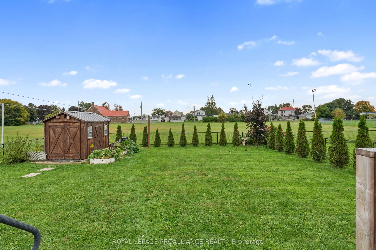
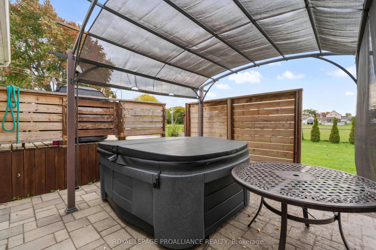
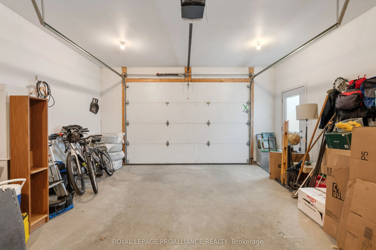
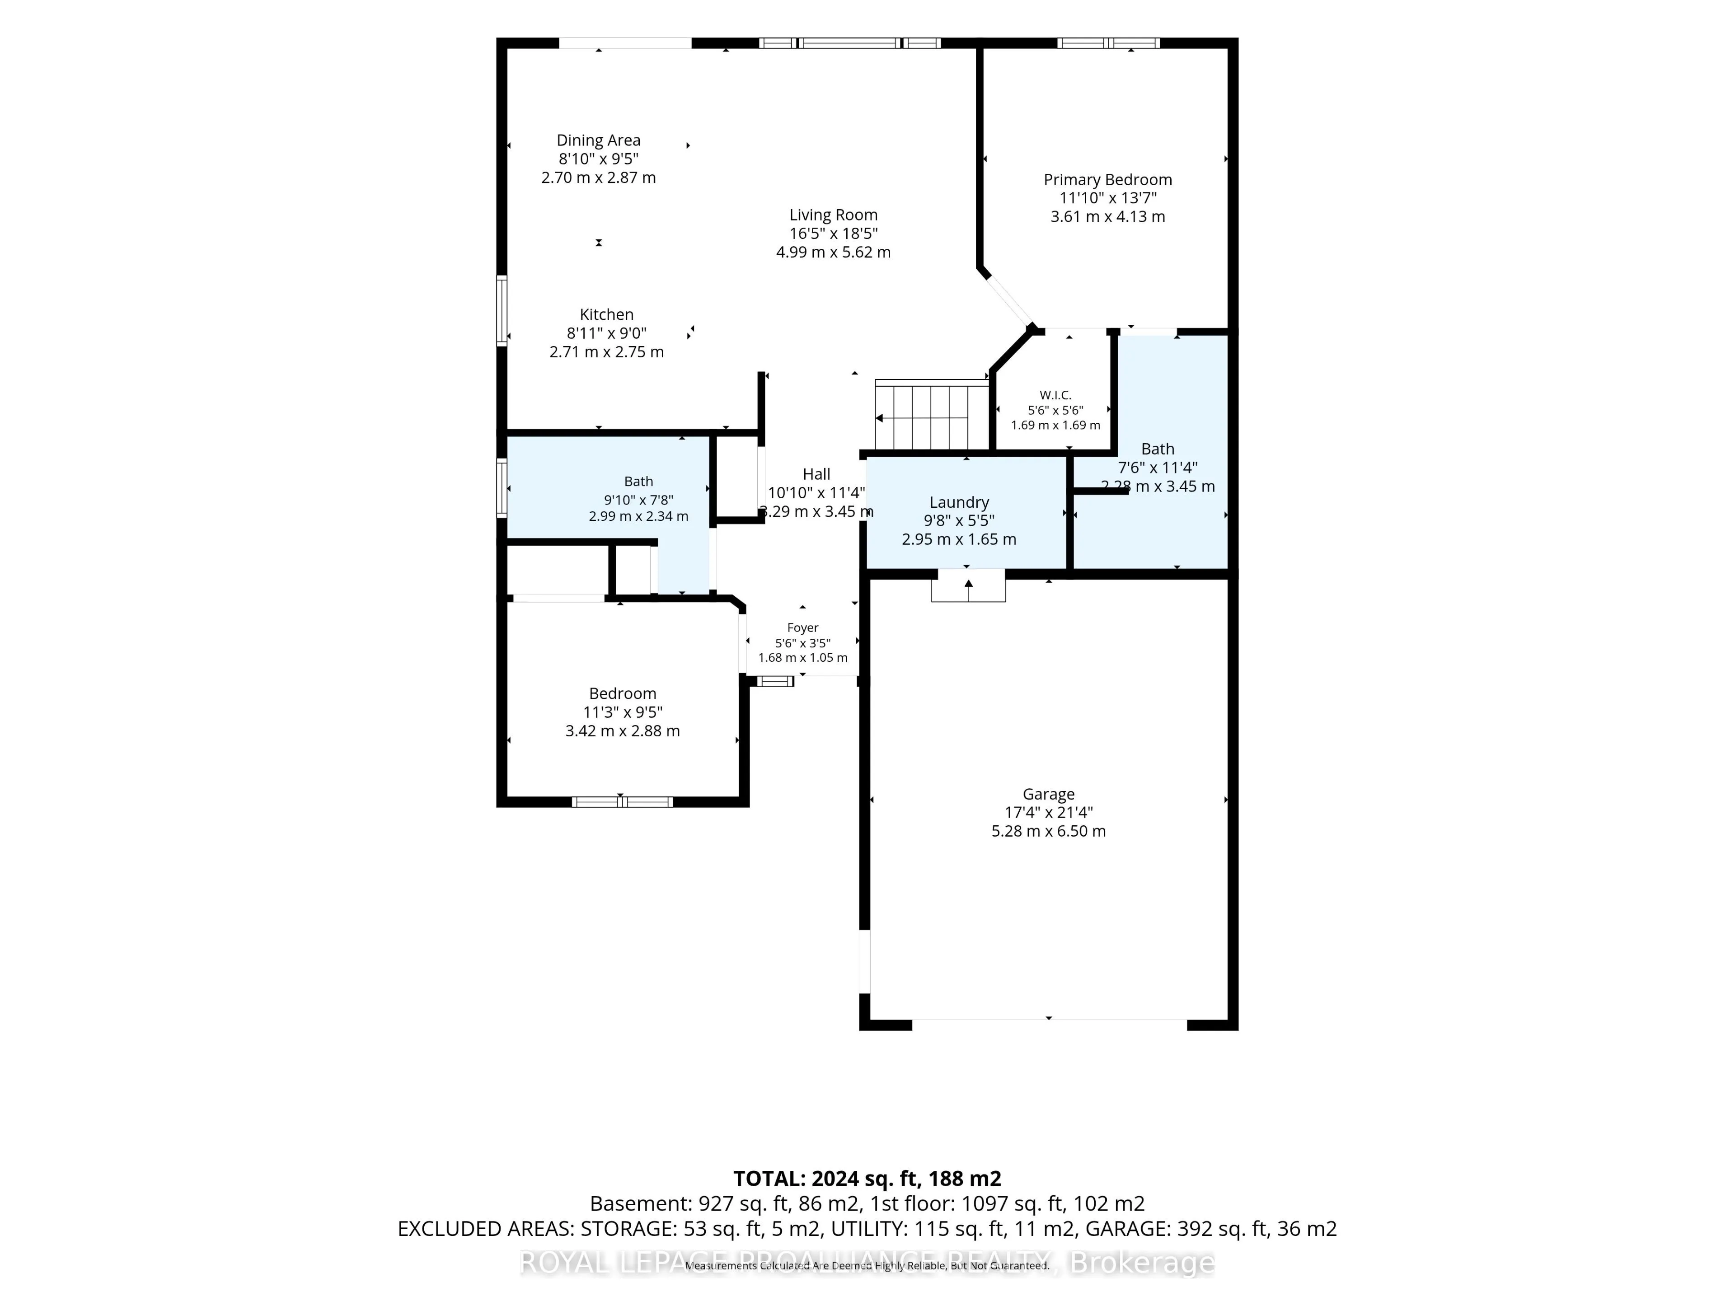
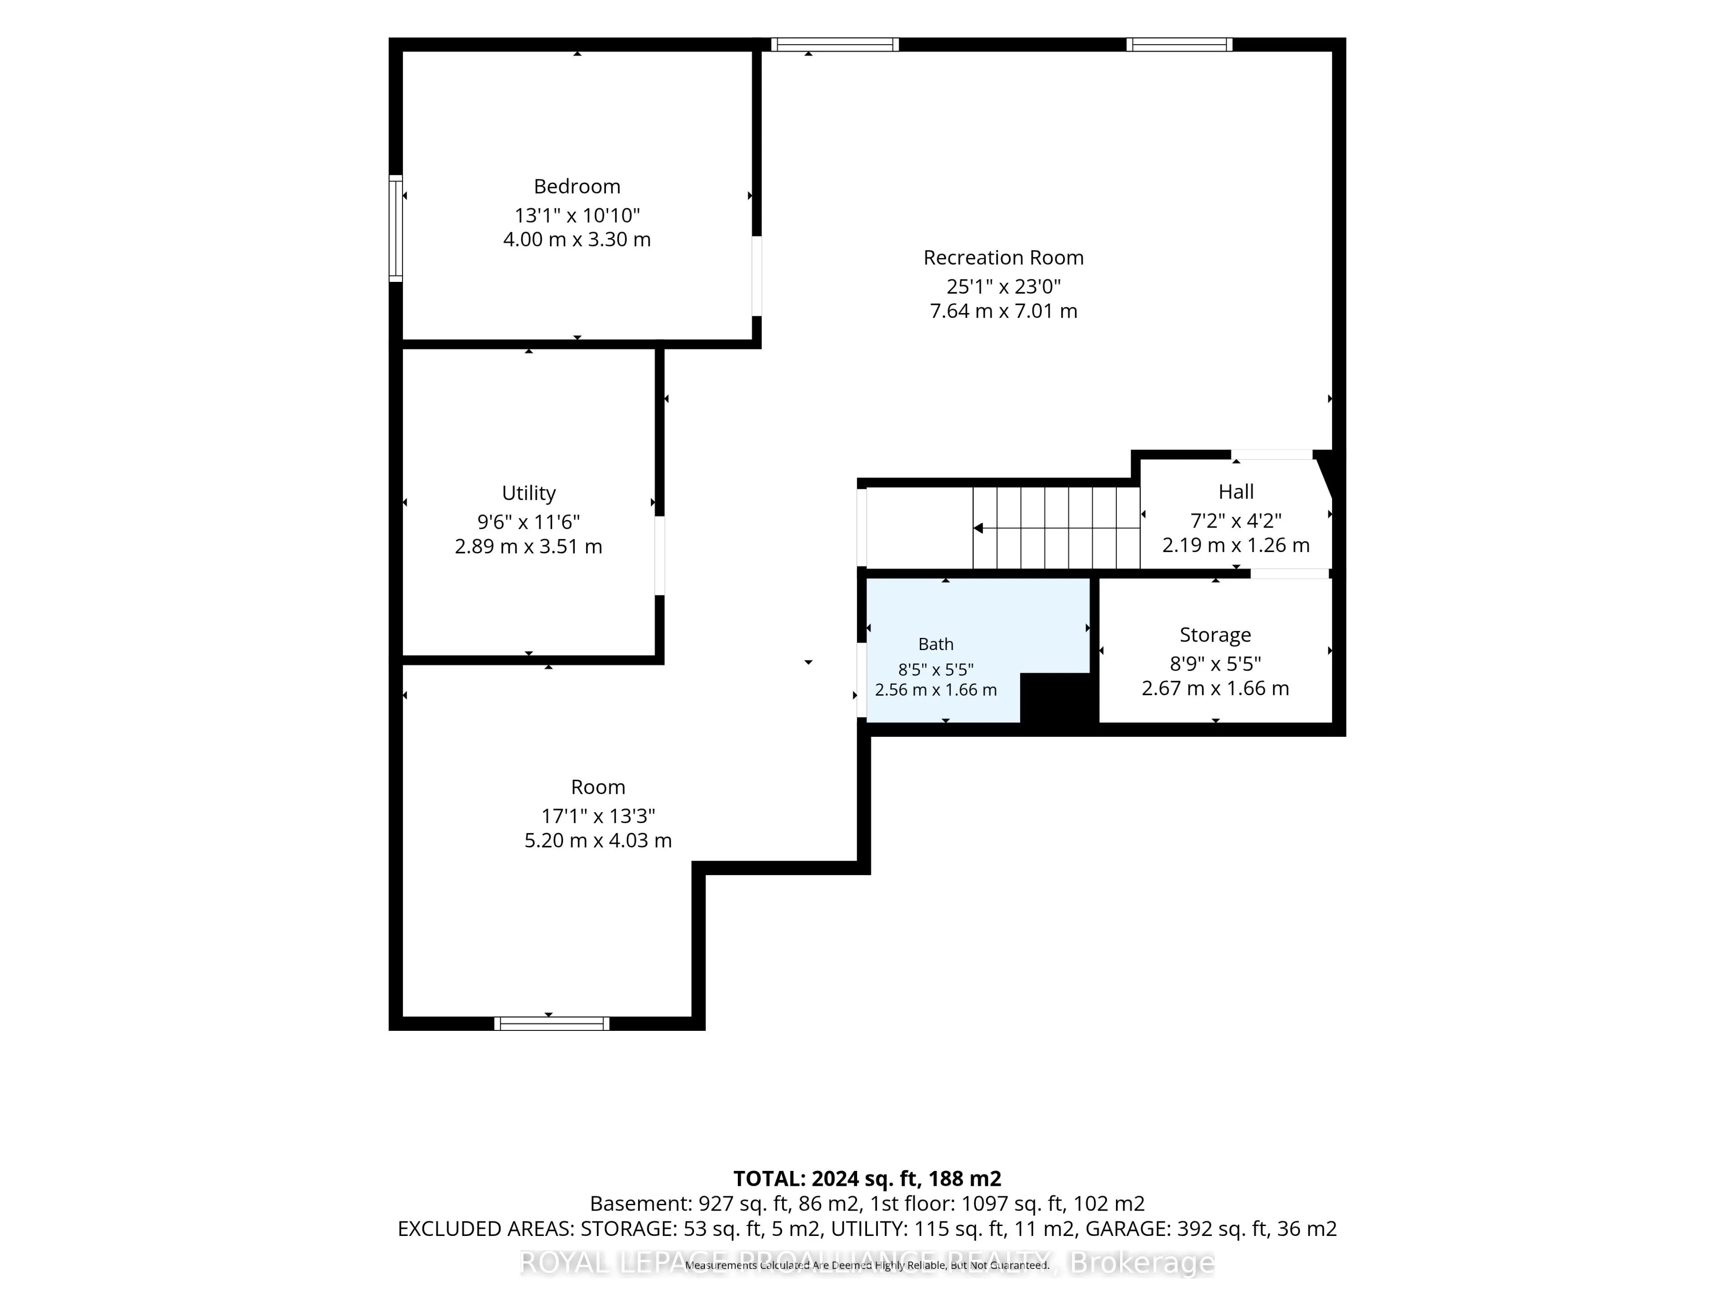
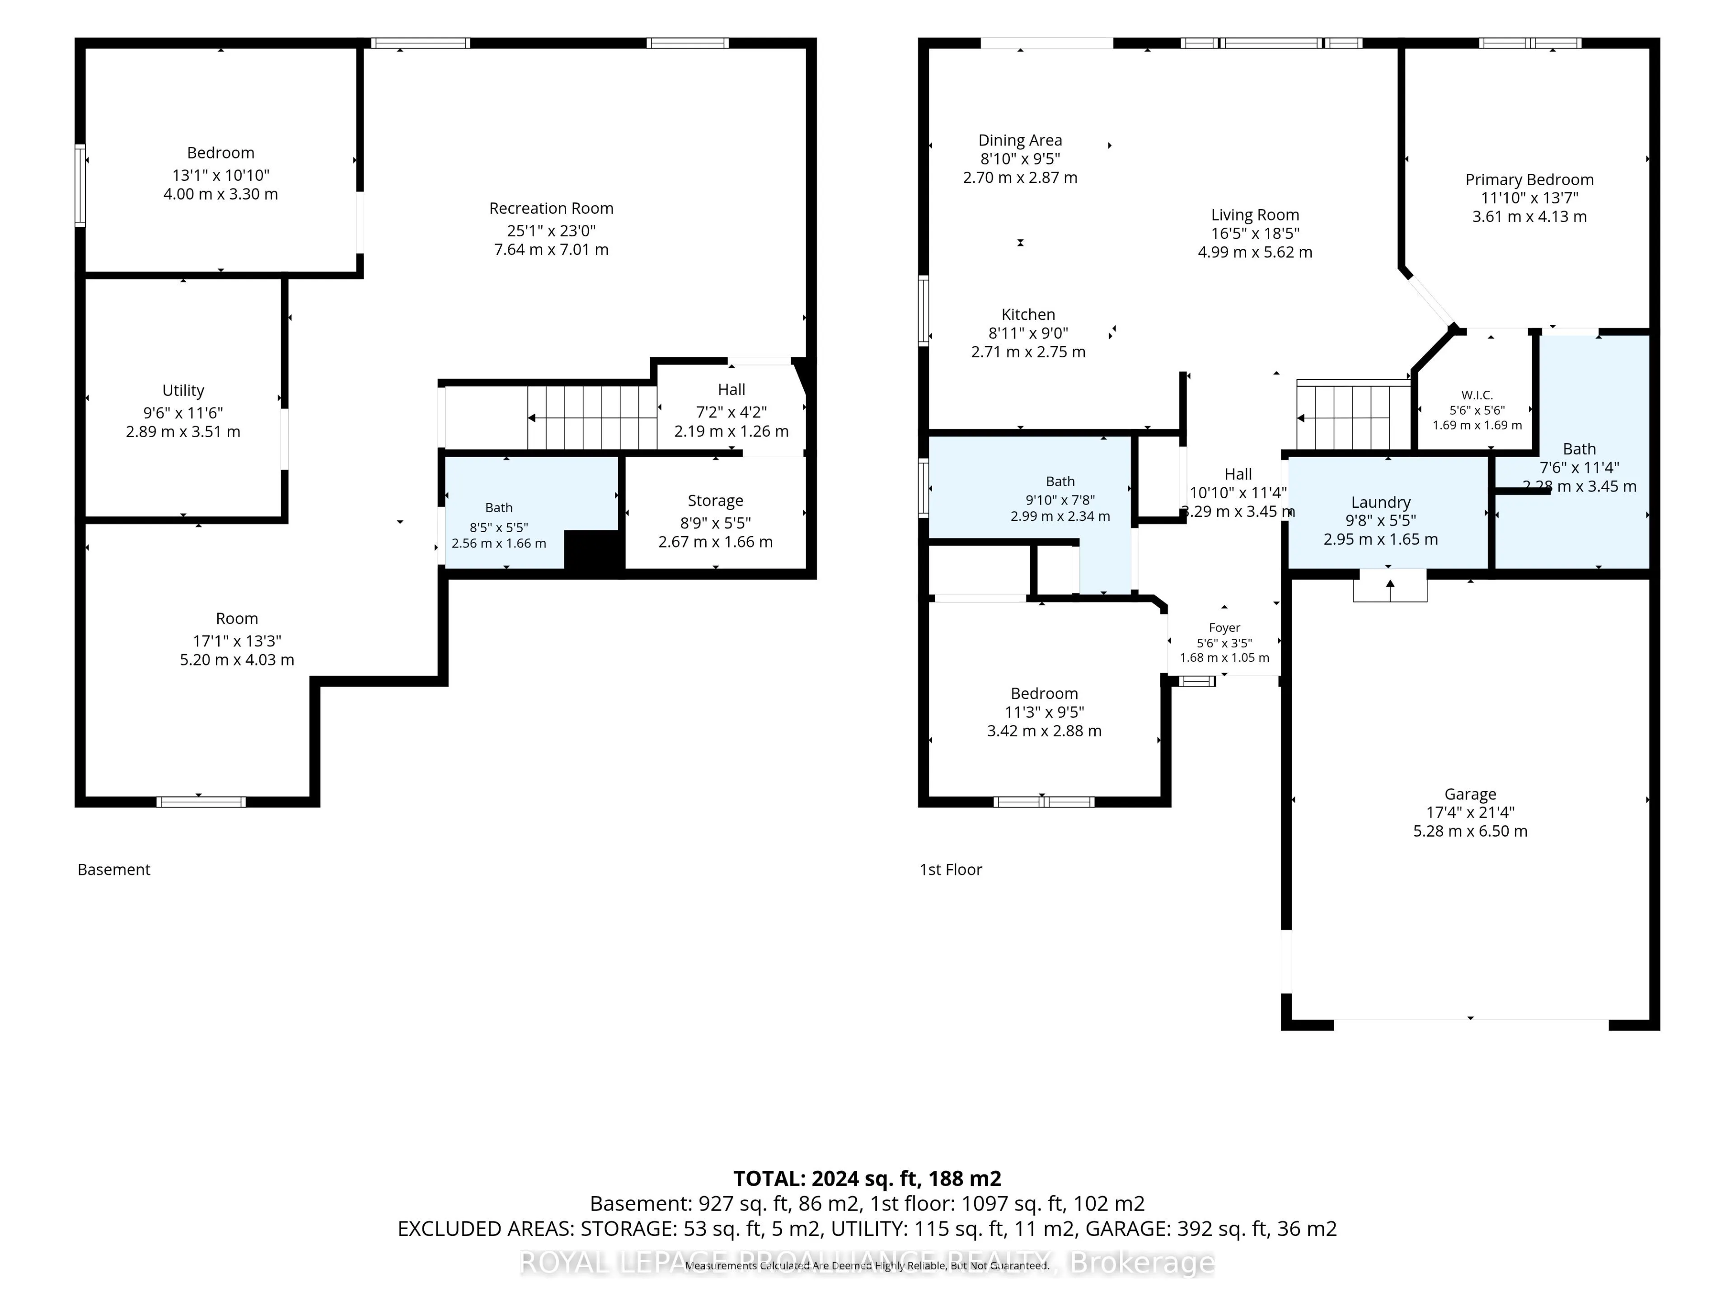
Modern semi-detached home offering a fully fenced yard, finished basement, and a series of significant upgrades. This updated home features 2 +1 bedrooms, 3 full bathrooms with open concept kitchen/livingroom. Patio doors lead out to the updated back deck and fully fenced yard. The laundry is convi...ently located on the main floor along with 2 ample sized bedrooms and 2 baths. Downstairs boasts a family room, den, 3rd bedroom and a full bathroom. This well-kept property features a new sump pump (2026) , new kitchen countertop (2026), two Verdun windows (2026 with a 25 year warranty), and replaced hot tub (2026), ensuring peace of mind and long-term value.Outdoor spaces are designed for comfort and enjoyment, including a refinished deck, interlocking stone patio, and a welcoming front porch. The backyard provides excellent flexibility with ample room to accommodate a trailer or RV, along with generous parking options.The finished basement adds functional living space with one bedroom and a den, ideal for guests, remote work, or hobbies. The location offers unique lifestyle advantages: views of ships entering and exiting the locks, seasonal bird activity including osprey near the baseball diamond, and mature raspberry and black currant bushes for summer picking.A move-in-ready property combining modern updates, practical features, and a distinctive setting. Great Location to enjoy a small town setting within walking distance to shopping, the beach and walking trails. A great spot to settle down!
Full Property Details
Interior
Bedrooms
2
Bedrooms Plus
1
Total Bedrooms
3
Washrooms
3
Square Footage
1100-1500 sqft
Basement
Partially Finished
Heating Source
Gas
Heating Fuel
Forced Air
Air Conditioning
Central Air
Family Room
Yes
Kitchens
1
Total Kitchens
1
Fireplace Features
No
Bedrooms
2
Bedrooms Plus
1
Total Bedrooms
3
Washrooms
3
Square Footage
1100-1500 sqft
Basement
Partially Finished
Heating Source
Gas
Heating Fuel
Forced Air
Air Conditioning
Central Air
Family Room
Yes
Kitchens
1
Total Kitchens
1
Fireplace Features
No
Exterior
Depth
140.0
Front
60.0
Lot Size
60 x 140.0 ft
Pool
None
Parking Spaces
2
Total Parking Spaces
3.00
Parking Description
Attached
Garage Spaces
1.5
Zoning
Residential
Depth
140.0
Front
60.0
Lot Size
60 x 140.0 ft
Pool
None
Parking Spaces
2
Total Parking Spaces
3.00
Parking Description
Attached
Garage Spaces
1.5
Zoning
Residential
Building Description
Style
Bungalow
Home Type
House
Subtype
Semi-Detached
Year Built
6-15
Property Orientation
South
Exterior Finish
Vinyl Siding,Brick
Sewers
Sewer
Water Supply
Municipal
Possession Date
No Data
Style
Bungalow
Home Type
House
Subtype
Semi-Detached
Year Built
6-15
Property Orientation
South
Exterior Finish
Vinyl Siding,Brick
Sewers
Sewer
Water Supply
Municipal
Possession Date
No Data
Community
Community
Iroquois
Community
Iroquois
Taxes & Fees
Taxes
$3,450 /yr
Tax Year
2026
Occupancy
Owner
Taxes
$3,450 /yr
Tax Year
2026
Occupancy
Owner
Room Types
Bathroom
3 Pc Bath, Double Sink
Dimensions 7.51 x 11.32 feet
85.01 sqft
Bathroom
4 Pc Bath
Dimensions 9.84 x 7.68 feet
75.57 sqft
Bedroom
-
Dimensions 11.25 x 9.42 feet
105.98 sqft
Bedroom
-
Dimensions 13.09 x 10.83 feet
141.76 sqft
Dining Room
Open Concept
Dimensions 8.83 x 9.42 feet
83.18 sqft
Foyer
-
Dimensions 5.51 x 3.41 feet
18.79 sqft
Kitchen
Open Concept
Dimensions 8.92 x 7.68 feet
68.51 sqft
Laundry
Access To Garage
Dimensions 9.68 x 5.41 feet
52.37 sqft
Living Room
Open Concept
Dimensions 16.4 x 18.41 feet
301.92 sqft
Other
Walk-In Closet(s)
Dimensions 5.51 x 5.51 feet
30.36 sqft
Primary Bedroom
-
Dimensions 11.84 x 13.58 feet
160.79 sqft
Recreation
-
Dimensions 25.1 x 23 feet
577.3 sqft
Similar Properties(No results)
Mortgage Calculator
Calculate your estimated monthly mortgage payment
Price
$524,900
$
%
%
Total cost of mortgage
$0
Monthly payment
By clicking Save, we will calculate your estimated mortgage for all properties using the saved values (down payment percentage, interest rate, and amortization).
The accuracy and applicability of this calculator are not guaranteed.
.png)