Sign In or Create a Free Account to see full details of this property
Key Facts
Key facts for 2608 Raymond Street
Property Type
Townhome, 2-Storey
Parking
Attached 1 garage, 3 parking
MLS #
X13881138
Size
1100-1500 sqft
Basement
Finished
Listed on
2026-10-09
Lot size
20 x 119.62
Tax
$3,229 /yr
Days on Market
4
Approximate Age
-
Maintenance Fee
-
Description
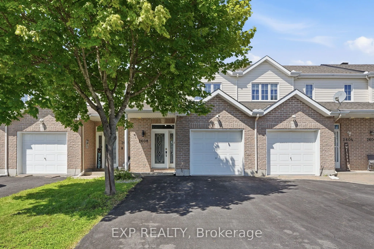
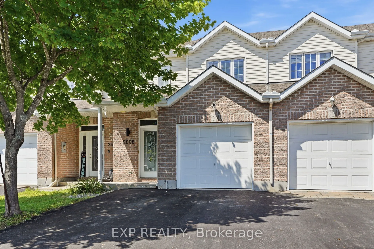
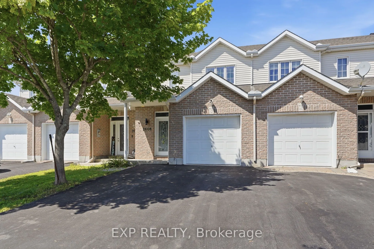
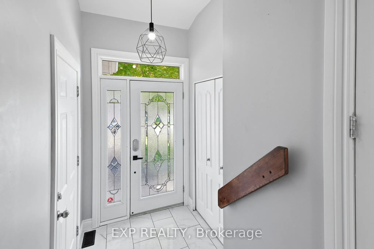
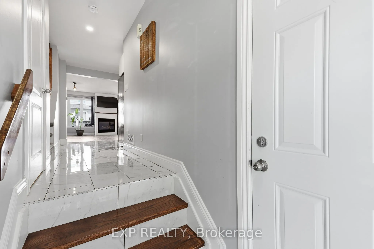
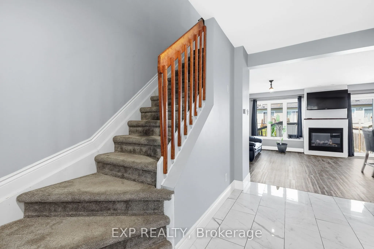
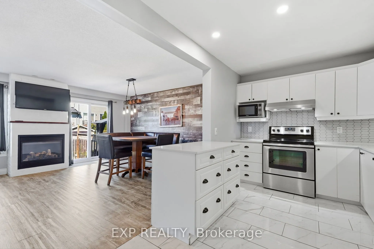
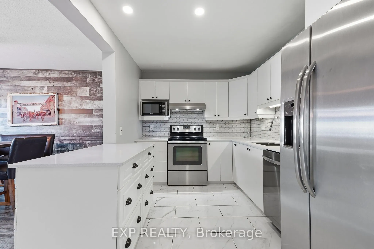
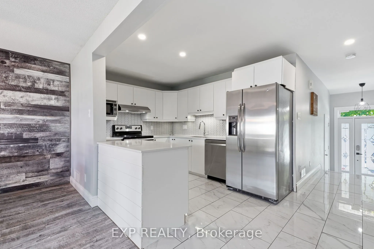
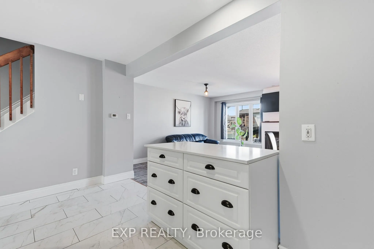
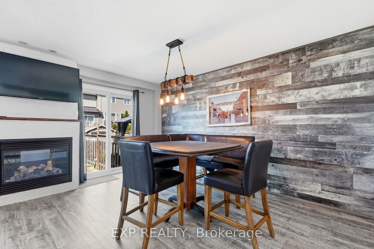
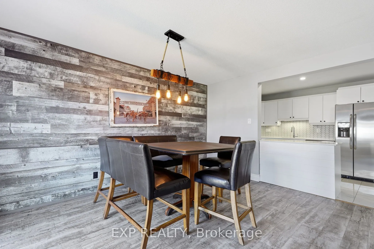
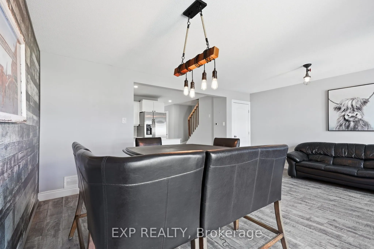
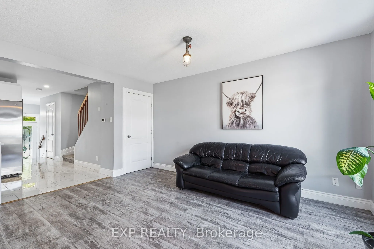
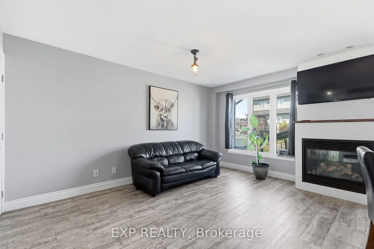
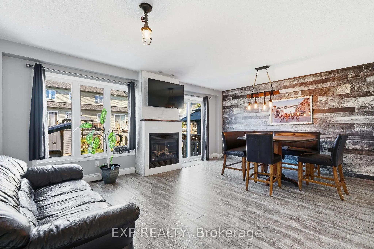
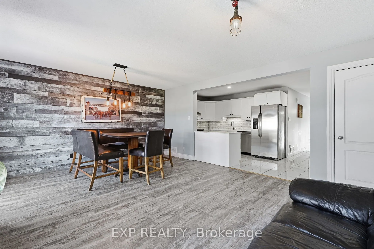
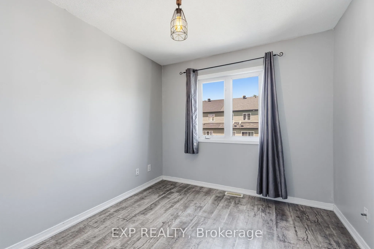
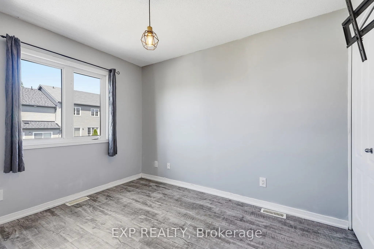
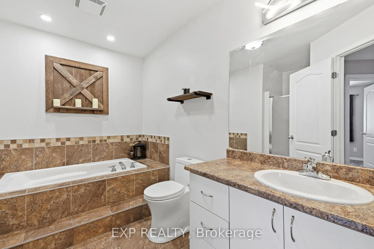
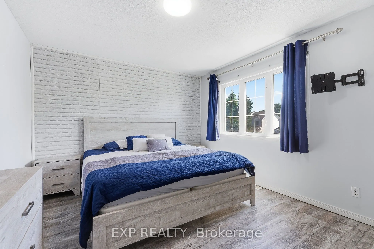
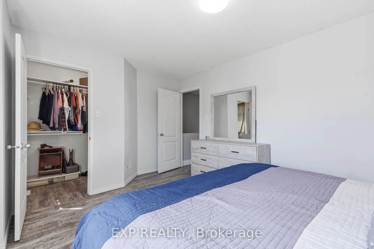
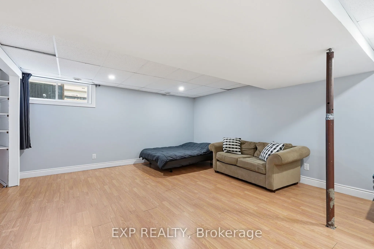
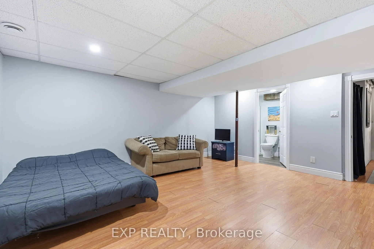
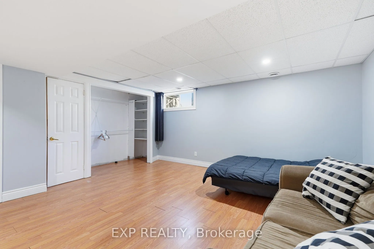
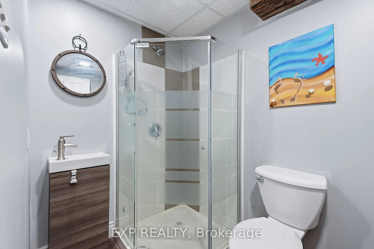
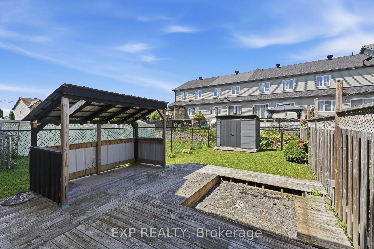
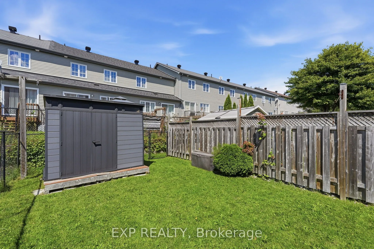
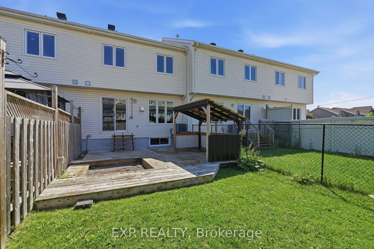
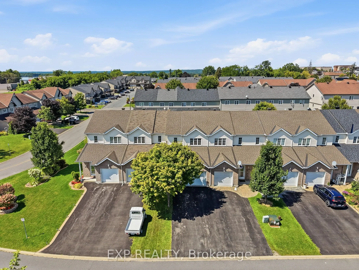
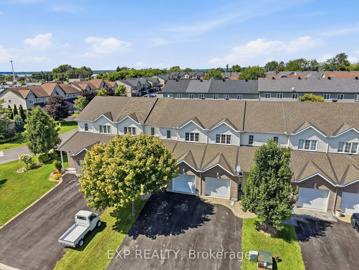
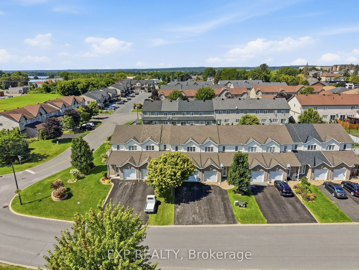
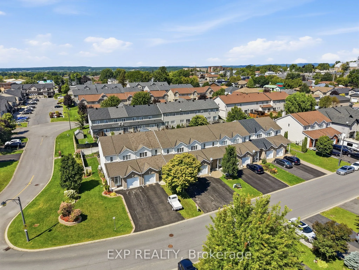
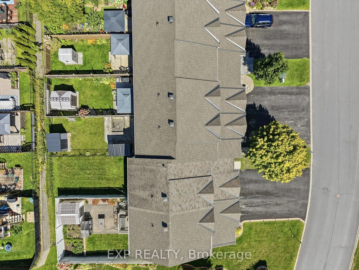
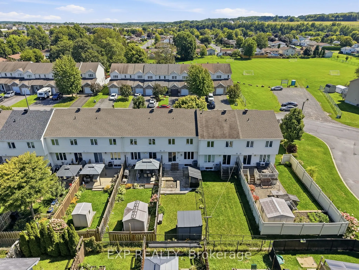
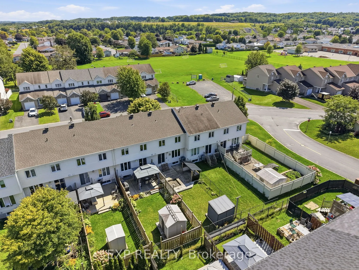
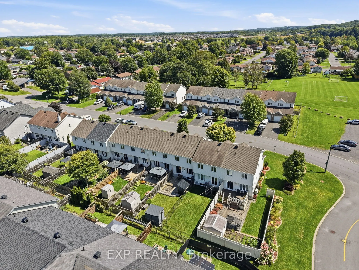
Welcome to this beautifully maintained 3-bedroom townhome, perfectly combining comfort, functionality, and an unbeatable location! The bright, open-concept main floor offers an inviting layout that's ideal for both everyday living and entertaining, with seamless flow between the living, dining, and ...kitchen areas.Upstairs, you'll find three generously sized bedrooms along with a spacious full bathroom, providing plenty of room for a growing family or guests. The fully finished basement adds valuable living space and features a second full bathroom, making it perfect for a family room, home office, gym, or guest suite.Step outside to enjoy the fully fenced backyard, offering a private space for children, pets, gardening, or summer barbecues.Location is everything, and this home truly delivers. Situated just half a block from Independent Grocer, Shoppers Drug Mart, a gas station, hardware store, restaurants, and many other everyday amenities, you'll love the convenience of being able to walk to almost everything you need.Whether you're a first-time buyer, growing family, or investor, this move-in-ready townhome offers exceptional value, a functional layout, and a fantastic location in the heart of the community.
Full Property Details
Interior
Bedrooms
3
Bedrooms Plus
1
Total Bedrooms
4
Washrooms
3
Square Footage
1100-1500 sqft
Basement
Finished
Heating Source
Gas
Heating Fuel
Forced Air
Air Conditioning
Central Air
Family Room
Yes
Kitchens
1
Total Kitchens
1
Fireplace Features
Yes
Bedrooms
3
Bedrooms Plus
1
Total Bedrooms
4
Washrooms
3
Square Footage
1100-1500 sqft
Basement
Finished
Heating Source
Gas
Heating Fuel
Forced Air
Air Conditioning
Central Air
Family Room
Yes
Kitchens
1
Total Kitchens
1
Fireplace Features
Yes
Exterior
Depth
119.62
Front
20.01
Lot Size
20 x 119.62 ft
Pool
None
Waterfront
None
Parking Spaces
3
Total Parking Spaces
3.00
Parking Description
Attached
Garage Spaces
1
Depth
119.62
Front
20.01
Lot Size
20 x 119.62 ft
Pool
None
Waterfront
None
Parking Spaces
3
Total Parking Spaces
3.00
Parking Description
Attached
Garage Spaces
1
Building Description
Style
2-Storey
Home Type
Townhome
Subtype
Att/Row/Townhouse
Property Orientation
East
Exterior Finish
Brick,Vinyl Siding
Sewers
Sewer
Water Supply
Municipal
Possession Date
No Data
Style
2-Storey
Home Type
Townhome
Subtype
Att/Row/Townhouse
Property Orientation
East
Exterior Finish
Brick,Vinyl Siding
Sewers
Sewer
Water Supply
Municipal
Possession Date
No Data
Community
Community
Town of Rockland
Community
Town of Rockland
Taxes & Fees
Taxes
$3,229 /yr
Tax Year
2026
Occupancy
Owner
Taxes
$3,229 /yr
Tax Year
2026
Occupancy
Owner
Room Types
Bathroom
4 Pc Bath
Dimensions 11.29 x 10.27 feet
115.95 sqft
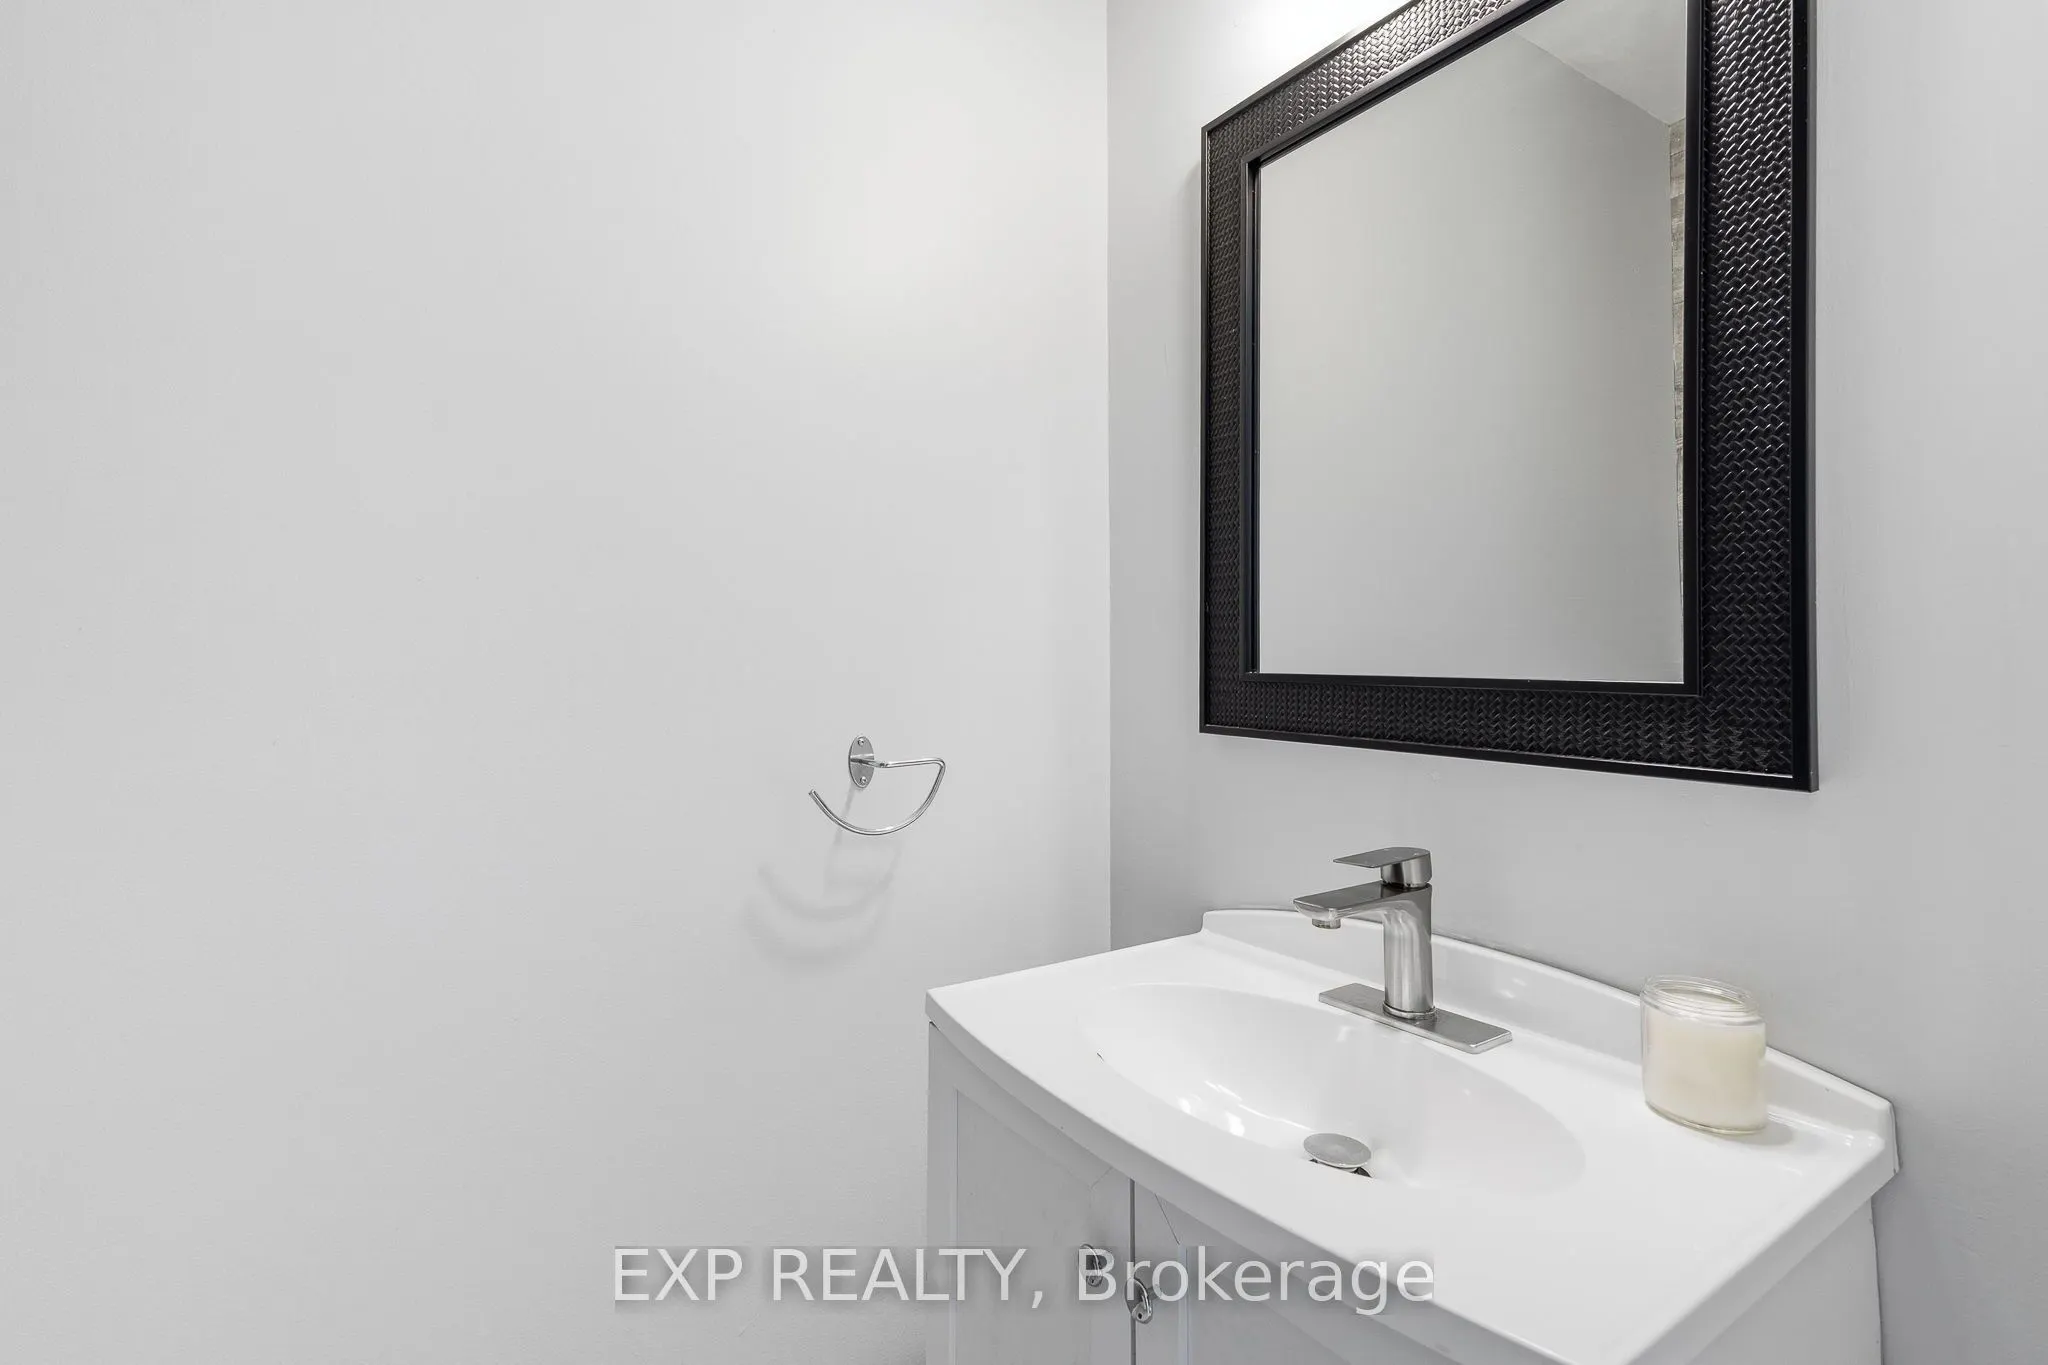
Bathroom
2 Pc Bath
Dimensions 3.05 x 6.36 feet
19.4 sqft
Bathroom
-
Dimensions 7.91 x 5.22 feet
41.29 sqft
Bedroom 2
-
Dimensions 14.9 x 17.29 feet
257.62 sqft
Bedroom 3
-
Dimensions 9.12 x 10.79 feet
98.4 sqft
Bedroom 4
-
Dimensions 9.38 x 11.15 feet
104.59 sqft
Dining Room
-
Dimensions 7.28 x 14.63 feet
106.51 sqft
Foyer
-
Dimensions 5.22 x 12.27 feet
64.05 sqft
Kitchen
-
Dimensions 15.26 x 11.09 feet
169.23 sqft
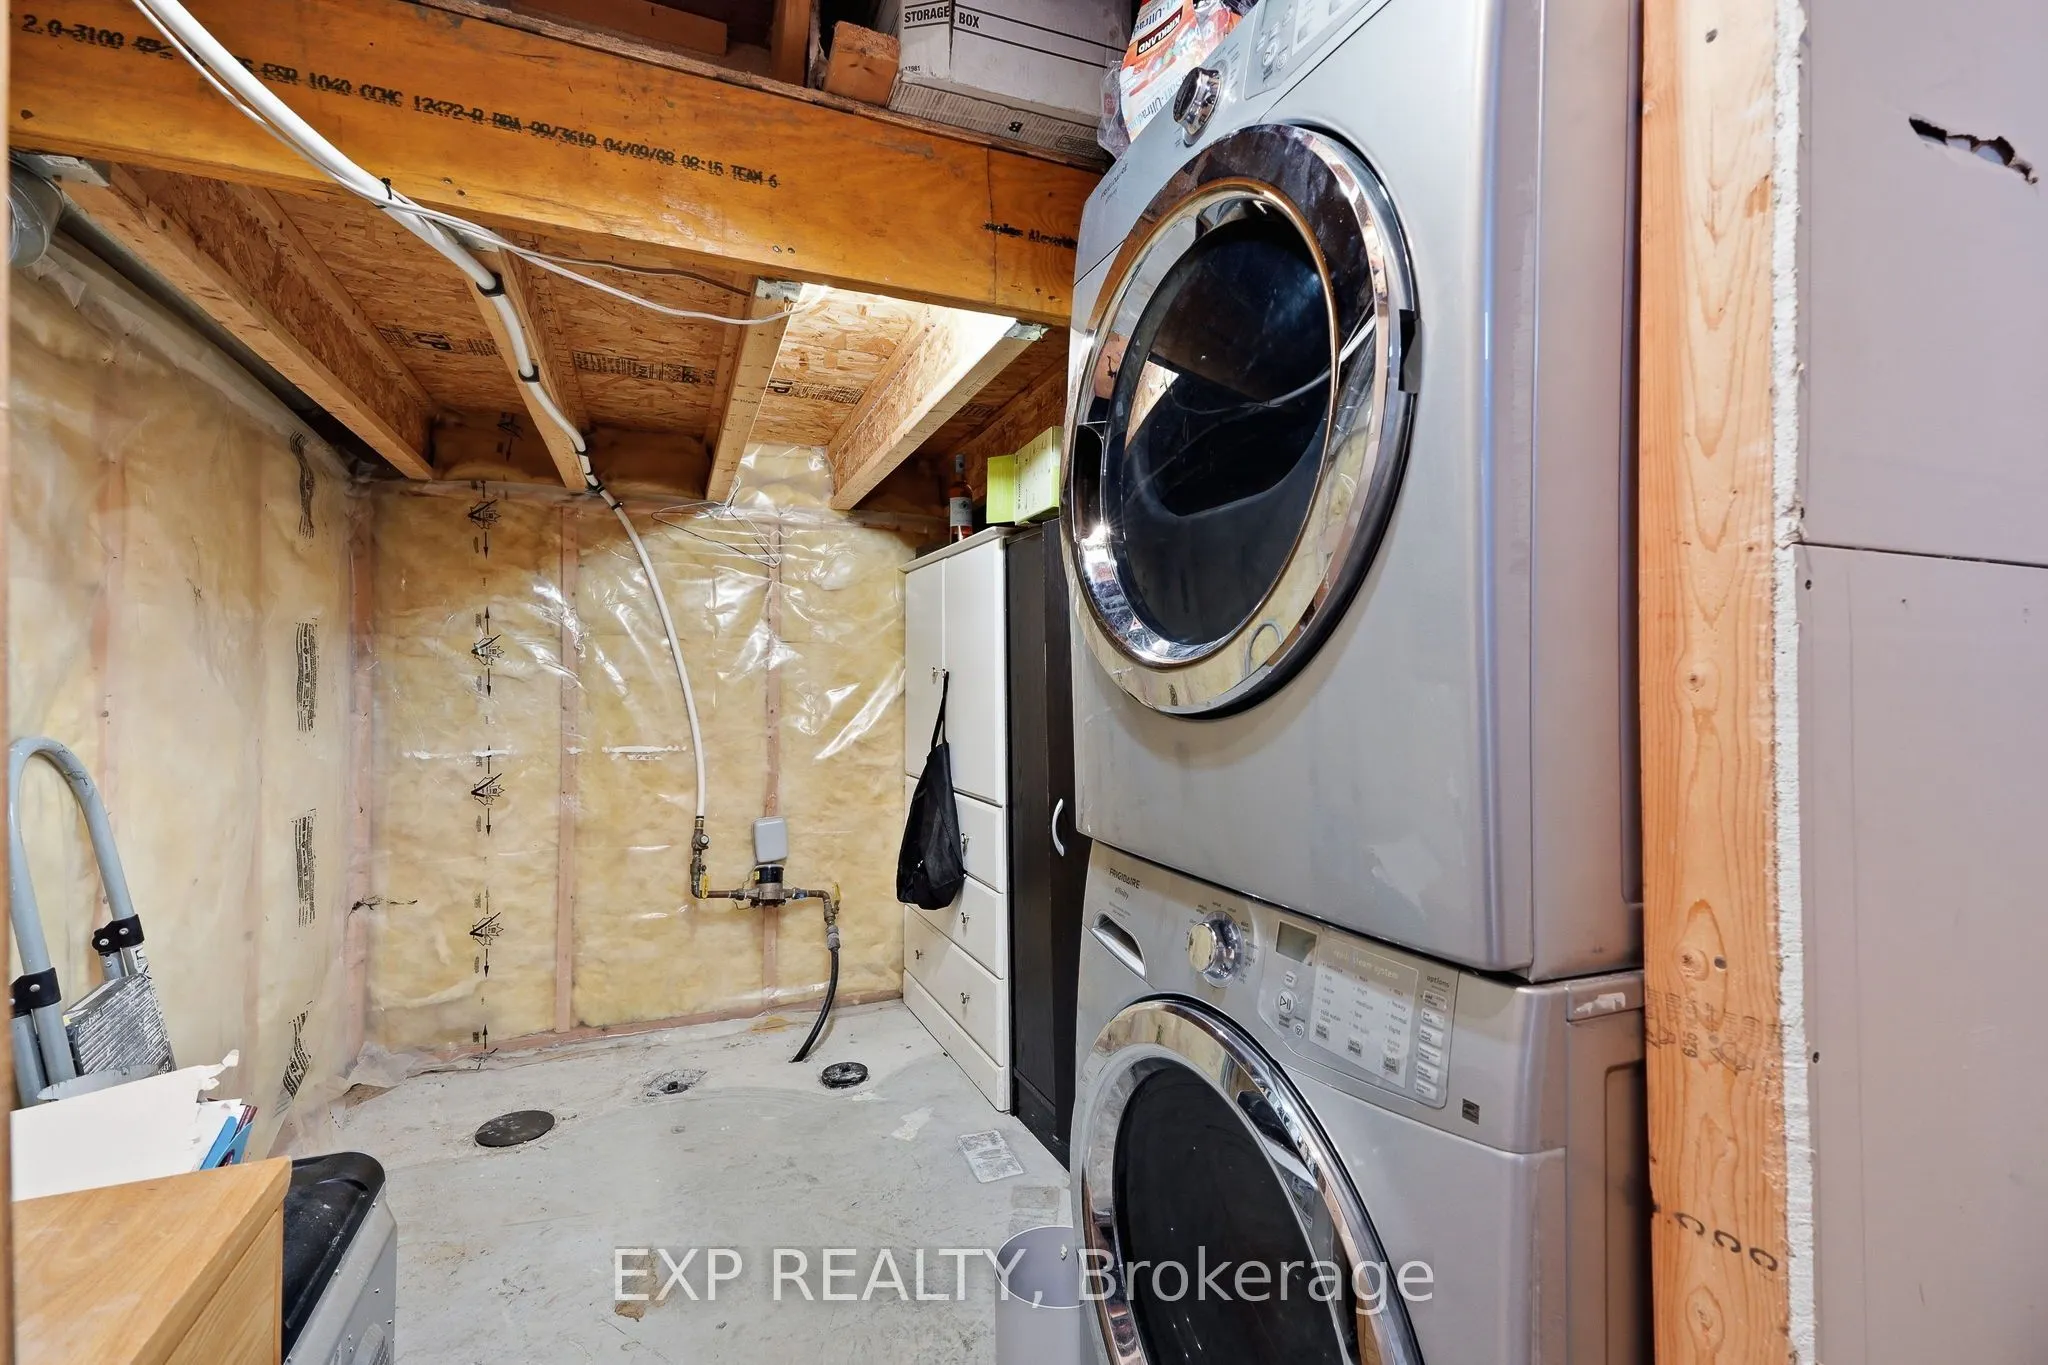
Laundry
-
Dimensions 7.35 x 8.99 feet
66.08 sqft
Living Room
-
Dimensions 11.06 x 14.63 feet
161.81 sqft
Primary Bedroom
Walk-In Closet(s)
Dimensions 14.93 x 11.15 feet
166.47 sqft
Similar Properties(No results)
Mortgage Calculator
Calculate your estimated monthly mortgage payment
Price
$474,900
$
%
%
Total cost of mortgage
$0
Monthly payment
By clicking Save, we will calculate your estimated mortgage for all properties using the saved values (down payment percentage, interest rate, and amortization).
The accuracy and applicability of this calculator are not guaranteed.
.png)