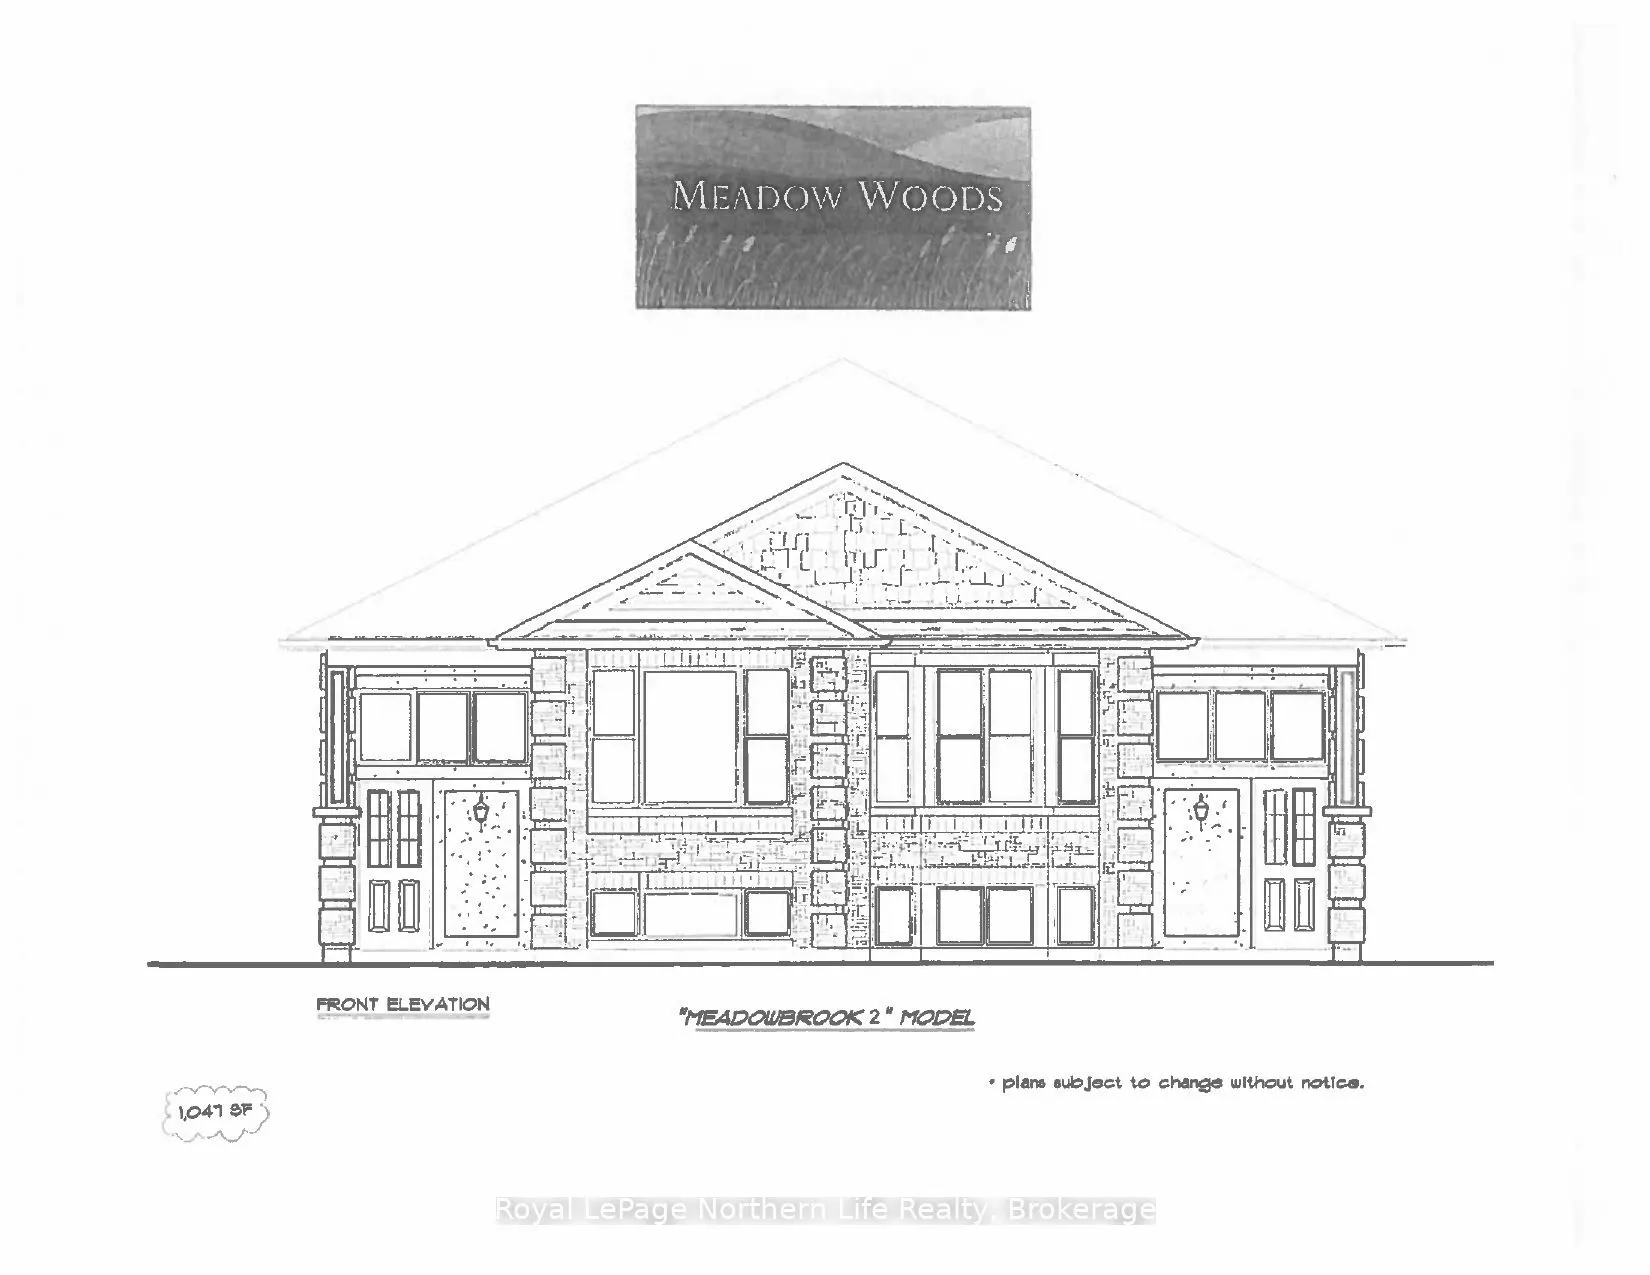
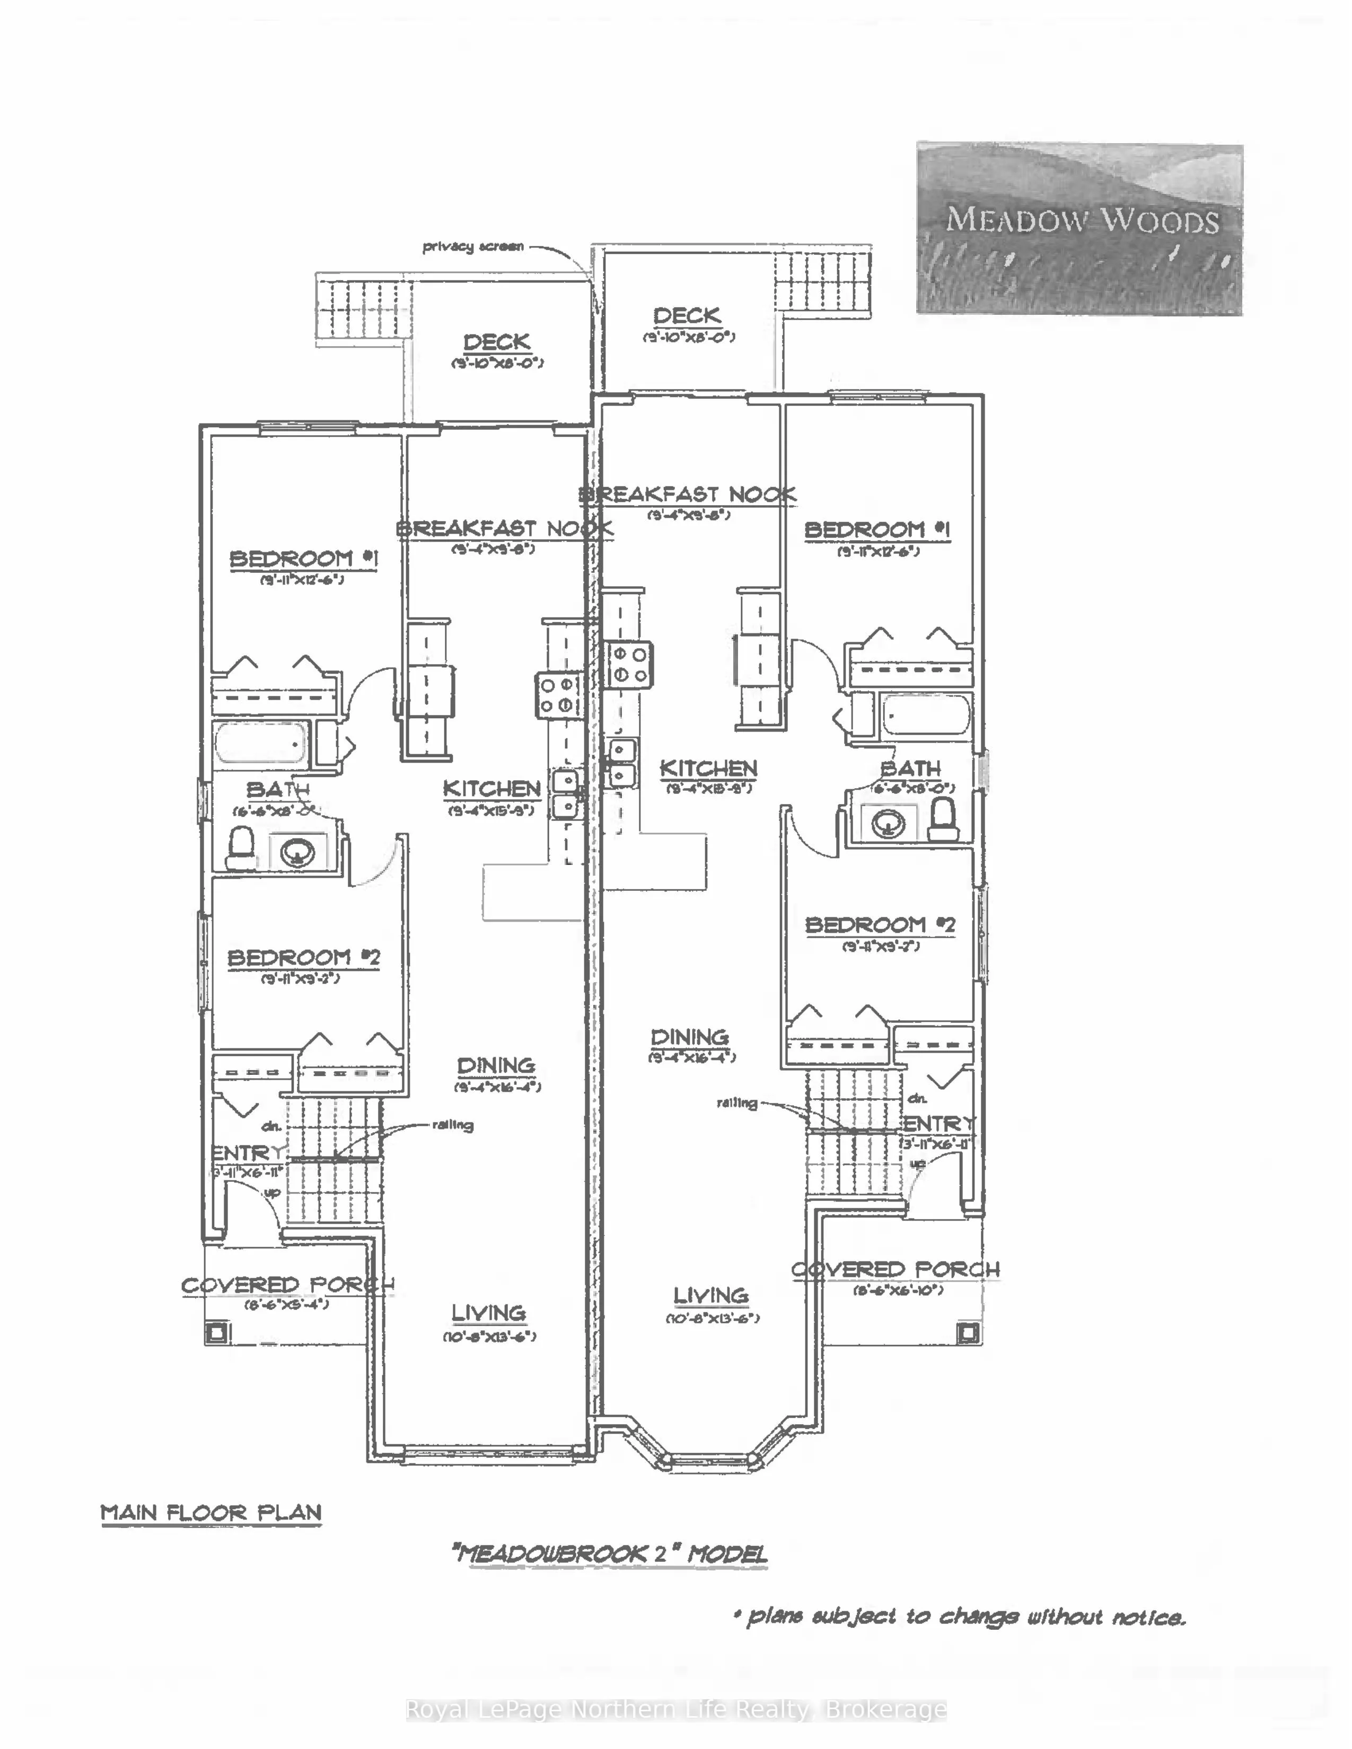
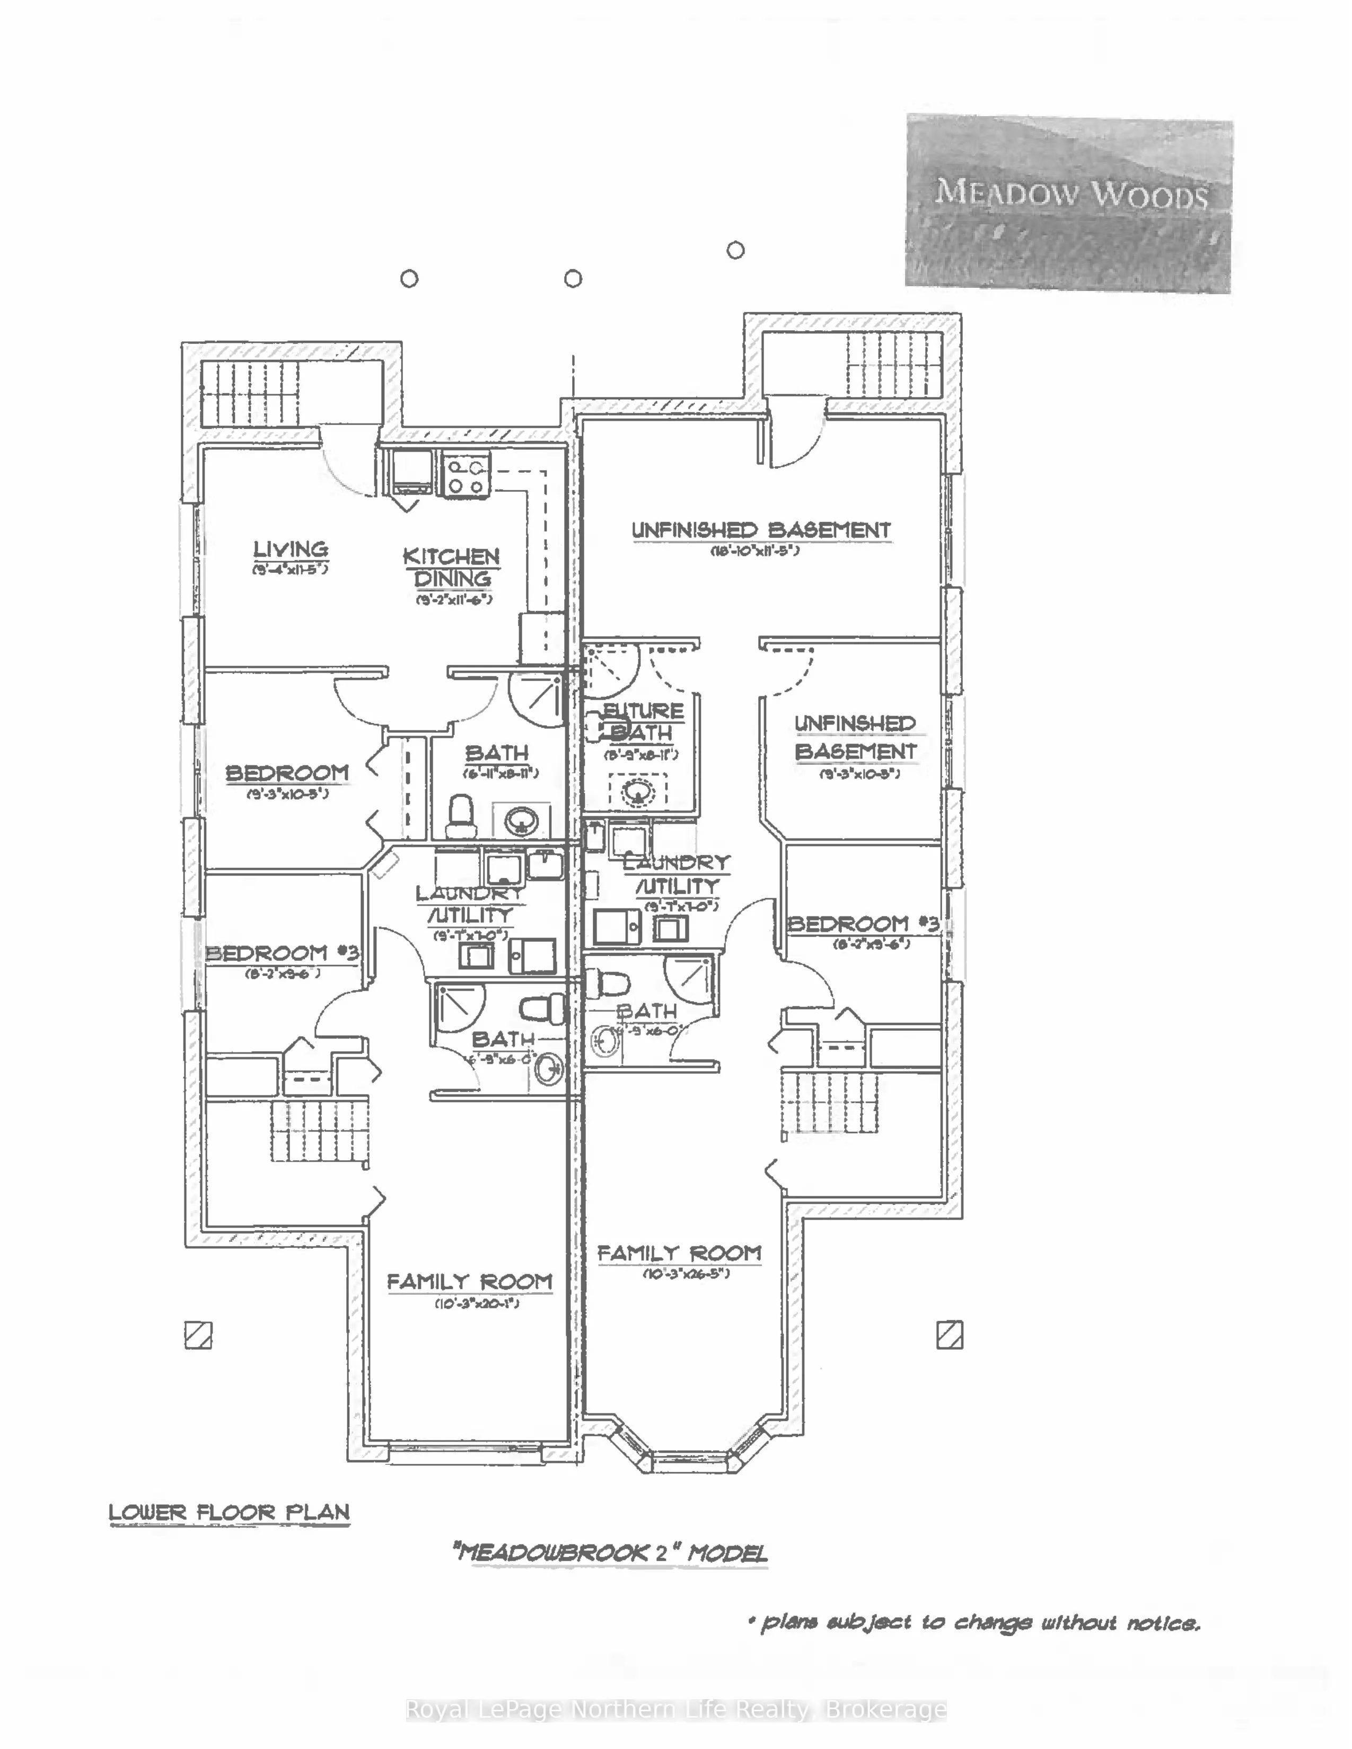
11 MEADOW WOOD COURT-MEADOW BROOK 2 PLAN. New semi detached homes built by Kenalex Builders off Booth Road at the end of Bunting Dr on left. 1034sq' on main floor semi-detached with legal 1 bedroom apartment in lower level at rear. The main floor features a spacious living room, dining room blending... into a open kitchen area with a peninsula and lots of counter space and cupboards. Separate break fest nook with glass sliding doors to deck. 2 bedrooms and 1-4 pc also on the main floor. The lower level has rec room, 3rd bedroom and 1-3 pc bath and laundry room /furnace area. Rear separate entrance apartment to rent out with Living room, open to kitchen area with closet for laundry set up. 1 bedroom and 1-3 pc bath. Parking for 3 cars on a paved driveway included in purchase price. If purchased as principal residence, Buyers to sign all rebates back to builder. CLOSING DATE MAR 30/27. Listed at $519,900.00 PLUS HST
Full Property Details
Interior
Bedrooms
2
Bedrooms Plus
2
Total Bedrooms
4
Washrooms
3
Square Footage
700-1100 sqft
Basement
Apartment,Walk-Up,Finished
Heating Source
Electric
Heating Fuel
Forced Air
Air Conditioning
None
Family Room
No
Kitchens
1
Kitchens Plus
1
Total Kitchens
2
Fireplace Features
No
Bedrooms
2
Bedrooms Plus
2
Total Bedrooms
4
Washrooms
3
Square Footage
700-1100 sqft
Basement
Apartment,Walk-Up,Finished
Heating Source
Electric
Heating Fuel
Forced Air
Air Conditioning
None
Family Room
No
Kitchens
1
Kitchens Plus
1
Total Kitchens
2
Fireplace Features
No
Exterior
Depth
111.7
Front
24.6
Acreage
< .50
Driveway
Front Yard Parking
Lot Size
25 x 111.7 ft
Pool
None
Parking Spaces
3
Total Parking Spaces
3.00
Parking Description
None
Garage Spaces
0
Zoning
R3 SP 150
Depth
111.7
Front
24.6
Acreage
< .50
Driveway
Front Yard Parking
Lot Size
25 x 111.7 ft
Pool
None
Parking Spaces
3
Total Parking Spaces
3.00
Parking Description
None
Garage Spaces
0
Zoning
R3 SP 150
Building Description
Style
Bungalow-Raised
Home Type
House
Subtype
Semi-Detached
Year Built
New
Property Orientation
West
Exterior Finish
Vinyl Siding,Stone
Sewers
Sewer
Water Supply
Municipal
Possession Date
5/30/2027
Style
Bungalow-Raised
Home Type
House
Subtype
Semi-Detached
Year Built
New
Property Orientation
West
Exterior Finish
Vinyl Siding,Stone
Sewers
Sewer
Water Supply
Municipal
Possession Date
5/30/2027
Community
Community
Ferris
Community
Ferris
Taxes & Fees
Tax Year
2026
Occupancy
Vacant
Tax Year
2026
Occupancy
Vacant
Room Types
Bedroom 2
Broadloom, Double Closet
Dimensions 9.19 x 9.09 feet
83.54 sqft
Bedroom 3
Broadloom, Double Closet
Dimensions 9.58 x 8.17 feet
78.27 sqft
Bedroom 4
Vinyl Floor, Double Closet
Dimensions 10.5 x 9.28 feet
97.44 sqft
Breakfast
Laminate
Dimensions 9.78 x 9.38 feet
91.74 sqft
Dining Room
Laminate
Dimensions 16.37 x 9.38 feet
153.55 sqft
Family Room
Broadloom
Dimensions 19.98 x 10.27 feet
205.19 sqft
Kitchen
Vinyl Floor
Dimensions 11.58 x 9.19 feet
106.42 sqft
Kitchen
B/I Microwave, Vinyl Floor
Dimensions 15.88 x 9.38 feet
148.95 sqft
Living Room
Vinyl Floor
Dimensions 11.48 x 9.38 feet
107.68 sqft
Living Room
Laminate
Dimensions 13.58 x 10.79 feet
146.53 sqft
Primary Bedroom
Broadloom, Double Closet
Dimensions 12.6 x 11.88 feet
149.69 sqft
Utility Room
Concrete Floor
Dimensions 9.68 x 6.99 feet
67.66 sqft
Similar Properties(No results)
Mortgage Calculator
Calculate your estimated monthly mortgage payment
Price
$519,900
$
%
%
Total cost of mortgage
$0
Monthly payment
By clicking Save, we will calculate your estimated mortgage for all properties using the saved values (down payment percentage, interest rate, and amortization).
The accuracy and applicability of this calculator are not guaranteed.
.png)