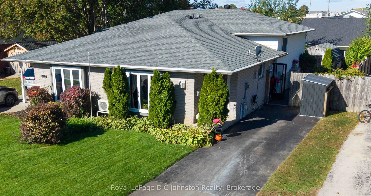
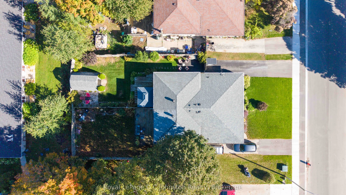
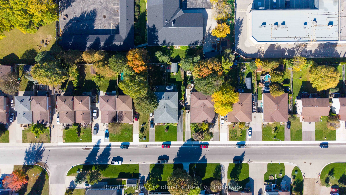
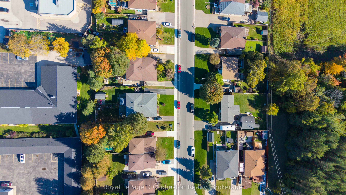
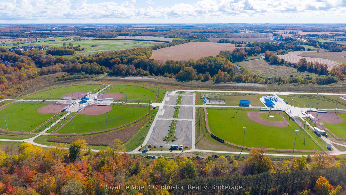
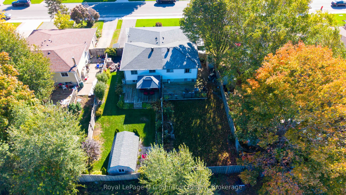
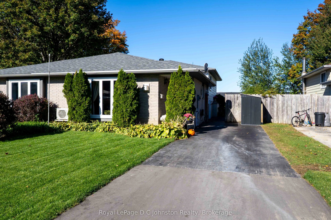
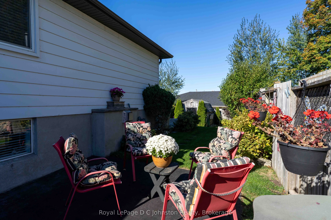
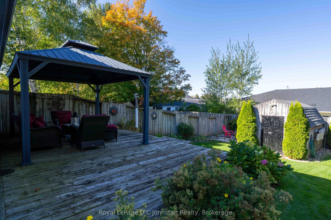
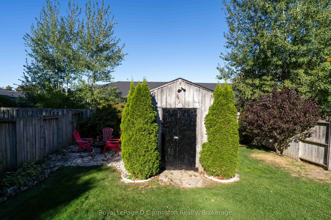
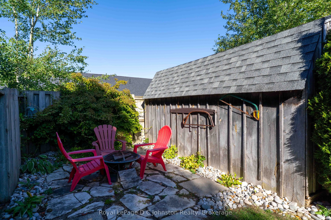
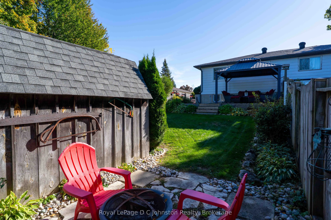
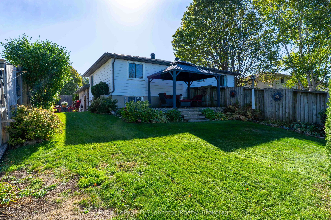
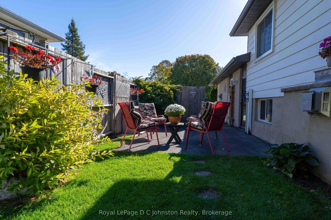
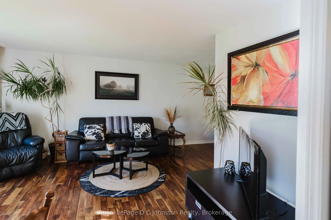
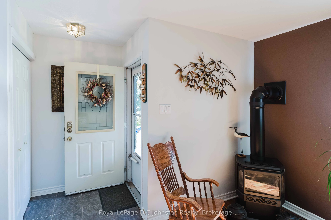
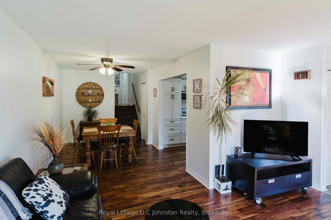
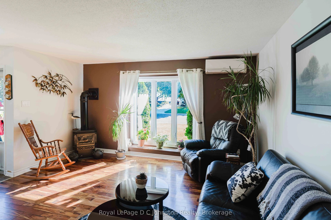
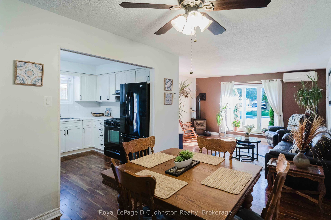
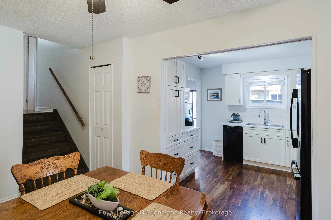
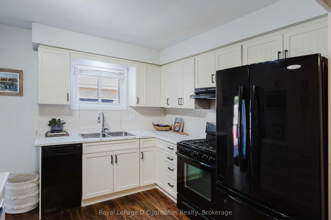
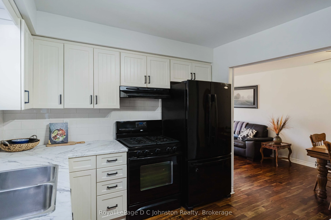
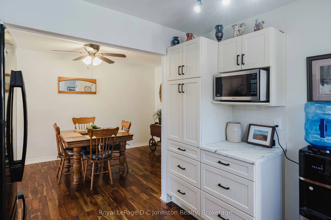
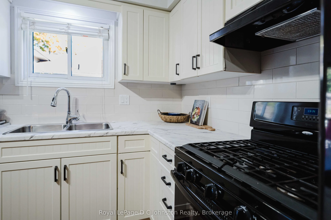
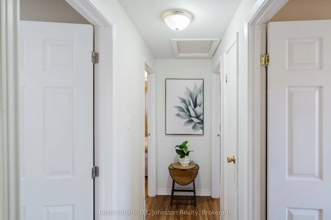
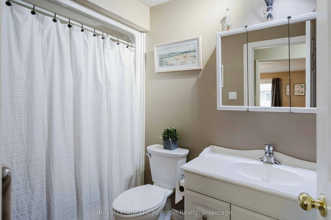
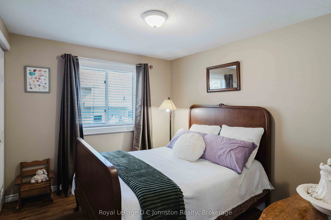
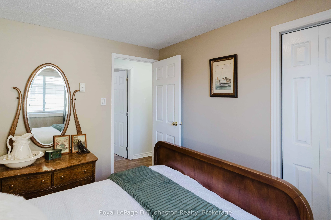
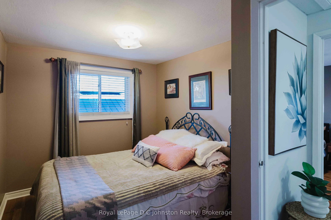
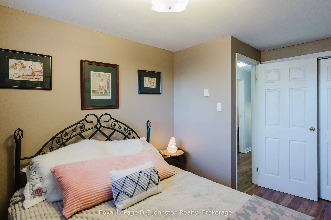
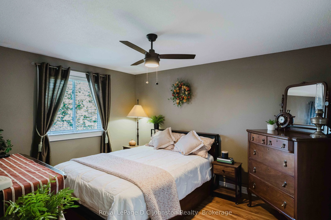
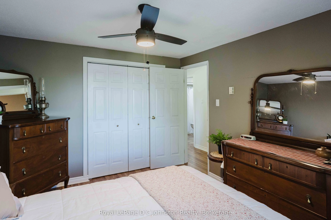
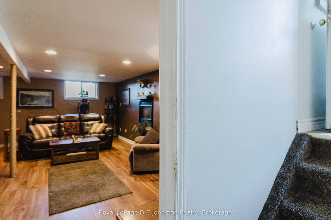
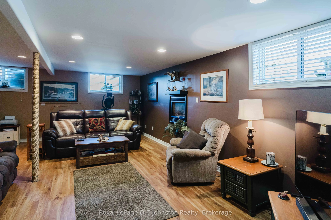
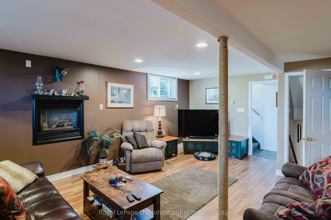
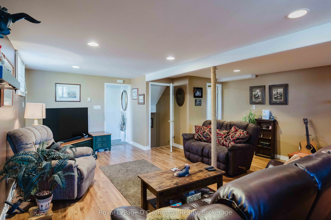
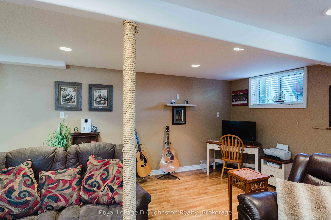
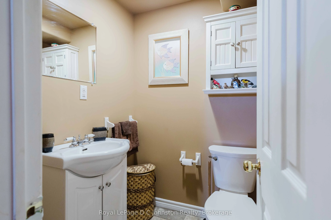
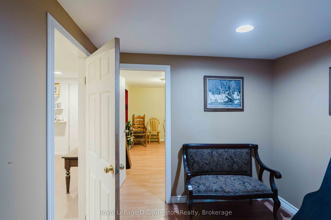
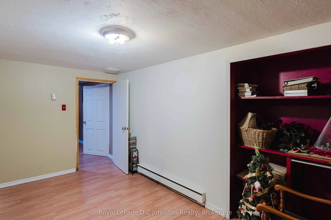
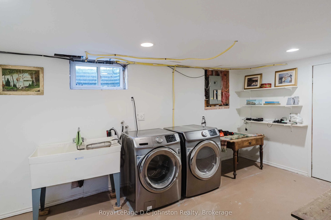
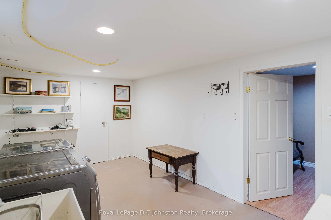
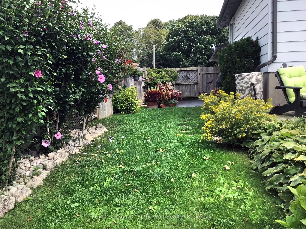
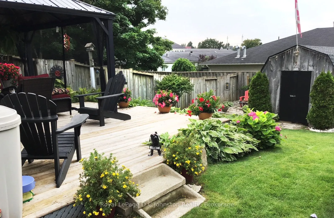
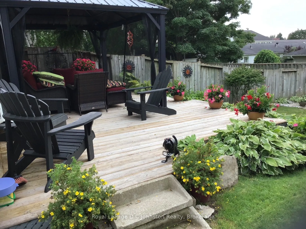
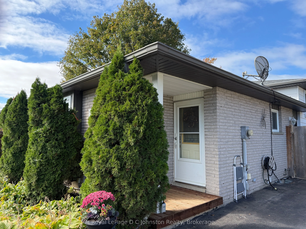
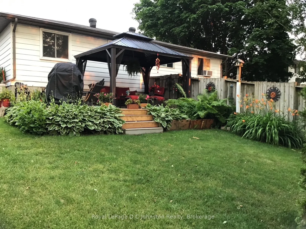
An excellent opportunity to get into the Port Elgin real estate market! Whether you're a first-time buyer looking to build equity or an investor searching for your next opportunity, this well-maintained 3-bedroom, 2 bath home offers exceptional value and potential. Featuring a renovated kitchen with... black appliances, beautiful African hardwood flooring in the front living and dining room, newer windows and a large front window that fills the space with natural light, this home offers plenty to appreciate. Two natural gas fireplaces, baseboard backup heat and a split heating and cooling system provide year-round comfort, while the fully finished basement adds valuable additional living space. Outside, enjoy a fully fenced backyard with landscaped gardens, a deck with gazebo, a flagstone patio with firepit and beautiful side yard. Additional features include a sandpoint, ample parking, and a large 10' x 16' storage shed. Ideally located close to downtown Port Elgin's shops, schools, restaurants and parks, including the brand-new Lamont Sports Park, this is your opportunity to enter the market, invest in your future and make the most of all that Saugeen Shores has to offer!
Full Property Details
Interior
Bedrooms
3
Total Bedrooms
3
Washrooms
2
Square Footage
700-1100 sqft
Basement
Finished
Heating Source
Gas
Heating Fuel
Heat Pump
Air Conditioning
Wall Unit(s)
Family Room
Yes
Kitchens
1
Kitchens Plus
0
Total Kitchens
1
Fireplace Features
Yes
Bedrooms
3
Total Bedrooms
3
Washrooms
2
Square Footage
700-1100 sqft
Basement
Finished
Heating Source
Gas
Heating Fuel
Heat Pump
Air Conditioning
Wall Unit(s)
Family Room
Yes
Kitchens
1
Kitchens Plus
0
Total Kitchens
1
Fireplace Features
Yes
Exterior
Depth
130.38
Front
33.0
Driveway
Private,Other
Lot Size
33 x 130.38 ft
Pool
None
Waterfront
None
Parking Spaces
3
Total Parking Spaces
3.00
Parking Description
None
Garage Spaces
0
Depth
130.38
Front
33.0
Driveway
Private,Other
Lot Size
33 x 130.38 ft
Pool
None
Waterfront
None
Parking Spaces
3
Total Parking Spaces
3.00
Parking Description
None
Garage Spaces
0
Building Description
Style
Backsplit 4
Home Type
House
Subtype
Semi-Detached
Property Orientation
West
Exterior Finish
Aluminum Siding,Brick
Sewers
Sewer
Water Supply
Municipal
Possession Date
10/24/2026
Style
Backsplit 4
Home Type
House
Subtype
Semi-Detached
Property Orientation
West
Exterior Finish
Aluminum Siding,Brick
Sewers
Sewer
Water Supply
Municipal
Possession Date
10/24/2026
Community
Community
Saugeen Shores
Community
Saugeen Shores
Taxes & Fees
Taxes
$2,843.38 /yr
Tax Year
2026
Occupancy
Owner
Taxes
$2,843.38 /yr
Tax Year
2026
Occupancy
Owner
Room Types
Bathroom
-
Dimensions 5.58 x 5.12 feet
28.57 sqft
Bathroom
-
Dimensions 8.46 x 5.12 feet
43.32 sqft
Bedroom
-
Dimensions 10.5 x 8.99 feet
94.4 sqft
Bedroom
-
Dimensions 9.58 x 8.5 feet
81.43 sqft
Den
-
Dimensions 8.4 x 7.64 feet
64.18 sqft
Dining Room
-
Dimensions 13.81 x 8.89 feet
122.77 sqft
Family Room
Gas Fireplace
Dimensions 18.47 x 16.99 feet
313.81 sqft
Kitchen
-
Dimensions 9.97 x 9.97 feet
99.4 sqft
Laundry
-
Dimensions 16.47 x 9.65 feet
158.94 sqft
Living Room
Gas Fireplace
Dimensions 14.47 x 12.57 feet
181.89 sqft
Other
-
Dimensions 15.16 x 8.14 feet
123.4 sqft
Primary Bedroom
Ceiling Fan(s)
Dimensions 12.3 x 10.5 feet
129.15 sqft
Similar Properties(No results)
Mortgage Calculator
Calculate your estimated monthly mortgage payment
Price
$495,000
$
%
%
Total cost of mortgage
$0
Monthly payment
By clicking Save, we will calculate your estimated mortgage for all properties using the saved values (down payment percentage, interest rate, and amortization).
The accuracy and applicability of this calculator are not guaranteed.
.png)