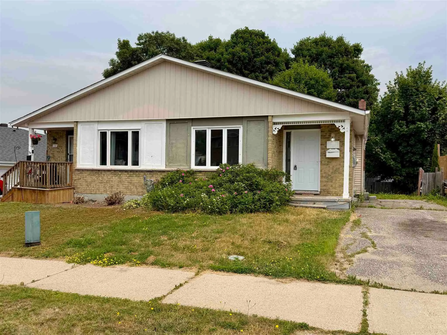
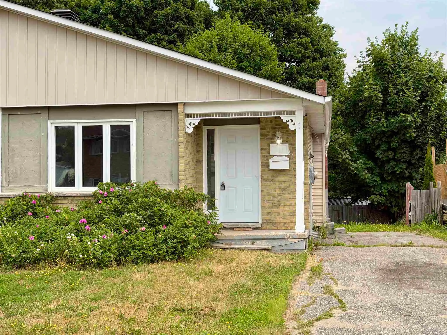
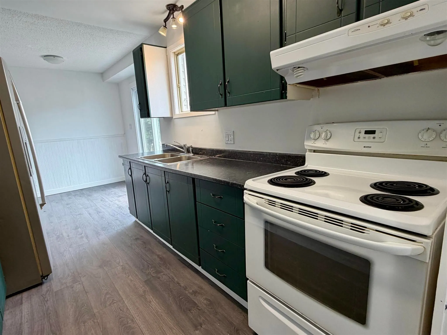
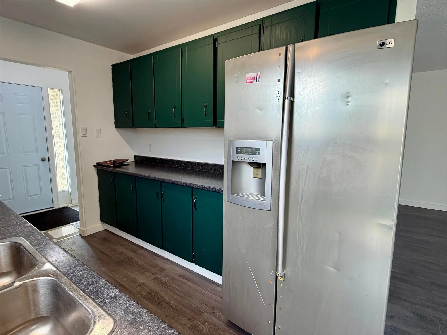
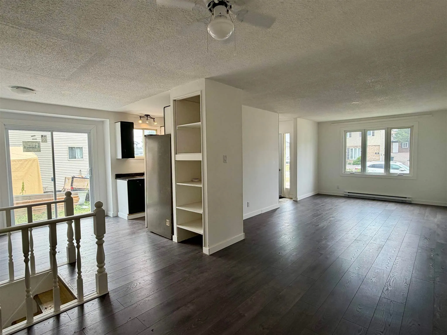
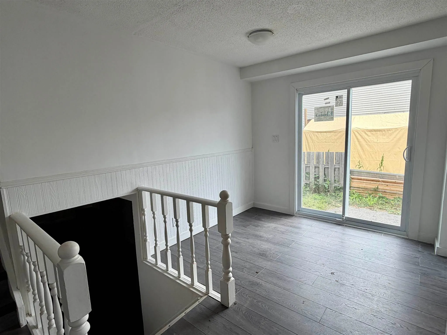
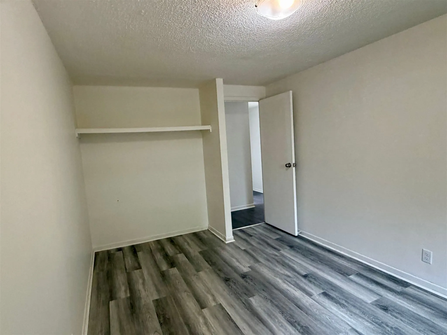
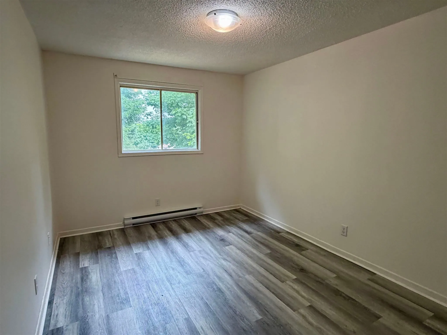
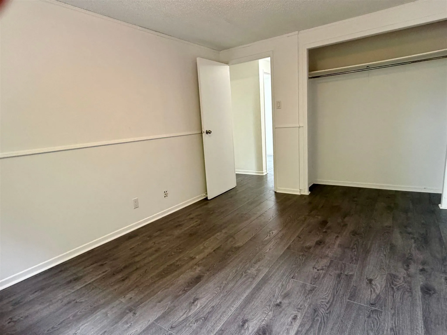
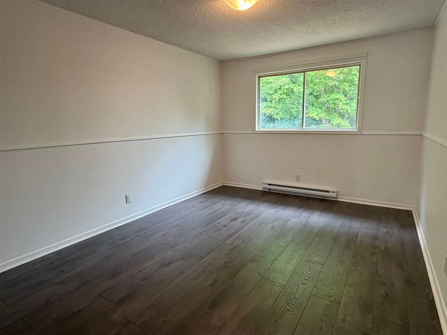
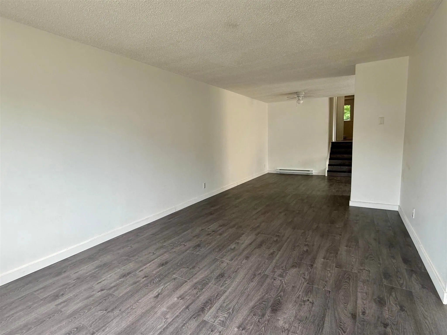
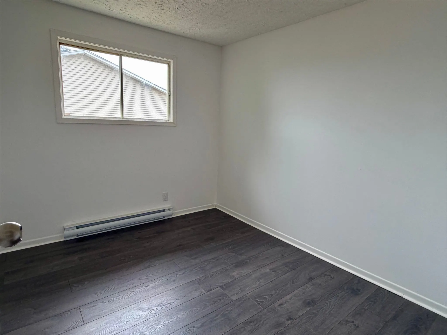
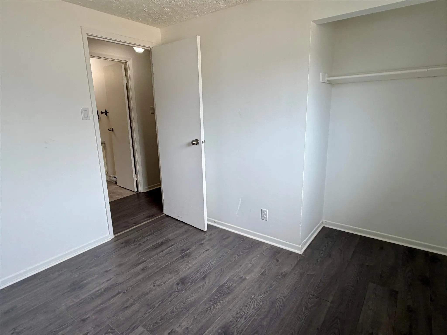
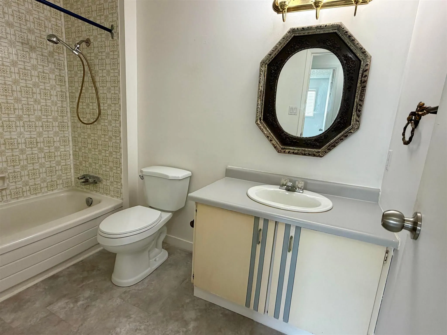
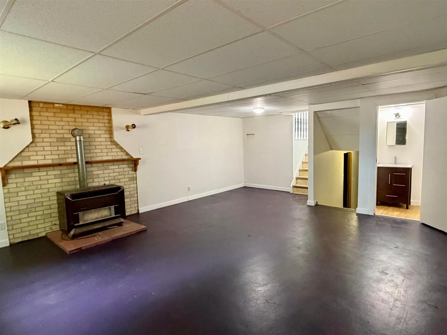
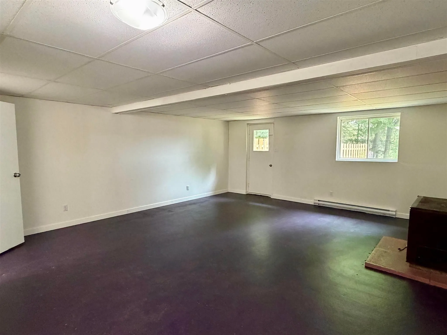
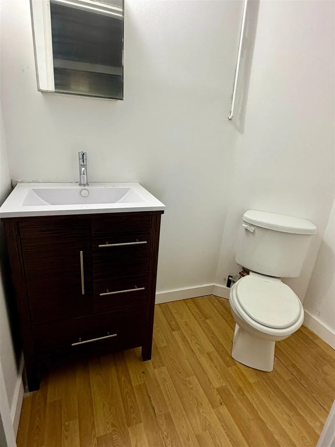
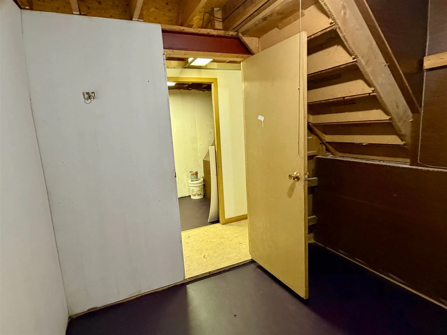
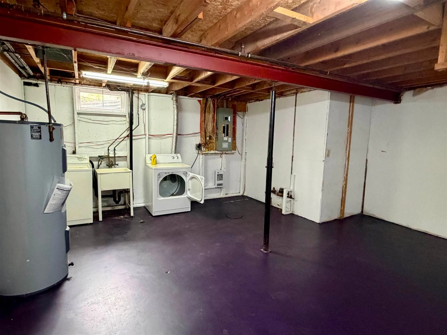
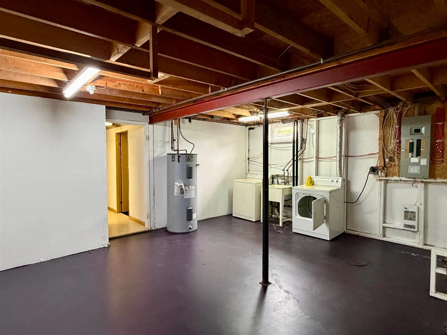
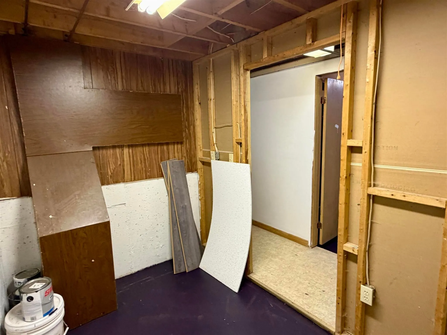
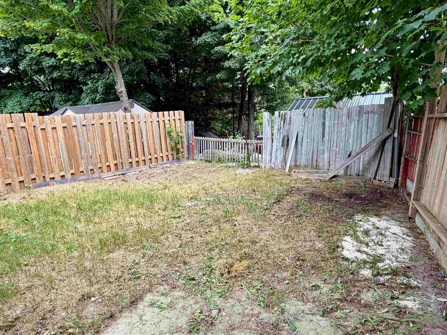
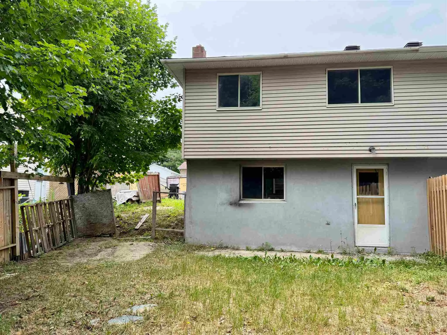
Discover the potential of this spacious 3-bedroom, 1.5-bath 4-level backsplit, ideally situated on a quiet, desirable street within a newer subdivision. The bright main level features a functional galley kitchen and a generous living/dining area with large windows and a convenient side walk-out, whi...le the upper level hosts three comfortable bedrooms and a full 4-piece bath. With a massive recreation room on the first basement level, a 2-piece bath, and two additional lower-level bonus rooms perfect for a home office or gym, this home offers incredible flexible living space. Though it awaits your personal touch to shine, this is a fantastic opportunity to own a well-laid-out home in a prime location—don't miss your chance to schedule a private showing today!
Full Property Details
Interior
Bedrooms
3
Bedrooms Plus
0
Total Bedrooms
3
Washrooms
2
Basement
Full,Partially Finished
Heating Source
Electric
Heating Fuel
Baseboard
Air Conditioning
Other
Kitchens
1
Total Kitchens
1
Bedrooms
3
Bedrooms Plus
0
Total Bedrooms
3
Washrooms
2
Basement
Full,Partially Finished
Heating Source
Electric
Heating Fuel
Baseboard
Air Conditioning
Other
Kitchens
1
Total Kitchens
1
Exterior
Depth
106.23
Front
39.37
Acreage
< .50
Driveway
Other
Lot Size
39 x 106.23 ft
Pool
None
Parking Spaces
2
Total Parking Spaces
-
Parking Description
None
Garage Spaces
0
Zoning
Residential Semi-Detached
Depth
106.23
Front
39.37
Acreage
< .50
Driveway
Other
Lot Size
39 x 106.23 ft
Pool
None
Parking Spaces
2
Total Parking Spaces
-
Parking Description
None
Garage Spaces
0
Zoning
Residential Semi-Detached
Building Description
Style
Other
Home Type
House
Subtype
Semi-Detached
Property Orientation
West
Exterior Finish
Unknown,Brick
Sewers
Sewer
Water Supply
Municipal
Possession Date
No Data
Style
Other
Home Type
House
Subtype
Semi-Detached
Property Orientation
West
Exterior Finish
Unknown,Brick
Sewers
Sewer
Water Supply
Municipal
Possession Date
No Data
Taxes & Fees
Taxes
$2,057.63 /yr
Tax Year
2025
Taxes
$2,057.63 /yr
Tax Year
2025
Room Types
Bathroom
Laminate
Dimensions 5.48 x 3.64 feet
19.95 sqft
Bathroom
Tile Floor
Dimensions 9.32 x 5.31 feet
49.49 sqft
Bedroom 2
Laminate
Dimensions 12.14 x 9.06 feet
109.99 sqft
Bedroom 3
Laminate
Dimensions 9.65 x 8.23 feet
79.42 sqft
Foyer
Tile Floor
Dimensions 7.64 x 8.99 feet
68.68 sqft
Kitchen
Laminate
Dimensions 18.57 x 7.74 feet
143.73 sqft
Laundry
Concrete Floor
Dimensions 18.9 x 16.99 feet
321.11 sqft
Living Room
Laminate
Dimensions 27.82 x 11.15 feet
310.19 sqft
Other
Concrete Floor
Dimensions 23.49 x 18.14 feet
426.11 sqft
Other
Concrete Floor
Dimensions 8.83 x 8.83 feet
77.97 sqft
Other
Concrete Floor
Dimensions 9.81 x 6.07 feet
59.55 sqft
Primary Bedroom
Laminate
Dimensions 13.16 x 9.91 feet
130.42 sqft
Similar Properties(No results)
Mortgage Calculator
Calculate your estimated monthly mortgage payment
Price
$169,900
$
%
%
Total cost of mortgage
$0
Monthly payment
By clicking Save, we will calculate your estimated mortgage for all properties using the saved values (down payment percentage, interest rate, and amortization).
The accuracy and applicability of this calculator are not guaranteed.
.png)