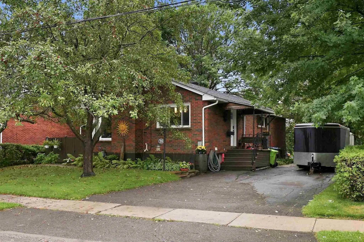
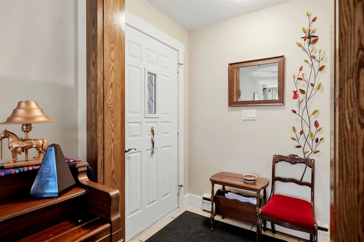
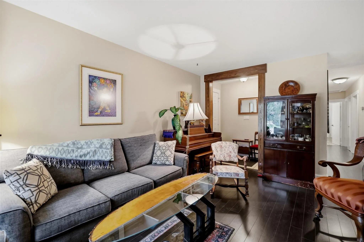
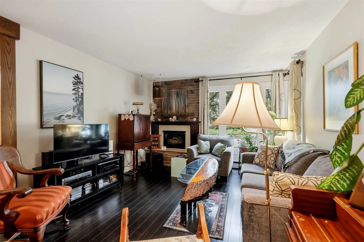
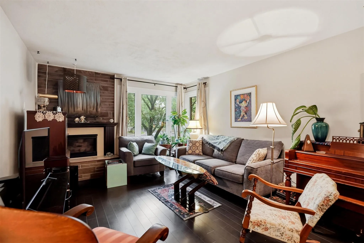
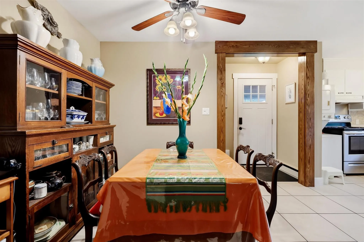
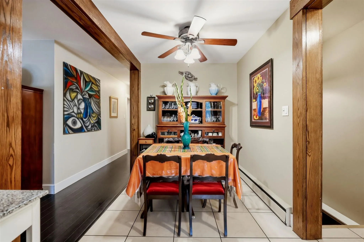
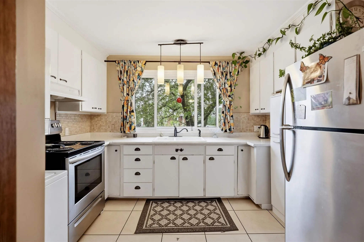
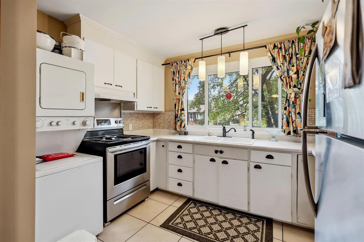
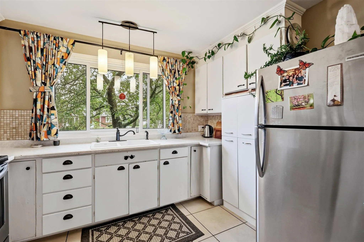
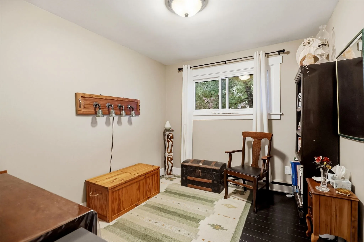
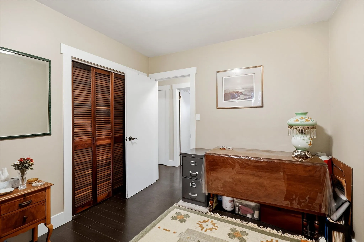
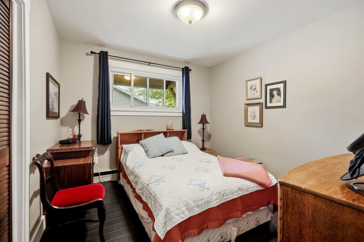
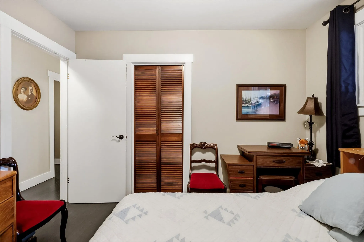
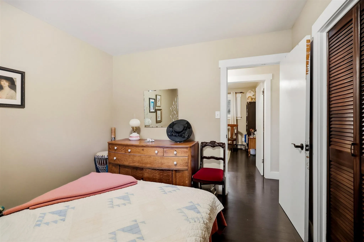
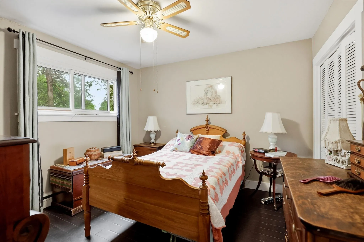
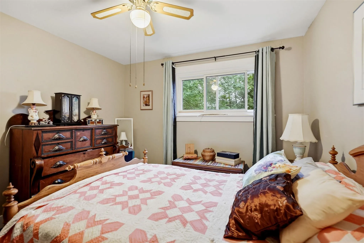
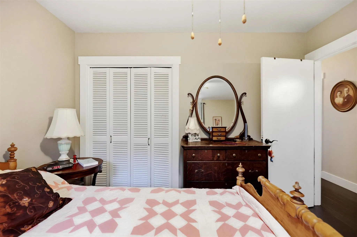
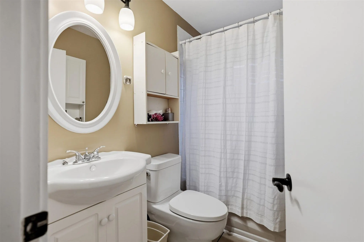
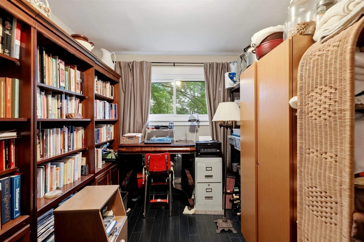
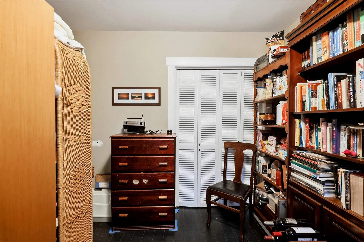
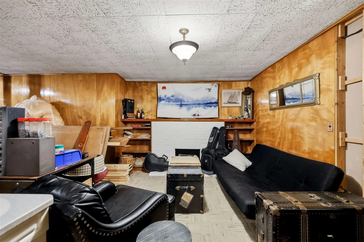
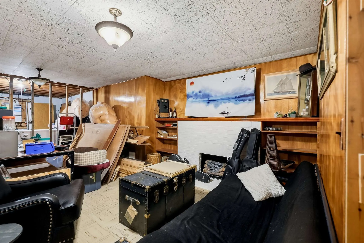
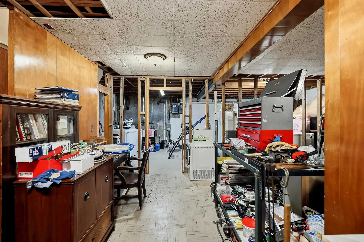
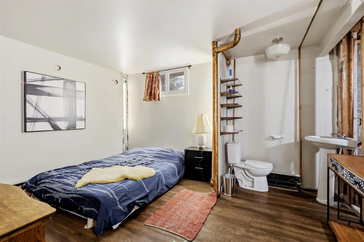
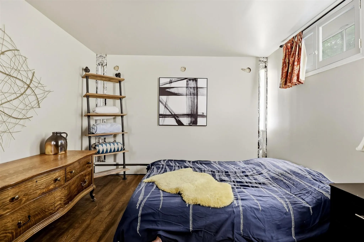
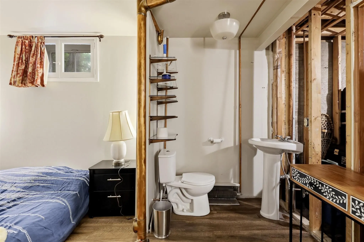
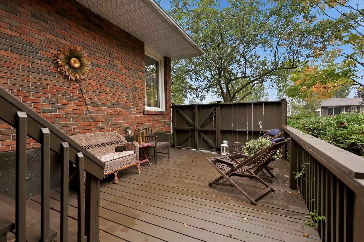
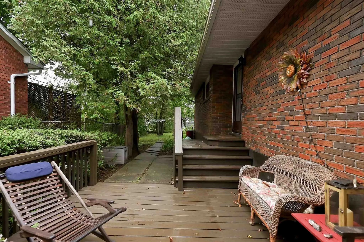
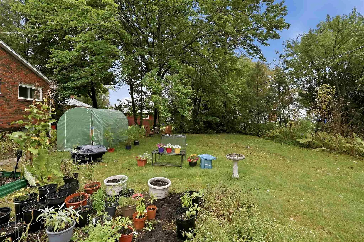
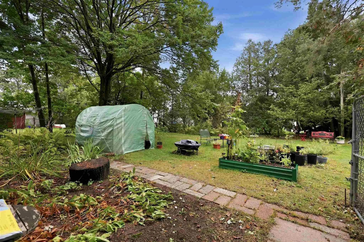
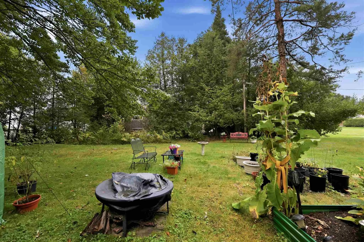
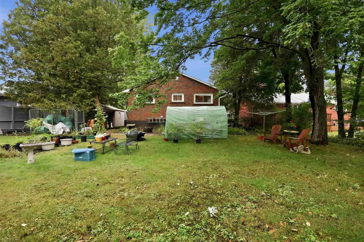
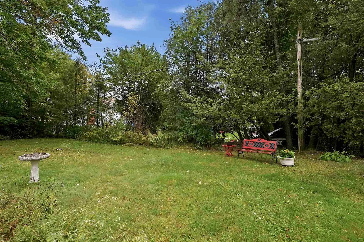
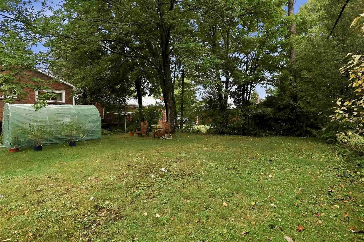
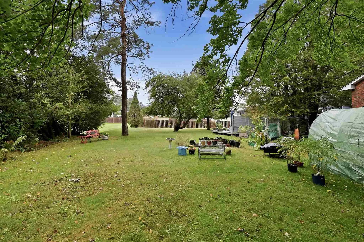
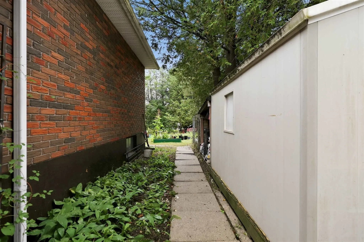
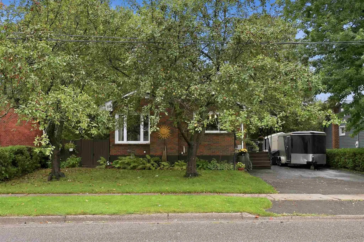
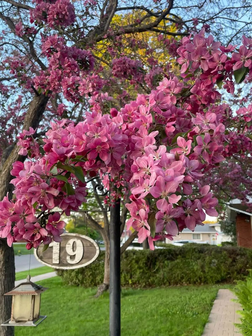
Welcome to 19 Illinois Avenue! This brick bungalow has serious charm and over 1,000 sq. ft. of living space in a neighbourhood families love. Inside, the main floor delivers: a cozy living room, dining area, kitchen flooded with natural light, full bathroom, and four bedrooms. Yes, four, on one lev...el. Downstairs, the partially finished basement is already ahead of the game with a den and half bath, plus plenty of room to make it your own. Think rec room, gym, in-law suite, or home office. Step outside to a private deck and a backyard made for summer nights, weekend gardening, or just soaking up the sun. Tucked close to schools, the university, and everyday amenities, this one checks all the boxes; brick exterior, radiant boiler heat, hot water on demand, and a whole lot of character. Contact your preferred REALTOR® today to see it in person.
Full Property Details
Interior
Bedrooms
4
Bedrooms Plus
0
Total Bedrooms
4
Washrooms
2
Basement
Full,Partially Finished
Heating Source
Gas
Heating Fuel
Radiant
Air Conditioning
Other
Family Room
Yes
Kitchens
1
Total Kitchens
1
Bedrooms
4
Bedrooms Plus
0
Total Bedrooms
4
Washrooms
2
Basement
Full,Partially Finished
Heating Source
Gas
Heating Fuel
Radiant
Air Conditioning
Other
Family Room
Yes
Kitchens
1
Total Kitchens
1
Exterior
Depth
125.0
Front
60.23
Acreage
< .50
Driveway
Other
Lot Size
60 x 125.0 ft
Pool
None
Parking Spaces
-
Total Parking Spaces
-
Parking Description
None
Garage Spaces
0
Zoning
Sungle Family Residential
Depth
125.0
Front
60.23
Acreage
< .50
Driveway
Other
Lot Size
60 x 125.0 ft
Pool
None
Parking Spaces
-
Total Parking Spaces
-
Parking Description
None
Garage Spaces
0
Zoning
Sungle Family Residential
Building Description
Style
Bungalow
Home Type
House
Subtype
Detached
Property Orientation
South
Exterior Finish
Brick
Sewers
Sewer
Water Supply
Municipal
Possession Date
No Data
Style
Bungalow
Home Type
House
Subtype
Detached
Property Orientation
South
Exterior Finish
Brick
Sewers
Sewer
Water Supply
Municipal
Possession Date
No Data
Community
Community
Ward 1
Community
Ward 1
Taxes & Fees
Taxes
$3,810 /yr
Tax Year
2025
Taxes
$3,810 /yr
Tax Year
2025
Room Types
Bathroom
-
Dimensions 4.07 x 7.41 feet
30.16 sqft
Bedroom
-
Dimensions 9.06 x 10.5 feet
95.13 sqft
Bedroom 2
-
Dimensions 9.09 x 10.07 feet
91.54 sqft
Bedroom 3
-
Dimensions 10.5 x 11.15 feet
117.08 sqft
Bedroom 4
-
Dimensions 9.97 x 10.07 feet
100.4 sqft
Den
-
Dimensions 10.73 x 13.75 feet
147.54 sqft
Kitchen
-
Dimensions 7.15 x 19.98 feet
142.86 sqft
Laundry
-
Dimensions 11.09 x 22.08 feet
244.87 sqft
Living Room
-
Dimensions 11.09 x 16.47 feet
182.65 sqft
Other
-
Dimensions 10.5 x 10.07 feet
105.74 sqft
Other
-
Dimensions 20.08 x 23.06 feet
463.04 sqft
Similar Properties(No results)
Mortgage Calculator
Calculate your estimated monthly mortgage payment
Price
$369,900
$
%
%
Total cost of mortgage
$0
Monthly payment
By clicking Save, we will calculate your estimated mortgage for all properties using the saved values (down payment percentage, interest rate, and amortization).
The accuracy and applicability of this calculator are not guaranteed.
.png)