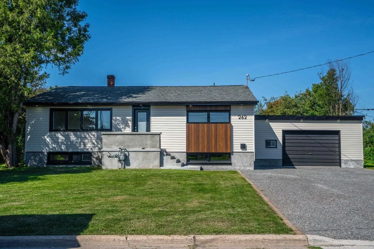
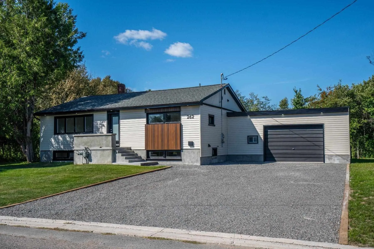
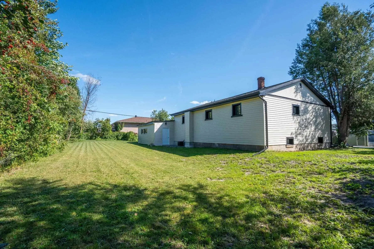
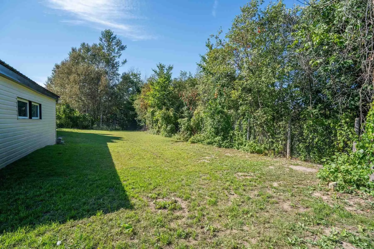
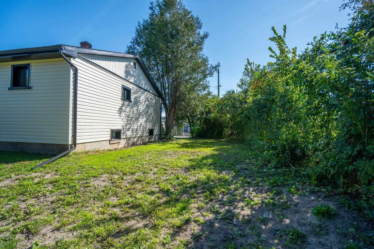
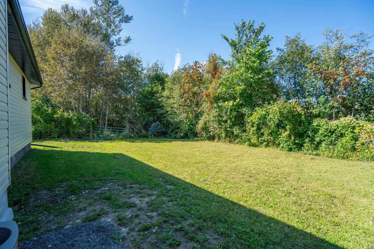
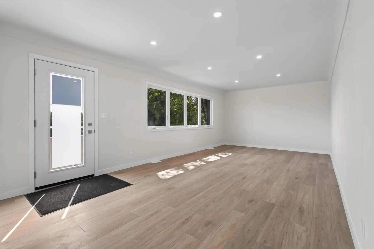
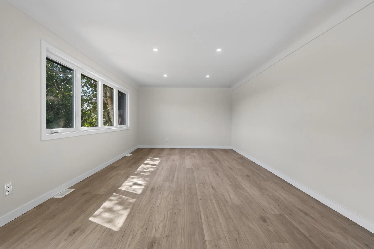
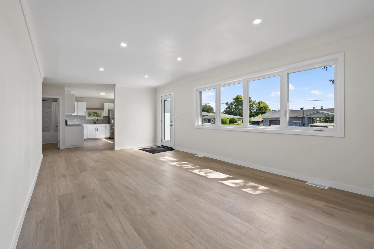
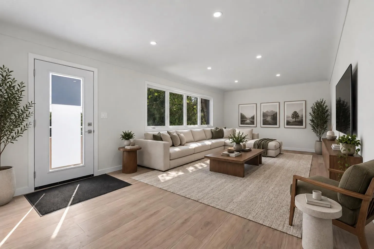
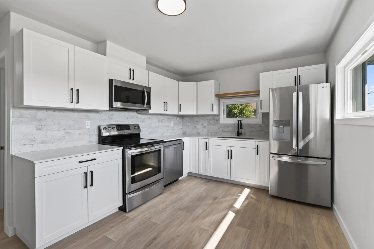
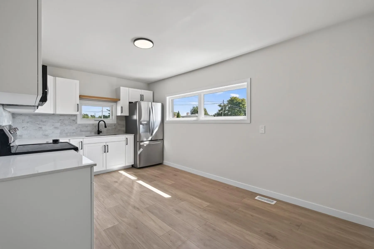
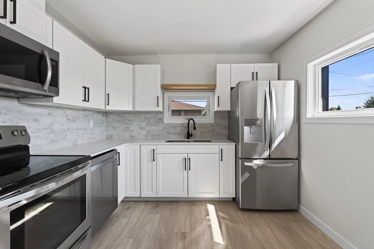
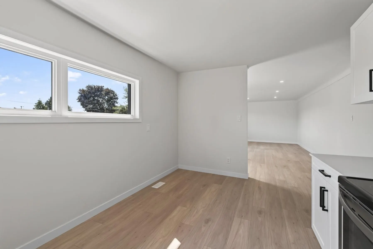
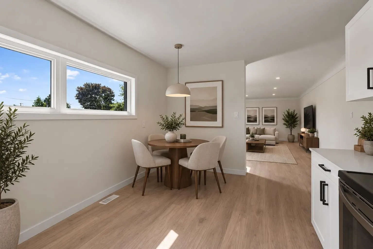
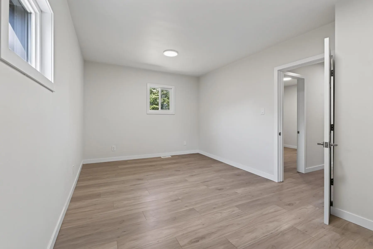
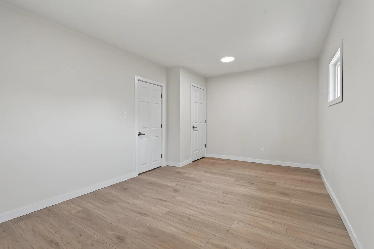
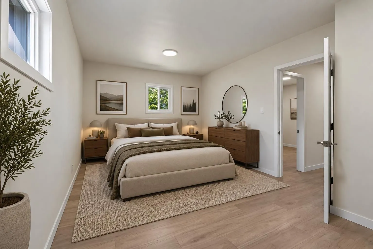
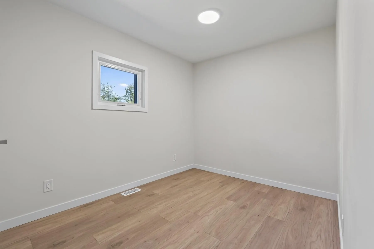
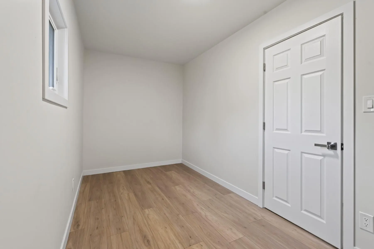
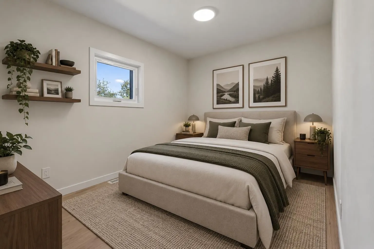
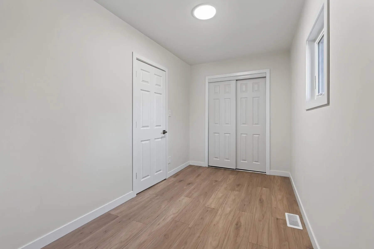
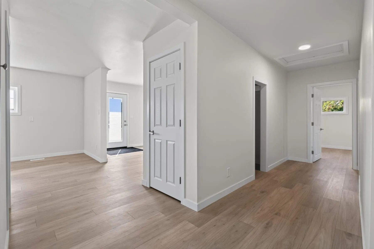
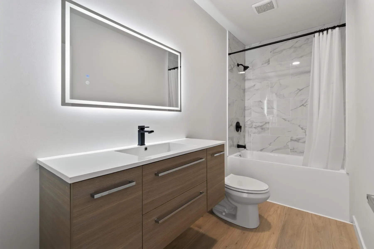
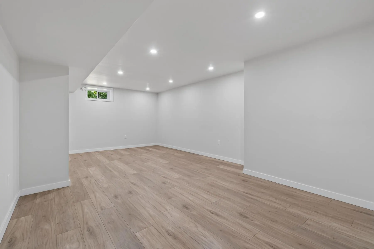
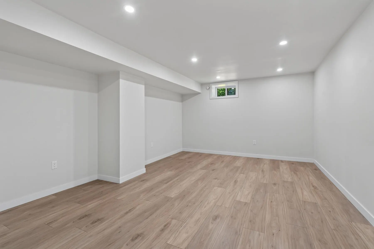
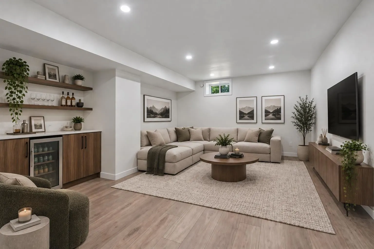
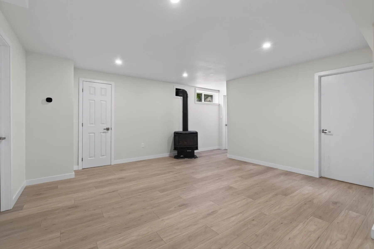
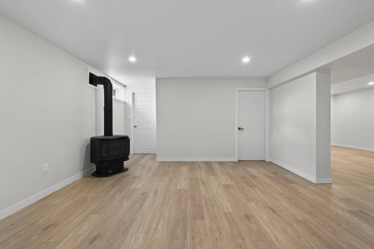
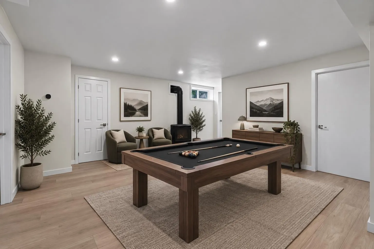
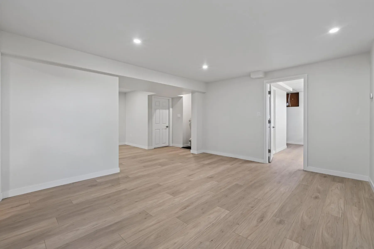
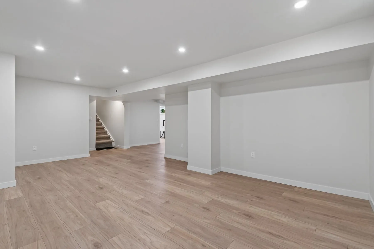
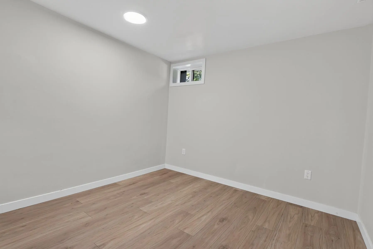
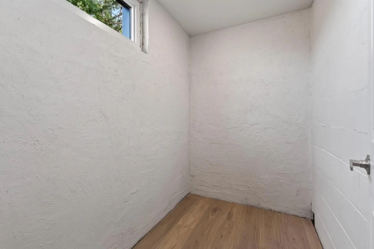
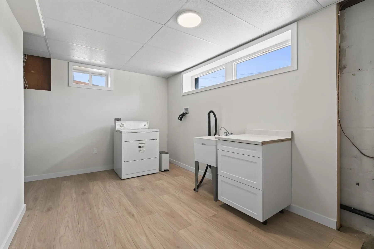
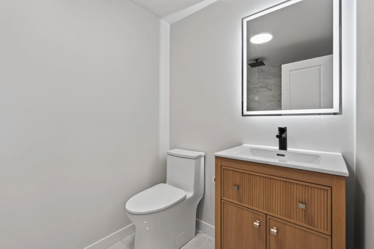
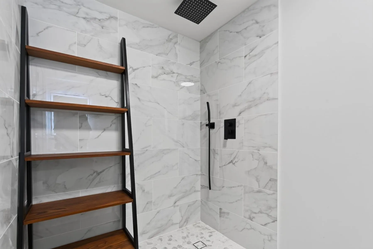
Completely updated three bedroom, two bathroom 1,280 sq. ft. bungalow set on a quiet west end street and a spacious 116' x 98' lot. This bright and inviting home features a welcoming living room that flows into the updated kitchen, complete with stone countertops, tiled backsplash and new stainless ...steel appliances. The primary bedroom offers a walk-in closet, while the main floor bathroom features a stylish tiled shower and sleek vanity. The bright, spacious finished basement provides excellent additional living space with a generous rec-room, comfortable sitting area with gas fireplace and versatile den. A convenient laundry room and second bathroom with a modern tiled shower and glass doors complete the lower level, along with a furnace room and plenty of storage. Outside, enjoy the convenience of an attached garage, large double driveway and private backyard with plenty of room to relax and entertain. Numerous updates provide peace of mind, including gas forced-air heat, central air, newer electrical panel, updated roof covering, siding, windows and doors. All appliances included, with quick closing available. A well-maintained and move-in ready home with plenty to offer. Call or text to view today. Some photos have been virtually staged
Full Property Details
Interior
Bedrooms
3
Bedrooms Plus
0
Total Bedrooms
3
Washrooms
2
Square Footage
1100-1500 sqft
Basement
Finished,Full
Heating Source
Gas
Heating Fuel
Forced Air
Air Conditioning
Other
Family Room
Yes
Kitchens
1
Total Kitchens
1
Bedrooms
3
Bedrooms Plus
0
Total Bedrooms
3
Washrooms
2
Square Footage
1100-1500 sqft
Basement
Finished,Full
Heating Source
Gas
Heating Fuel
Forced Air
Air Conditioning
Other
Family Room
Yes
Kitchens
1
Total Kitchens
1
Exterior
Depth
97.0
Front
116.0
Acreage
< .50
Driveway
Other
Lot Size
116 x 97.0 ft
Pool
None
Parking Spaces
-
Total Parking Spaces
-
Parking Description
Other
Garage Spaces
1.5
Zoning
Residential
Depth
97.0
Front
116.0
Acreage
< .50
Driveway
Other
Lot Size
116 x 97.0 ft
Pool
None
Parking Spaces
-
Total Parking Spaces
-
Parking Description
Other
Garage Spaces
1.5
Zoning
Residential
Building Description
Style
Bungalow
Home Type
House
Subtype
Detached
Property Orientation
North
Exterior Finish
Unknown
Sewers
Sewer
Water Supply
Municipal
Possession Date
No Data
Style
Bungalow
Home Type
House
Subtype
Detached
Property Orientation
North
Exterior Finish
Unknown
Sewers
Sewer
Water Supply
Municipal
Possession Date
No Data
Community
Community
Ward 4
Community
Ward 4
Taxes & Fees
Taxes
$4,095 /yr
Tax Year
2026
Taxes
$4,095 /yr
Tax Year
2026
Room Types
Bedroom 2
Laminate
Dimensions 12.07 x 8.33 feet
100.54 sqft
Bedroom 3
Laminate
Dimensions 13.06 x 6.99 feet
91.29 sqft
Den
Laminate
Dimensions 14.3 x 14.73 feet
210.64 sqft
Kitchen
Laminate
Dimensions 16.08 x 10.3 feet
165.62 sqft
Laundry
Laminate
Dimensions 16.14 x 14.3 feet
230.8 sqft
Living Room
Laminate
Dimensions 22.08 x 12.14 feet
268.05 sqft
Office
Laminate
Dimensions 9.97 x 9.48 feet
94.52 sqft
Other
Laminate
Dimensions 21 x 12.07 feet
253.47 sqft
Primary Bedroom
Laminate
Dimensions 16.67 x 10.4 feet
173.37 sqft
Utility Room
Concrete Floor
Dimensions 8.73 x 7.22 feet
63.03 sqft
Similar Properties(No results)
Mortgage Calculator
Calculate your estimated monthly mortgage payment
Price
$474,900
$
%
%
Total cost of mortgage
$0
Monthly payment
By clicking Save, we will calculate your estimated mortgage for all properties using the saved values (down payment percentage, interest rate, and amortization).
The accuracy and applicability of this calculator are not guaranteed.
.png)