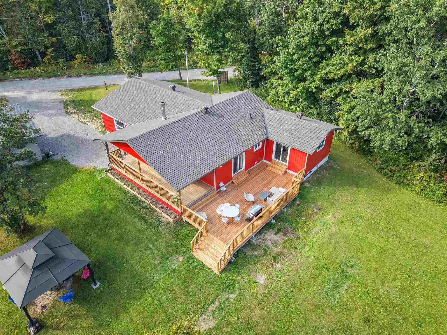
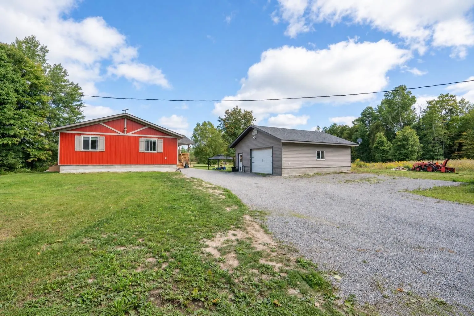
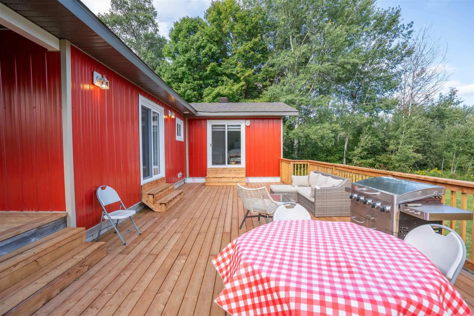
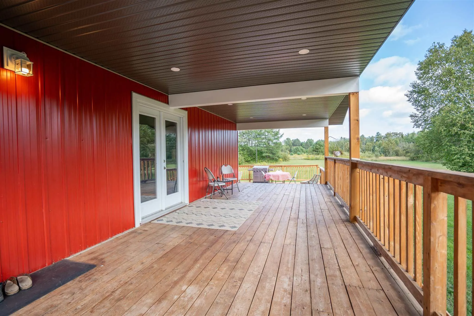
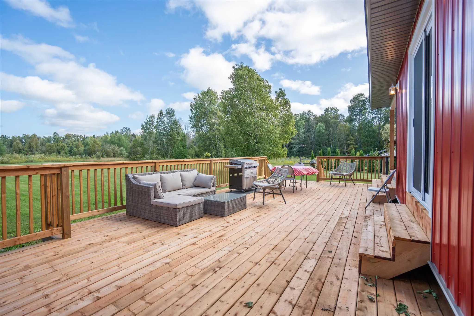
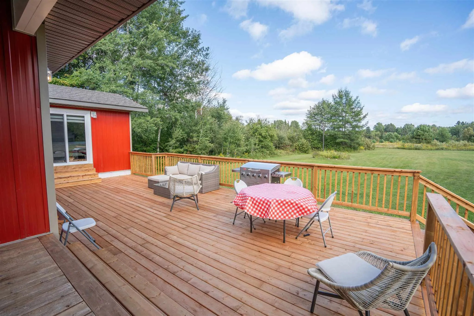
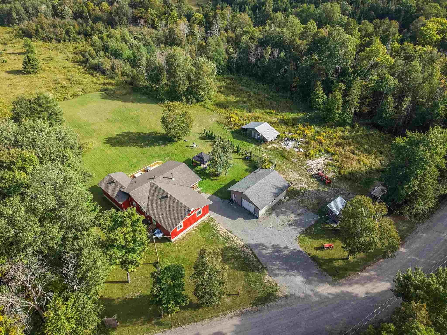
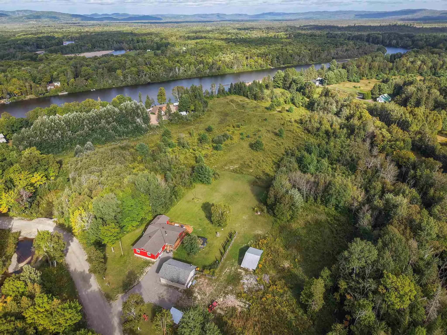
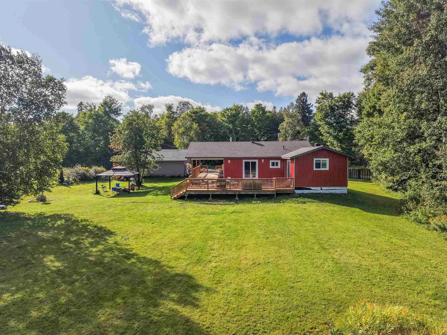
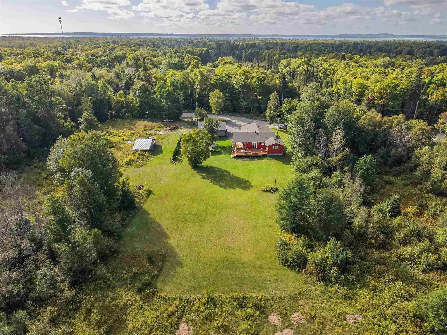
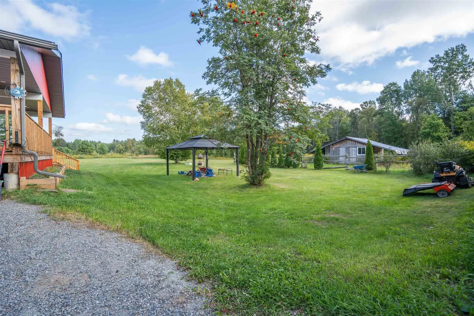
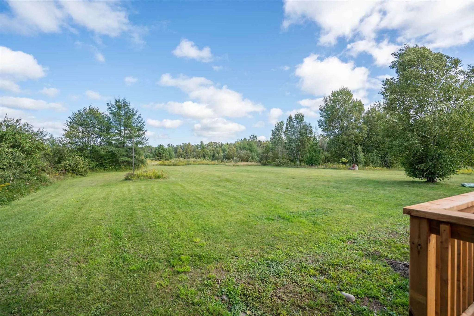
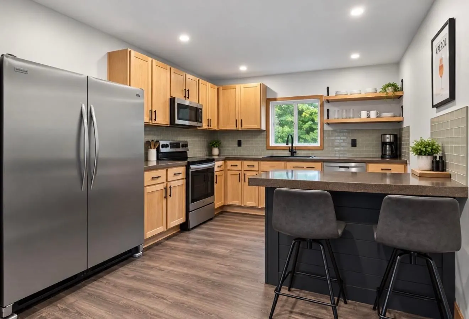
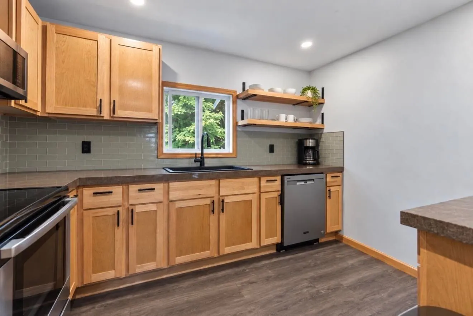
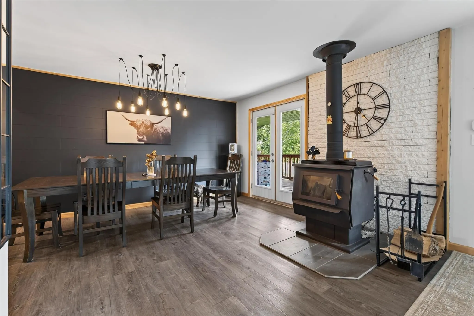
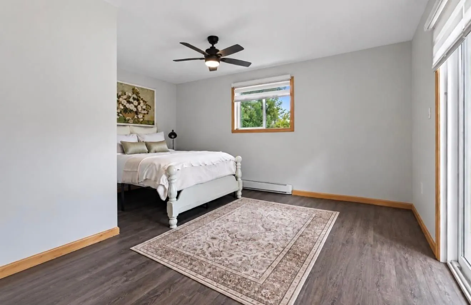
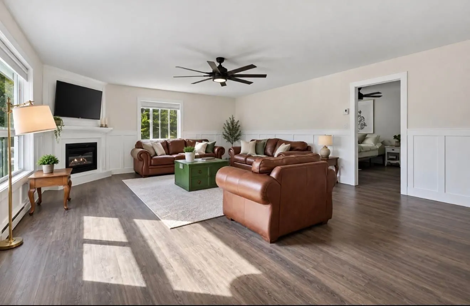
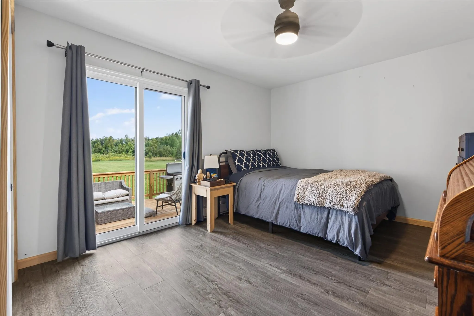
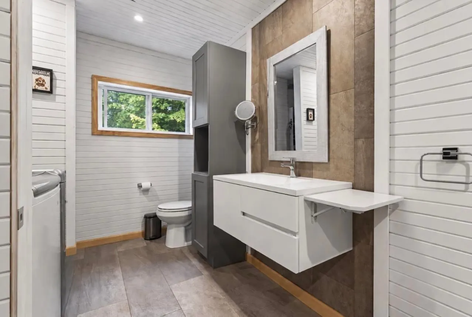
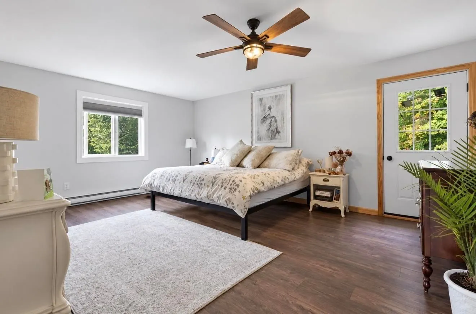
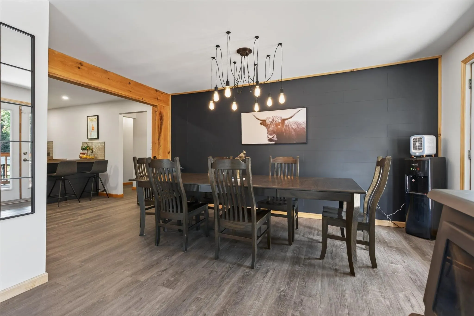
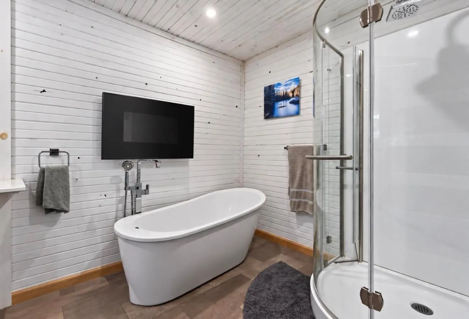
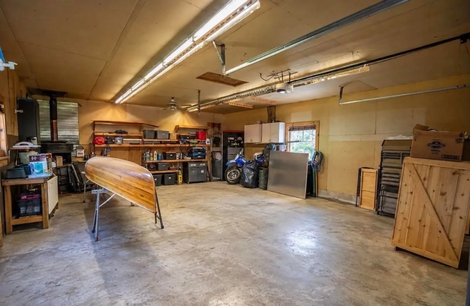
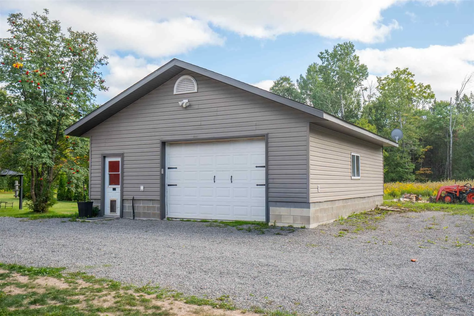
Welcome to 24 Olar Drive, Goulais River Country living meets modern luxury in this beautiful 4-bedroom, 2-bathroom country home. Thoughtfully remodeled from top to bottom, this exceptional property offers approximately 2,179 sq. ft. of beautifully finished living space, combining a fresh, modern fee...l with the warmth and charm of country living. Step outside and enjoy the peaceful surroundings from the beautiful covered porch or expansive decks, perfect for relaxing evenings, entertaining family and friends, or simply taking in the tranquility of the property. The inviting outdoor firepit creates the ideal setting for cozy gatherings and memorable nights under the stars. Also has a 26'x32' heated insulated & dry walled garage that provides plenty of space for vehicles, recreational equipment, storage, or a workshop. With its spacious interior, extensive renovations, impressive outdoor living areas, and peaceful private setting, 24 Olar Drive offers a beautiful home and a lifestyle worth coming home to. Book your private viewing today and discover the beauty of this exceptional country retreat.
Full Property Details
Interior
Bedrooms
4
Bedrooms Plus
0
Total Bedrooms
4
Washrooms
3
Square Footage
2000-2500 sqft
Basement
Crawl Space
Heating Source
Wood
Heating Fuel
Baseboard
Air Conditioning
Other
Kitchens
1
Total Kitchens
1
Bedrooms
4
Bedrooms Plus
0
Total Bedrooms
4
Washrooms
3
Square Footage
2000-2500 sqft
Basement
Crawl Space
Heating Source
Wood
Heating Fuel
Baseboard
Air Conditioning
Other
Kitchens
1
Total Kitchens
1
Exterior
Depth
318.0
Front
150.36
Acreage
.50-1.99
Driveway
Other
Lot Size
150 x 318.0 ft
Pool
None
Parking Spaces
-
Total Parking Spaces
-
Parking Description
Other
Garage Spaces
2
Zoning
Rural Residential
Depth
318.0
Front
150.36
Acreage
.50-1.99
Driveway
Other
Lot Size
150 x 318.0 ft
Pool
None
Parking Spaces
-
Total Parking Spaces
-
Parking Description
Other
Garage Spaces
2
Zoning
Rural Residential
Building Description
Style
Bungalow
Home Type
House
Subtype
Detached
Property Orientation
North
Exterior Finish
Metal/Steel Siding
Sewers
Septic
Water Supply
Well
Possession Date
No Data
Style
Bungalow
Home Type
House
Subtype
Detached
Property Orientation
North
Exterior Finish
Metal/Steel Siding
Sewers
Septic
Water Supply
Well
Possession Date
No Data
Taxes & Fees
Taxes
$1,200 /yr
Tax Year
2026
Occupancy
Owner
Taxes
$1,200 /yr
Tax Year
2026
Occupancy
Owner
Room Types
Bathroom
-
Dimensions 7.97 x 6.66 feet
53.08 sqft
Bedroom 2
-
Dimensions 15.22 x 11.38 feet
173.2 sqft
Bedroom 3
-
Dimensions 11.32 x 11.48 feet
129.95 sqft
Bedroom 4
-
Dimensions 13.48 x 15.39 feet
207.46 sqft
Dining Room
-
Dimensions 15.22 x 12.3 feet
187.21 sqft
Foyer
-
Dimensions 7.64 x 12.07 feet
92.21 sqft
Kitchen
-
Dimensions 11.15 x 16.08 feet
179.29 sqft
Living Room
-
Dimensions 17.32 x 17.32 feet
299.98 sqft
Other
-
Dimensions 15.55 x 7.48 feet
116.31 sqft
Primary Bedroom
-
Dimensions 13.48 x 23.49 feet
316.65 sqft
Similar Properties(No results)
Mortgage Calculator
Calculate your estimated monthly mortgage payment
Price
$599,000
$
%
%
Total cost of mortgage
$0
Monthly payment
By clicking Save, we will calculate your estimated mortgage for all properties using the saved values (down payment percentage, interest rate, and amortization).
The accuracy and applicability of this calculator are not guaranteed.
.png)