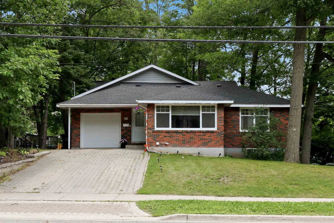
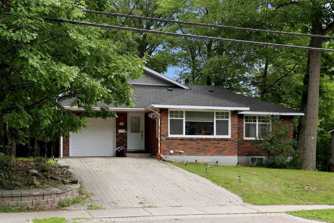
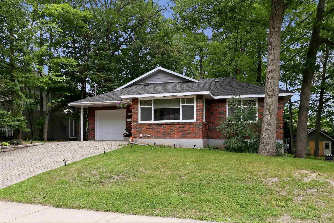
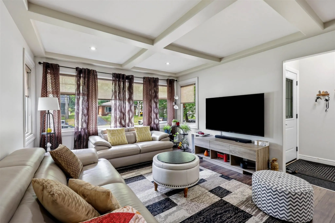
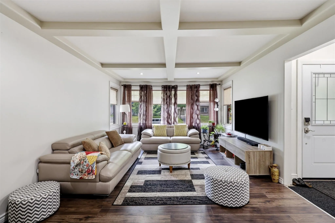
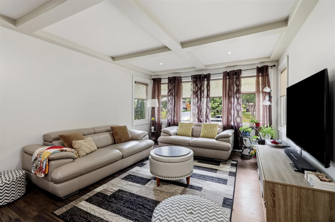
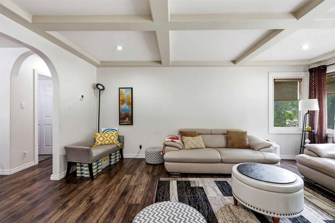
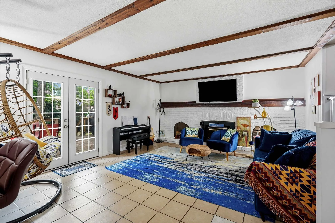
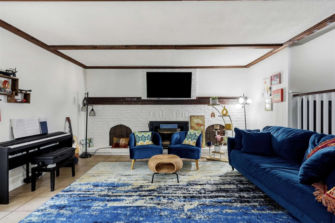
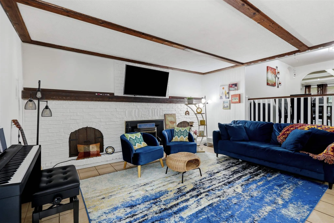
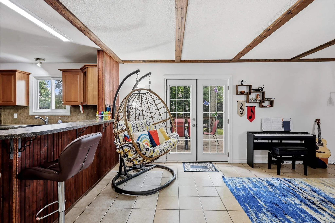
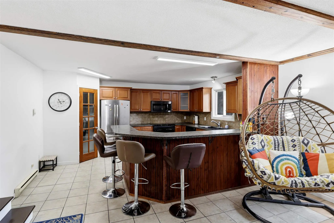
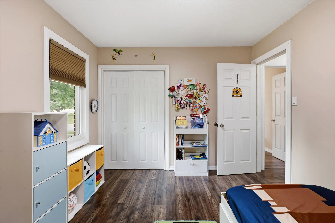
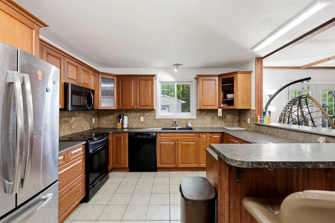
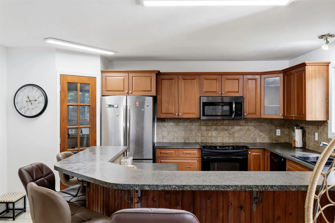
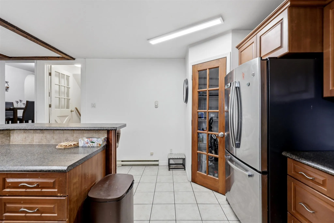
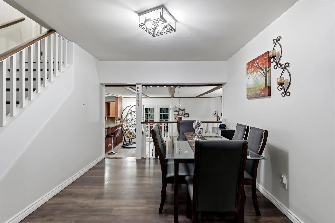
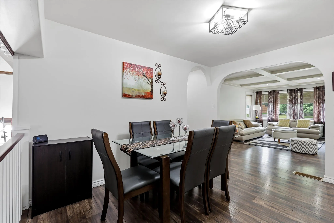
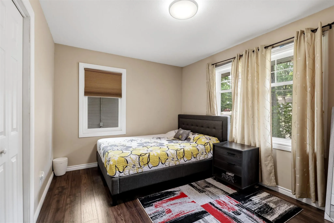
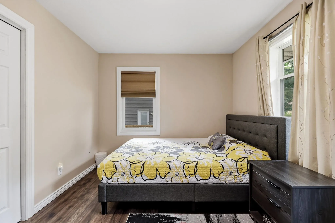
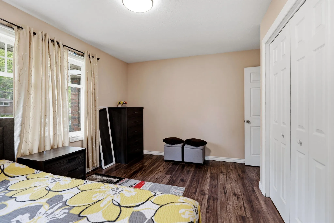
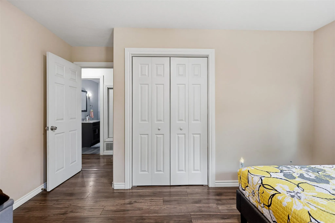
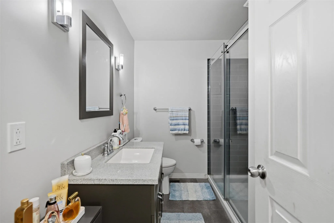
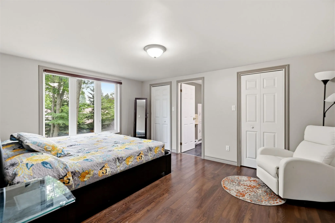
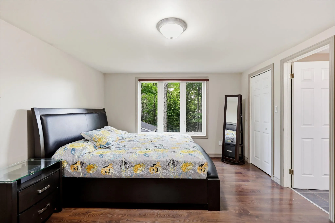
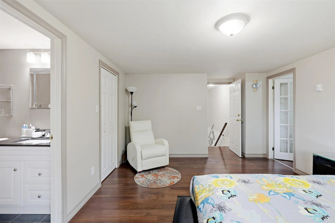
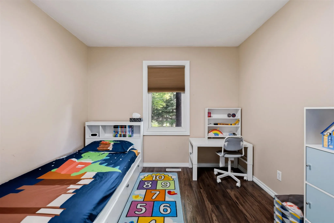
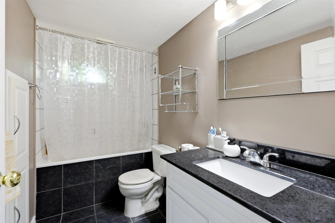
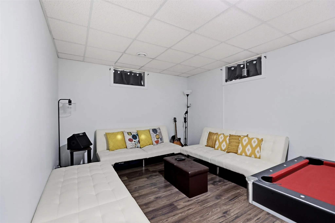
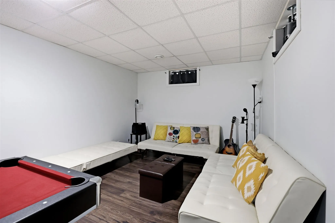
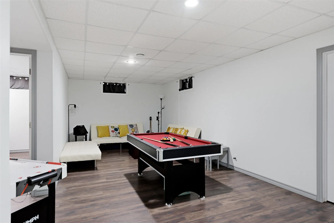
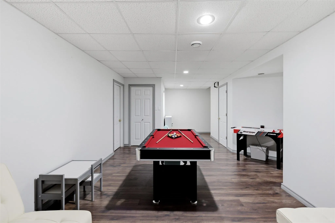
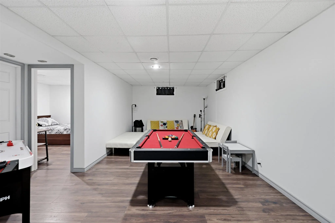
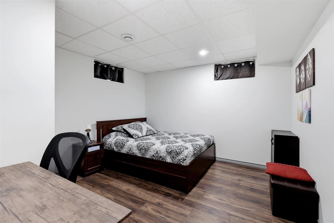
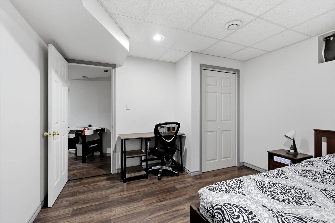
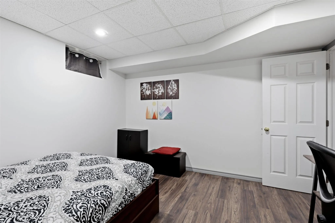
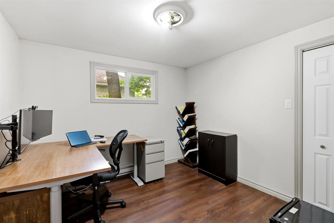
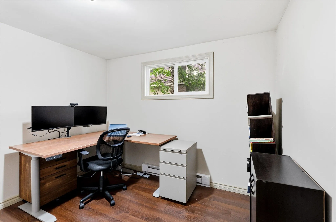
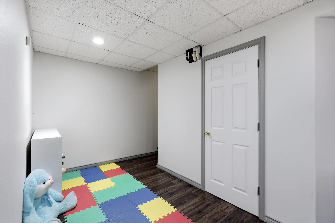
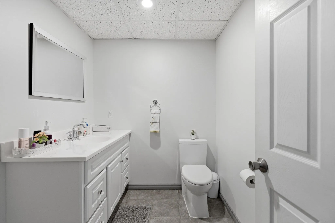
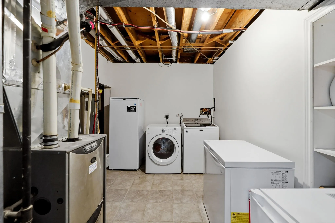
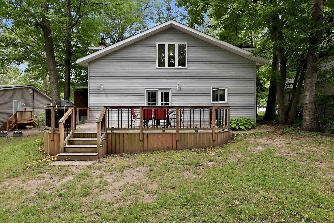
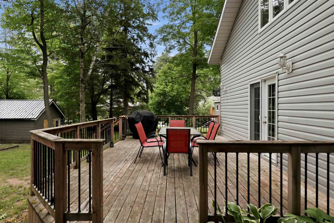
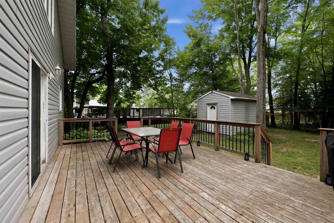
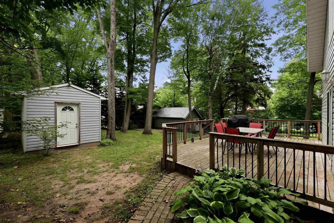
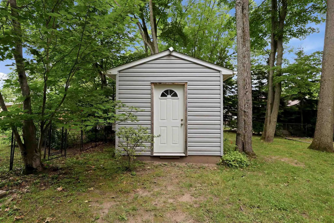
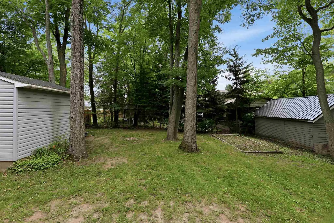
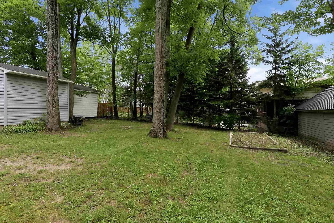
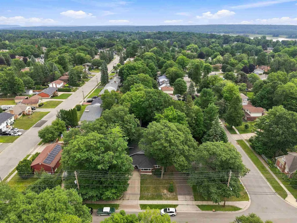
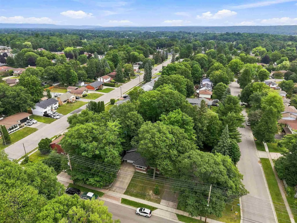
Welcome to 144 Shannon Road, a spacious and well-maintained family home offering over 2,000 square feet of comfortable living space plus a completely finished basement. Located in a desirable east end neighbourhood, and close to schools, parks, and all amenities. The main floor features a bright op...en-concept layout with the living room, dining area, family room, and kitchen flowing seamlessly together, perfect for everyday living and entertaining. Two generous bedrooms and a full bathroom complete the main level. Upstairs, you'll find a private primary bedroom featuring a spacious bedroom, two walk-in closets, a full ensuite bathroom, and a dedicated office, creating the ideal space for working from home or relaxing in peace. The fully finished lower level provides even more living space with a large rec room, guest bedroom, convenient 2-piece bathroom, oversized laundry room, cold room, and plenty of storage throughout. Step outside through the garden doors off the family room to enjoy a private backyard surrounded by mature trees, complete with a deck and garden shed—an ideal setting for family gatherings or quiet evenings outdoors. Additional features include an attached single-car garage, gas forced-air heating with central air conditioning, and electric baseboard heating on the second level. This is the perfect place to call home for a growing family. Call today to book your private viewing!
Full Property Details
Interior
Bedrooms
3
Bedrooms Plus
1
Total Bedrooms
4
Washrooms
3
Square Footage
2000-2500 sqft
Basement
Finished,Full
Heating Source
Electric
Heating Fuel
Baseboard
Air Conditioning
Other
Kitchens
1
Total Kitchens
1
Bedrooms
3
Bedrooms Plus
1
Total Bedrooms
4
Washrooms
3
Square Footage
2000-2500 sqft
Basement
Finished,Full
Heating Source
Electric
Heating Fuel
Baseboard
Air Conditioning
Other
Kitchens
1
Total Kitchens
1
Exterior
Depth
149.66
Front
60.0
Acreage
< .50
Driveway
Other
Lot Size
60 x 149.66 ft
Pool
None
Parking Spaces
-
Total Parking Spaces
-
Parking Description
None
Garage Spaces
1
Zoning
R2
Depth
149.66
Front
60.0
Acreage
< .50
Driveway
Other
Lot Size
60 x 149.66 ft
Pool
None
Parking Spaces
-
Total Parking Spaces
-
Parking Description
None
Garage Spaces
1
Zoning
R2
Building Description
Style
Other
Home Type
House
Subtype
Detached
Property Orientation
East
Exterior Finish
Vinyl Siding,Brick
Sewers
Sewer
Water Supply
Municipal
Possession Date
No Data
Style
Other
Home Type
House
Subtype
Detached
Property Orientation
East
Exterior Finish
Vinyl Siding,Brick
Sewers
Sewer
Water Supply
Municipal
Possession Date
No Data
Community
Community
Ward 1
Community
Ward 1
Taxes & Fees
Taxes
$4,328 /yr
Tax Year
2025
Taxes
$4,328 /yr
Tax Year
2025
Room Types
Bathroom
Tile Floor
Dimensions - feet
0 sqft
Bedroom
Laminate
Dimensions 14.07 x 11.09 feet
156.04 sqft
Bedroom 2
Laminate
Dimensions 9.09 x 11.98 feet
108.9 sqft
Bedroom 3
Laminate
Dimensions 13.65 x 9.65 feet
131.72 sqft
Dining Room
Laminate
Dimensions 9.97 x 12.4 feet
123.63 sqft
Kitchen
Tile Floor
Dimensions 30.48 x 15.06 feet
459.03 sqft
Laundry
Tile Floor
Dimensions 8.14 x 11.09 feet
90.27 sqft
Living Room
Laminate
Dimensions 17.06 x 12.24 feet
208.81 sqft
Office
Laminate
Dimensions 9.48 x 9.74 feet
92.34 sqft
Recreation
Laminate
Dimensions 14.07 x 11.09 feet
156.04 sqft
Similar Properties(No results)
Mortgage Calculator
Calculate your estimated monthly mortgage payment
Price
$489,500
$
%
%
Total cost of mortgage
$0
Monthly payment
By clicking Save, we will calculate your estimated mortgage for all properties using the saved values (down payment percentage, interest rate, and amortization).
The accuracy and applicability of this calculator are not guaranteed.
.png)