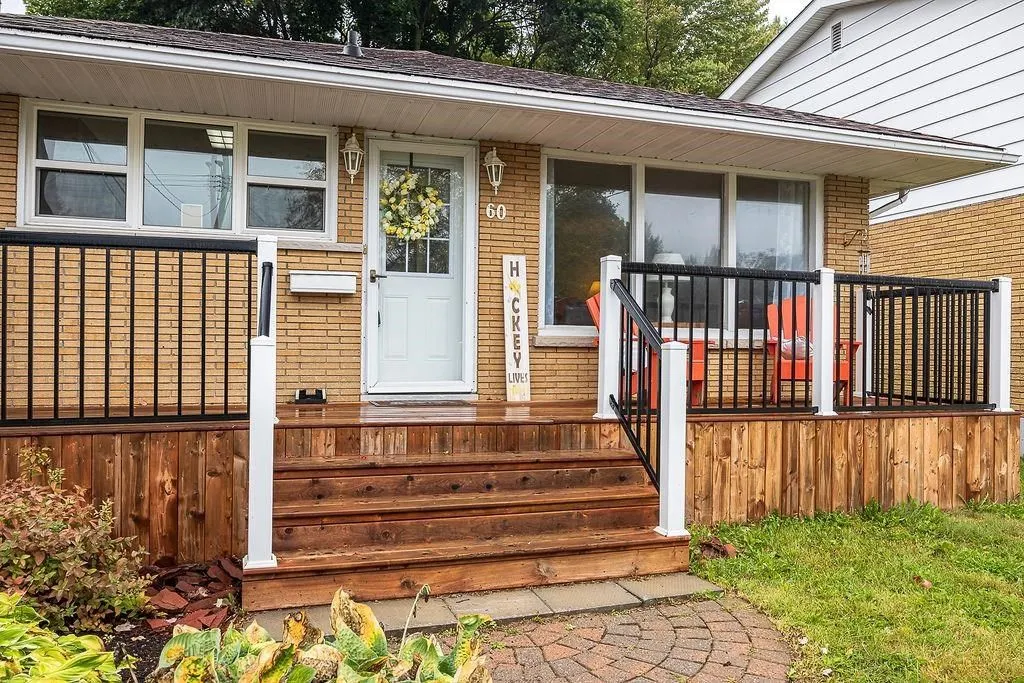
Welcome to this well-maintained brick bungalow, situated at the end of a quiet dead-end street just steps from the Sault Ste. Marie Golf Club. Offering a peaceful setting with minimal traffic, this is a fantastic opportunity to own a well-cared-for home in an established and desirable area. The brig...ht and functional main floor features a spacious eat-in kitchen with updated flooring and hardware, plenty of cabinetry and counter space, and a south-facing living room with a large bay window and hardwood floors. Three bedrooms and an updated 4-piece bathroom with jetted tub complete the main level. Downstairs provides plenty of additional living space with updated flooring, a cozy rec room anchored by a gas fireplace, wet bar, second full bathroom, sauna, and ample space for entertaining or relaxing. Outside, the fully fenced backyard is an especially convenient feature for families and pet owners. At the back of the double asphalt driveway, a wide gate provides drive-in access to the backyard and low maintenance perennial gardens add to the property’s charm.
Full Property Details
Interior
Bedrooms
3
Bedrooms Plus
0
Total Bedrooms
3
Washrooms
2
Basement
Full,Partially Finished
Heating Source
Gas
Heating Fuel
Forced Air
Air Conditioning
Other
Kitchens
1
Total Kitchens
1
Bedrooms
3
Bedrooms Plus
0
Total Bedrooms
3
Washrooms
2
Basement
Full,Partially Finished
Heating Source
Gas
Heating Fuel
Forced Air
Air Conditioning
Other
Kitchens
1
Total Kitchens
1
Exterior
Depth
160.0
Front
50.0
Acreage
< .50
Driveway
Other
Lot Size
50 x 160.0 ft
Pool
None
Parking Spaces
-
Total Parking Spaces
-
Parking Description
None
Garage Spaces
0
Zoning
R6
Depth
160.0
Front
50.0
Acreage
< .50
Driveway
Other
Lot Size
50 x 160.0 ft
Pool
None
Parking Spaces
-
Total Parking Spaces
-
Parking Description
None
Garage Spaces
0
Zoning
R6
Building Description
Style
Bungalow
Home Type
House
Subtype
Detached
Property Orientation
South
Exterior Finish
Brick
Sewers
Sewer
Water Supply
Municipal
Possession Date
No Data
Style
Bungalow
Home Type
House
Subtype
Detached
Property Orientation
South
Exterior Finish
Brick
Sewers
Sewer
Water Supply
Municipal
Possession Date
No Data
Community
Community
Ward 1
Community
Ward 1
Taxes & Fees
Taxes
$3,517.82 /yr
Tax Year
2026
Occupancy
Owner
Taxes
$3,517.82 /yr
Tax Year
2026
Occupancy
Owner
Room Types
Bathroom
Tile Floor
Dimensions 7.97 x 4.66 feet
37.14 sqft
Bathroom
-
Dimensions 9.97 x 6.99 feet
69.69 sqft
Bedroom
Laminate
Dimensions 11.48 x 11.22 feet
128.81 sqft
Bedroom 2
Laminate
Dimensions 11.22 x 8.33 feet
93.46 sqft
Bedroom 3
Laminate
Dimensions 11.32 x 11.22 feet
127.01 sqft
Kitchen
Vinyl Floor
Dimensions 17.98 x 11.48 feet
206.41 sqft
Laundry
Concrete Floor
Dimensions 16.99 x 10.99 feet
186.72 sqft
Living Room
Hardwood Floor
Dimensions 17.98 x 11.38 feet
204.61 sqft
Other
Vinyl Floor
Dimensions 10.99 x 8.4 feet
92.32 sqft
Other
Vinyl Floor
Dimensions 26.97 x 9.97 feet
268.89 sqft
Similar Properties(No results)
Mortgage Calculator
Calculate your estimated monthly mortgage payment
Price
$424,900
$
%
%
Total cost of mortgage
$0
Monthly payment
By clicking Save, we will calculate your estimated mortgage for all properties using the saved values (down payment percentage, interest rate, and amortization).
The accuracy and applicability of this calculator are not guaranteed.
.png)