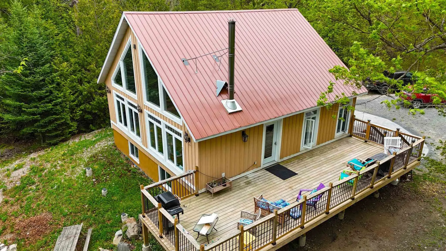
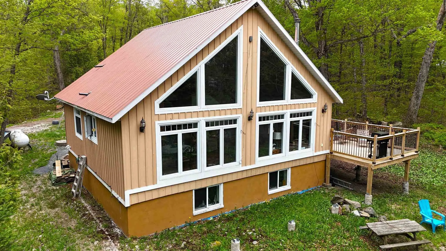
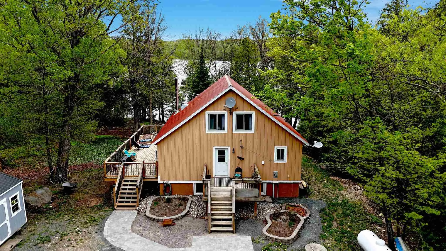
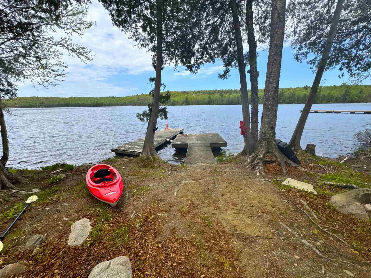
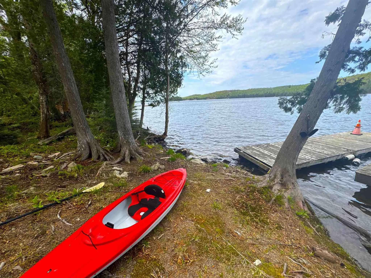
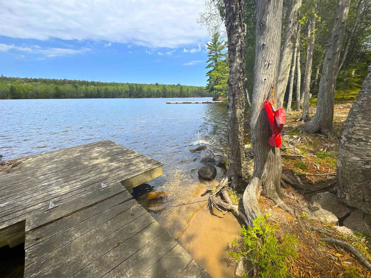
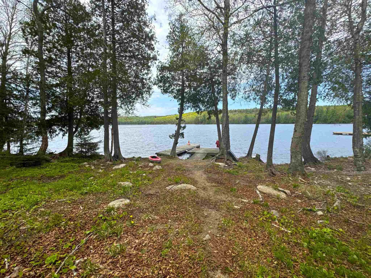
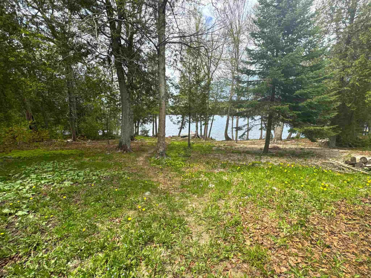
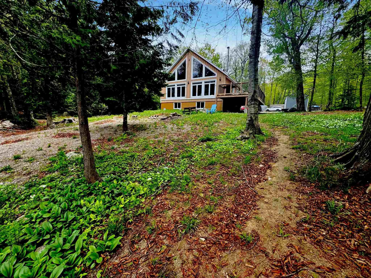
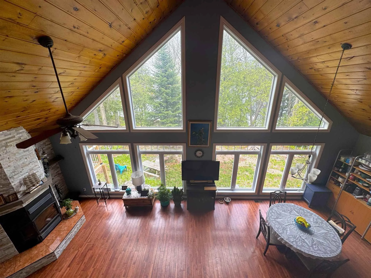
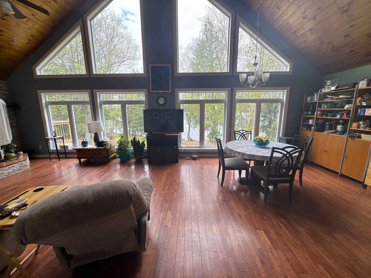
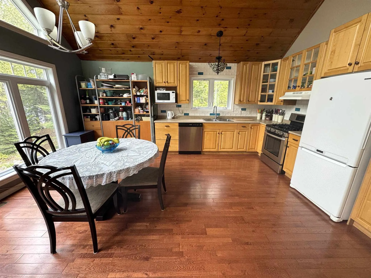
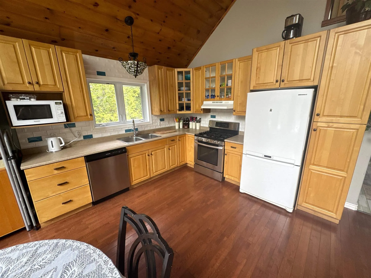
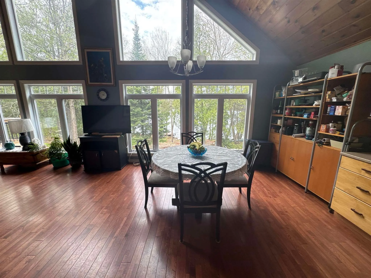
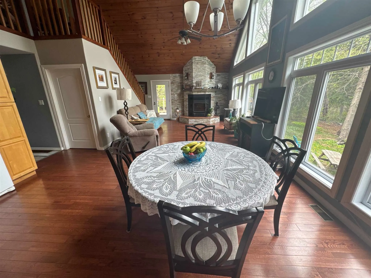
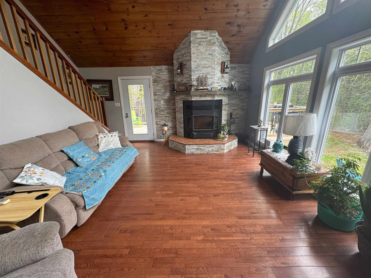
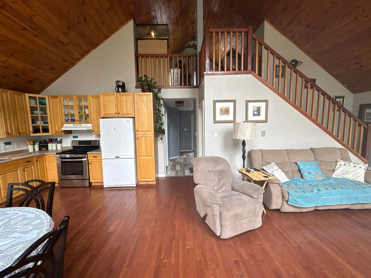
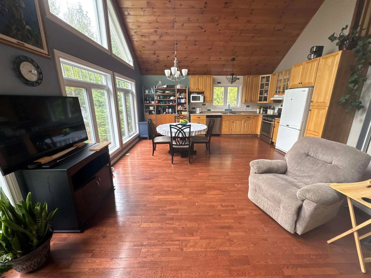
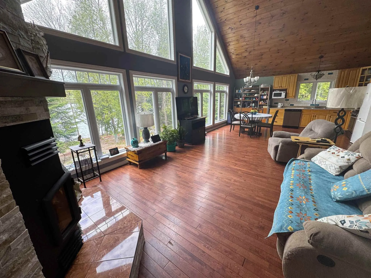
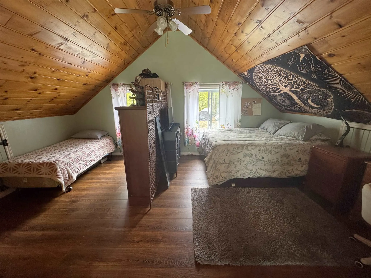
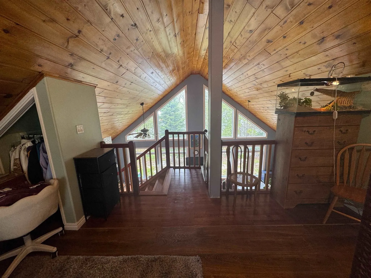
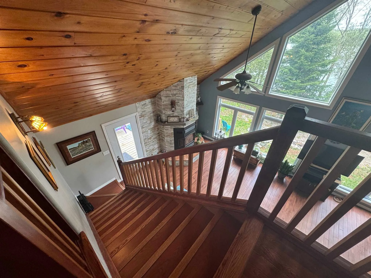
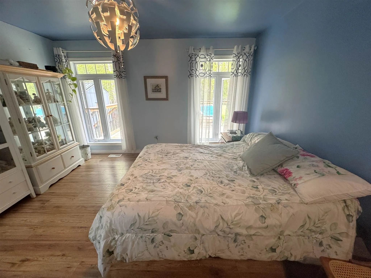
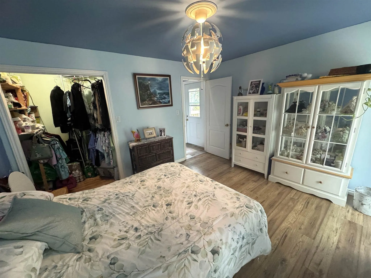
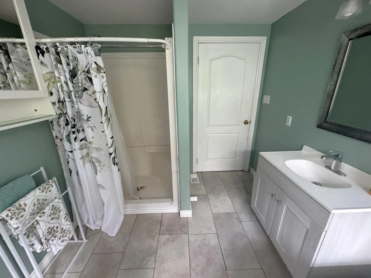
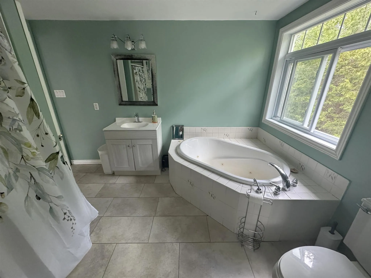
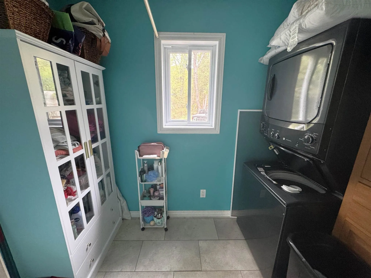
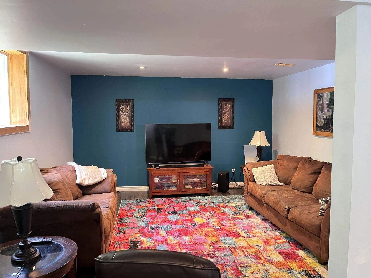
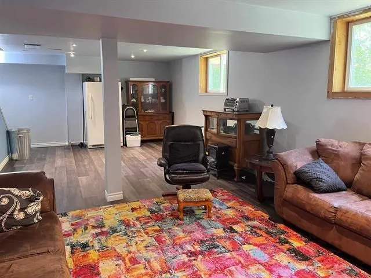
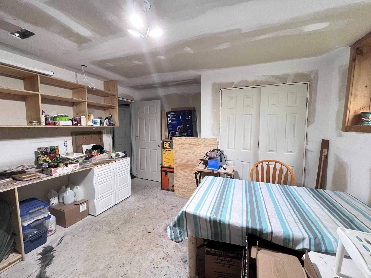
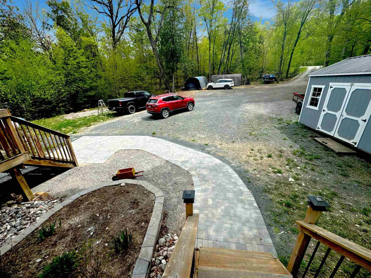
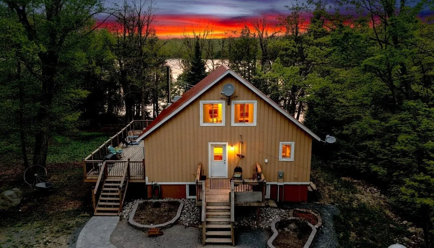
Experience waterfront living with this exceptional home nestled on 1.29 private acres along the shores of beautiful Dunlop Lake. Boasting 164 feet of pristine waterfront, this lovely property offers a gentle slope to the water's edge, creating easy access for swimming, fishing, boating, and year-rou...nd outdoor recreation. Inside, the bright and inviting open-concept main floor showcases soaring cathedral ceilings, gleaming hardwood floors, and expansive windows that capture breathtaking lake views. The spacious living room is anchored by a beautiful wood-burning fireplace and features a walkout to an enormous side deck—the perfect place to entertain guests or simply relax and enjoy the peaceful waterfront setting. The main level offers convenient one-floor living with a generous primary bedroom, spacious 4-piece bathroom, and laundry area. A charming loft overlooks the main living space, providing additional room for guests, a home office, or a cozy retreat. The lower level features a large rec room and a partially finished bedroom, offering plenty of potential for additional living space. Built for comfort and durability, this home features propane forced-air heating, an ICF foundation, and a low-maintenance metal roof. The expansive lot provides ample parking and endless opportunities to enjoy the outdoors. Whether you're looking for a year-round residence, recreational retreat, or waterfront getaway, this remarkable Dunlop Lake property delivers the ultimate Northern Ontario lifestyle!
Full Property Details
Interior
Bedrooms
1
Bedrooms Plus
1
Total Bedrooms
2
Washrooms
1
Basement
Full,Partially Finished
Heating Source
Propane
Heating Fuel
Forced Air
Air Conditioning
Other
Kitchens
1
Total Kitchens
1
Bedrooms
1
Bedrooms Plus
1
Total Bedrooms
2
Washrooms
1
Basement
Full,Partially Finished
Heating Source
Propane
Heating Fuel
Forced Air
Air Conditioning
Other
Kitchens
1
Total Kitchens
1
Exterior
Front
164.37
Acreage
.50-1.99
Driveway
Other
Lot Size
164 x 0 ft
Pool
None
Parking Spaces
6
Total Parking Spaces
-
Parking Description
None
Garage Spaces
0
Zoning
R1
Front
164.37
Acreage
.50-1.99
Driveway
Other
Lot Size
164 x 0 ft
Pool
None
Parking Spaces
6
Total Parking Spaces
-
Parking Description
None
Garage Spaces
0
Zoning
R1
Building Description
Style
1 1/2 Storey
Home Type
House
Subtype
Detached
Year Built
16-30
Property Orientation
North
Exterior Finish
Wood
Sewers
Septic
Water Supply
Well
Possession Date
No Data
Style
1 1/2 Storey
Home Type
House
Subtype
Detached
Year Built
16-30
Property Orientation
North
Exterior Finish
Wood
Sewers
Septic
Water Supply
Well
Possession Date
No Data
Taxes & Fees
Taxes
$5,578.91 /yr
Tax Year
2025
Occupancy
Owner
Taxes
$5,578.91 /yr
Tax Year
2025
Occupancy
Owner
Room Types
Bathroom
-
Dimensions 7.97 x 8.14 feet
64.88 sqft
Bedroom
-
Dimensions 11.32 x 13.12 feet
148.52 sqft
Bedroom 2
-
Dimensions 16.99 x 15.55 feet
264.19 sqft
Kitchen
-
Dimensions 17.29 x 11.12 feet
192.26 sqft
Laundry
-
Dimensions 4.53 x 8.6 feet
38.96 sqft
Living Room
-
Dimensions 15.58 x 13.68 feet
213.13 sqft
Loft
-
Dimensions 10.4 x 18.18 feet
189.07 sqft
Other
-
Dimensions 12.57 x 14.4 feet
181.01 sqft
Other
-
Dimensions 16.99 x 28.97 feet
492.2 sqft
Utility Room
-
Dimensions 10.4 x 14.99 feet
155.9 sqft
Similar Properties(No results)
Mortgage Calculator
Calculate your estimated monthly mortgage payment
Price
$699,000
$
%
%
Total cost of mortgage
$0
Monthly payment
By clicking Save, we will calculate your estimated mortgage for all properties using the saved values (down payment percentage, interest rate, and amortization).
The accuracy and applicability of this calculator are not guaranteed.
.png)