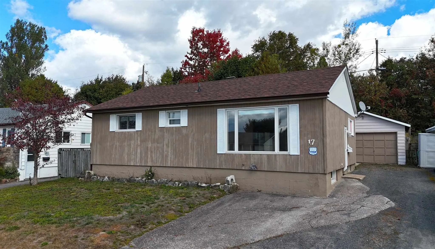
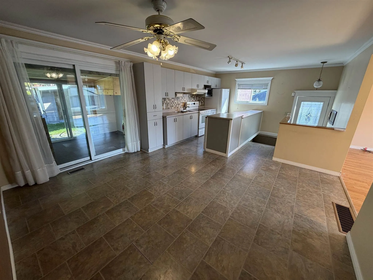
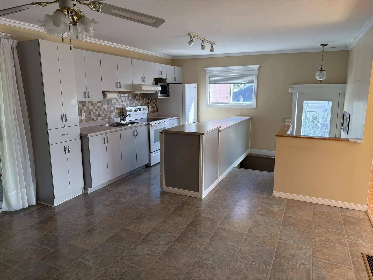
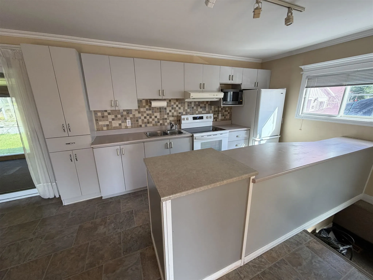
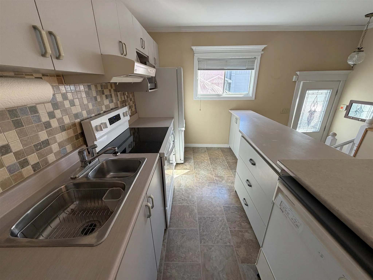
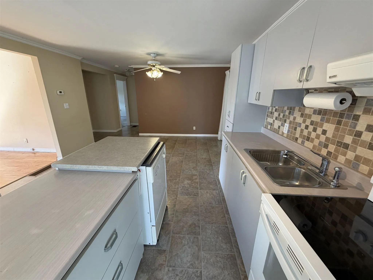
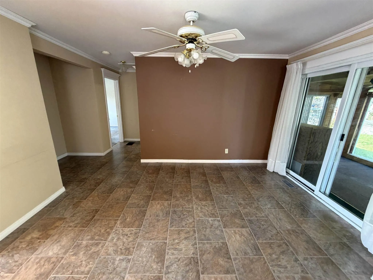
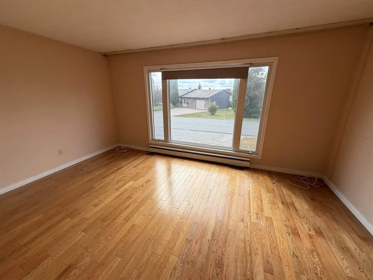
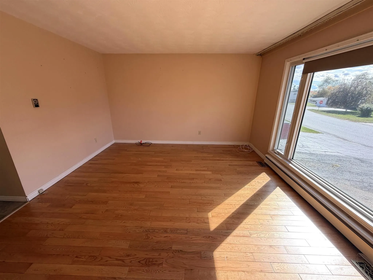
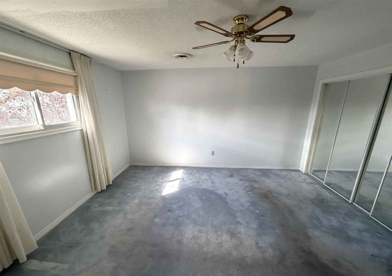
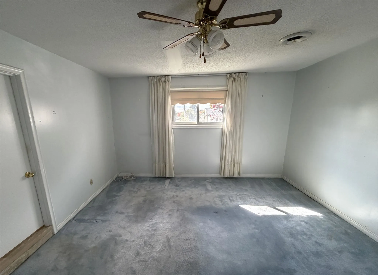
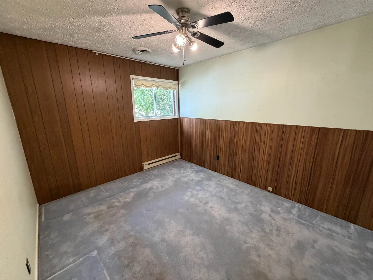
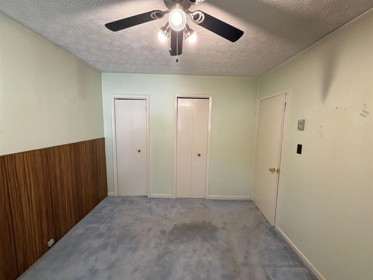
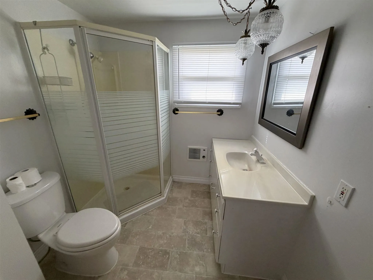
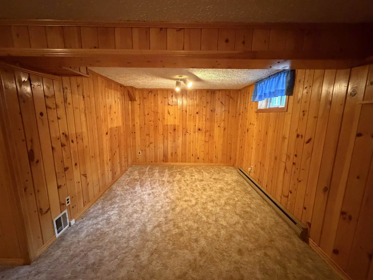
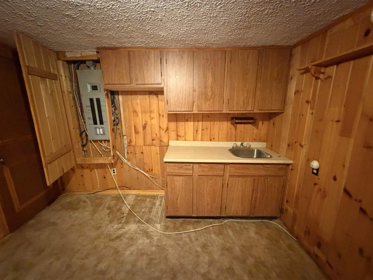
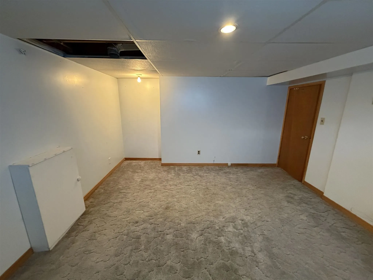
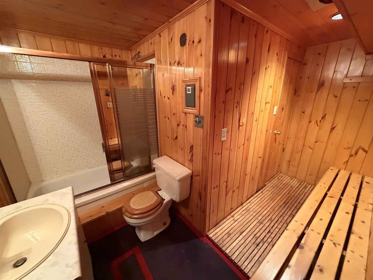
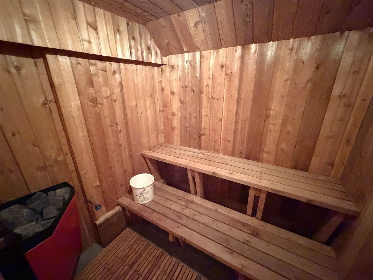
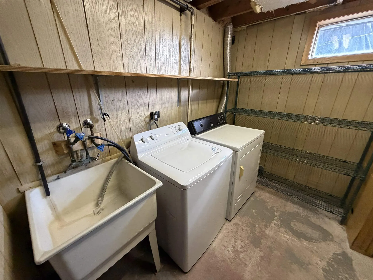
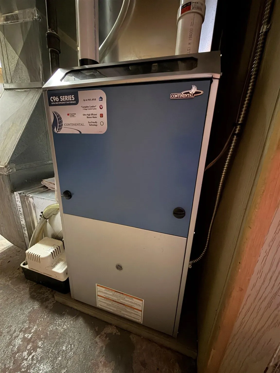
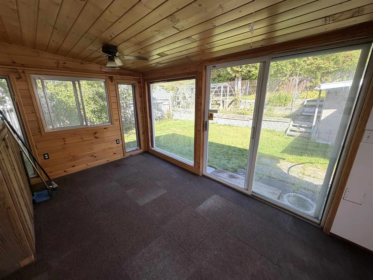
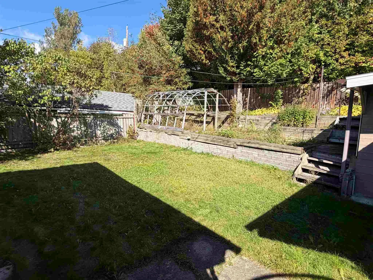
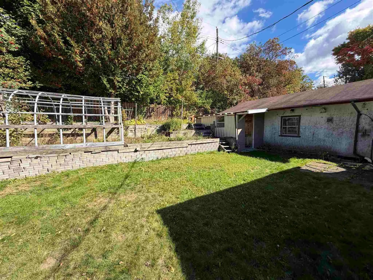
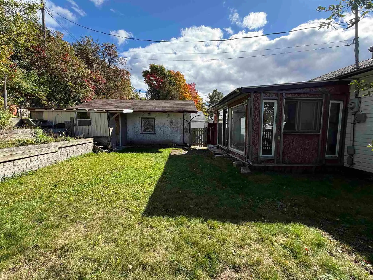
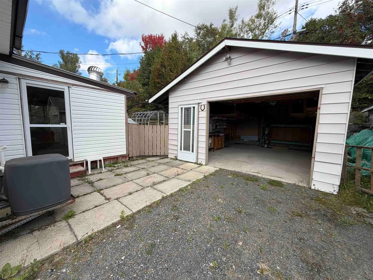
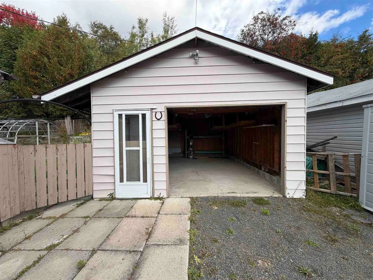
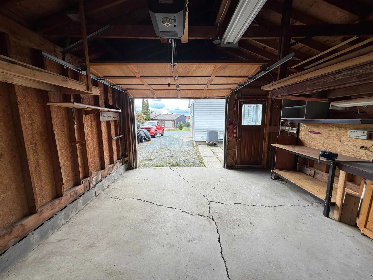
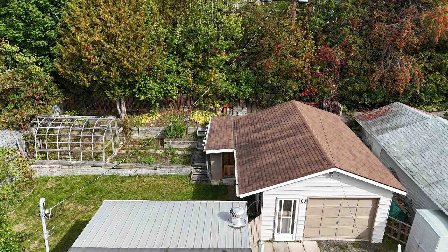
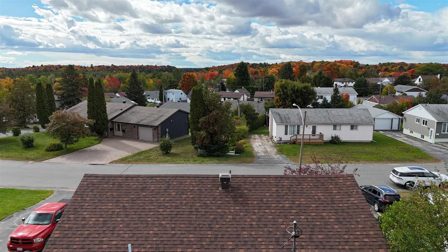
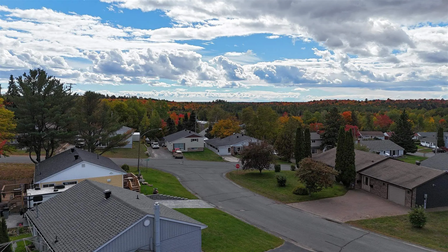
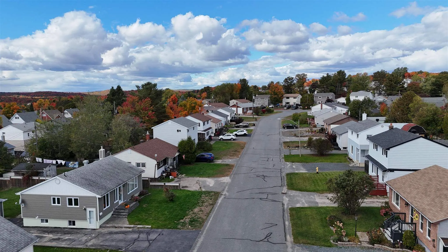
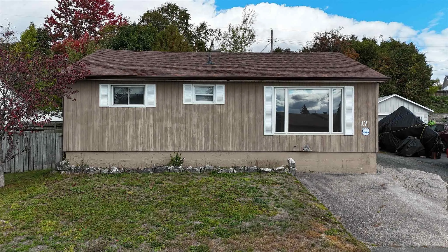
A wonderful family home in a quiet, welcoming neighbourhood! This detached bungalow offers a comfortable layout with plenty of space for the whole family, both inside and out. The bright and open kitchen, dining and living area creates a natural gathering space for family time and entertaining. The ...kitchen features a generous amount of cupboard and counter space, while the living room offers a large window and beautiful oak flooring. The dining area provides a walkout to the three-season sunroom addition, complete with a newer metal roof — a great space for morning coffee, family games or enjoying the backyard in the warmer months. With 3 bedrooms and 2 bathrooms, there is room for everyone, while the finished basement rec room provides valuable extra space for movie nights, a playroom, games or a family hangout. The cedar sauna adds an enjoyable bonus for relaxing at the end of the day. Outside, the private fenced yard offers a safe and inviting space for children, pets and family gatherings. The detached 1.5-car garage with door opener provides excellent storage and parking space. Recent updates include a new gas furnace (2021), shingles on the home (2023) and central air (2025). A comfortable, family-friendly home with a great combination of space, privacy and everyday convenience!
Full Property Details
Interior
Bedrooms
2
Bedrooms Plus
2
Total Bedrooms
4
Washrooms
2
Square Footage
700-1100 sqft
Basement
Full,Partially Finished
Heating Source
Gas
Heating Fuel
Forced Air
Air Conditioning
Other
Kitchens
1
Total Kitchens
1
Bedrooms
2
Bedrooms Plus
2
Total Bedrooms
4
Washrooms
2
Square Footage
700-1100 sqft
Basement
Full,Partially Finished
Heating Source
Gas
Heating Fuel
Forced Air
Air Conditioning
Other
Kitchens
1
Total Kitchens
1
Exterior
Depth
100.0
Front
58.3
Acreage
< .50
Driveway
Other
Lot Size
58 x 100.0 ft
Pool
None
Parking Spaces
2
Total Parking Spaces
-
Parking Description
None
Garage Spaces
1
Zoning
Residential
Depth
100.0
Front
58.3
Acreage
< .50
Driveway
Other
Lot Size
58 x 100.0 ft
Pool
None
Parking Spaces
2
Total Parking Spaces
-
Parking Description
None
Garage Spaces
1
Zoning
Residential
Building Description
Style
Bungalow
Home Type
House
Subtype
Detached
Property Orientation
East
Exterior Finish
Vinyl Siding,Wood
Sewers
Sewer
Water Supply
Municipal
Possession Date
No Data
Style
Bungalow
Home Type
House
Subtype
Detached
Property Orientation
East
Exterior Finish
Vinyl Siding,Wood
Sewers
Sewer
Water Supply
Municipal
Possession Date
No Data
Taxes & Fees
Taxes
$3,206.69 /yr
Tax Year
2025
Occupancy
Vacant
Taxes
$3,206.69 /yr
Tax Year
2025
Occupancy
Vacant
Room Types
Bathroom
-
Dimensions 8.73 x 4.63 feet
40.42 sqft
Bathroom
-
Dimensions 9.51 x 6.79 feet
64.57 sqft
Bedroom
-
Dimensions 12.53 x 13.19 feet
165.27 sqft
Bedroom 2
-
Dimensions 9.61 x 12.11 feet
116.38 sqft
Bedroom 3
-
Dimensions 12.99 x 10.37 feet
134.71 sqft
Dining Room
-
Dimensions 7.58 x 9.97 feet
75.57 sqft
Kitchen
-
Dimensions 13.65 x 7.15 feet
97.6 sqft
Laundry
-
Dimensions 9.22 x 17.26 feet
159.14 sqft
Library
-
Dimensions 4.72 x 5.64 feet
26.62 sqft
Living Room
-
Dimensions 13.35 x 15.72 feet
209.86 sqft
Other
-
Dimensions 9.61 x 12.3 feet
118.2 sqft
Similar Properties(No results)
Mortgage Calculator
Calculate your estimated monthly mortgage payment
Price
$235,000
$
%
%
Total cost of mortgage
$0
Monthly payment
By clicking Save, we will calculate your estimated mortgage for all properties using the saved values (down payment percentage, interest rate, and amortization).
The accuracy and applicability of this calculator are not guaranteed.
.png)