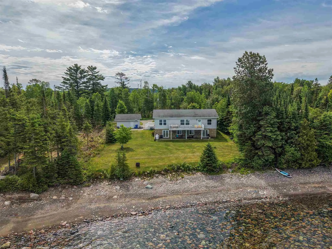
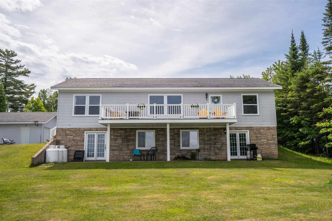
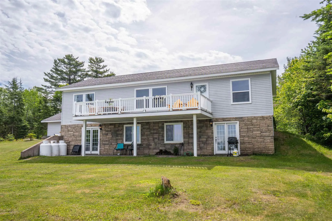
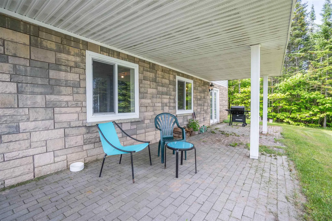
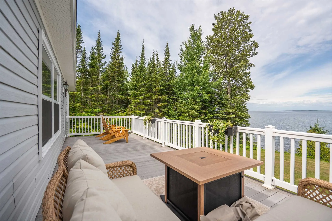
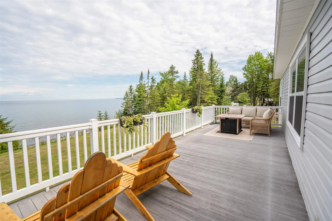
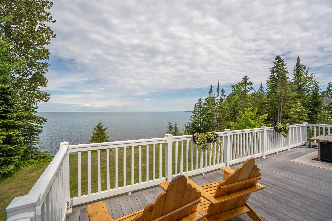
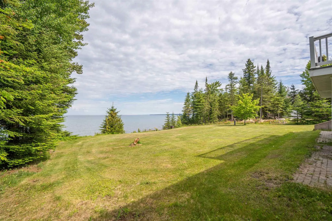
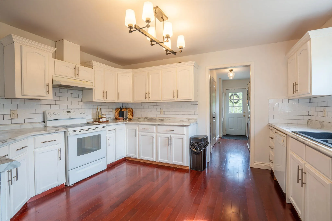
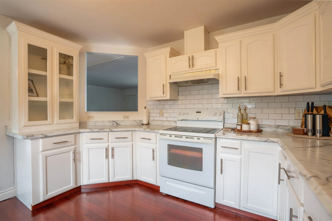
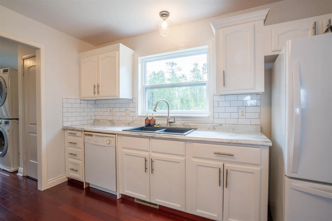
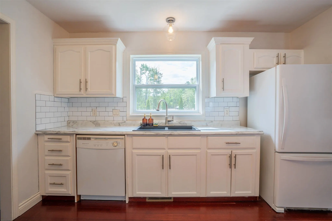
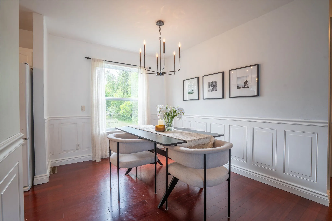
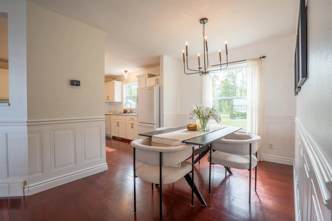
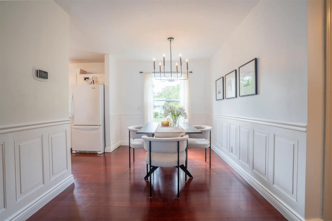
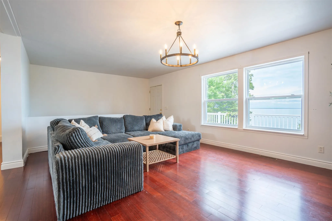
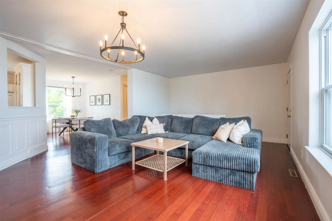
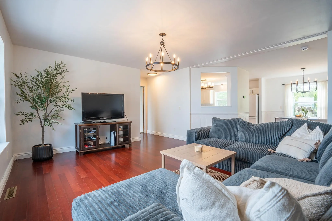
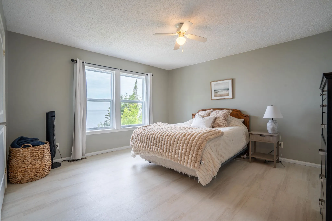
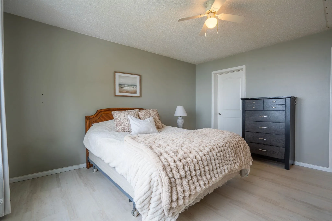
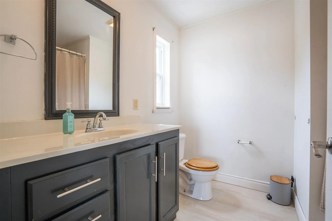
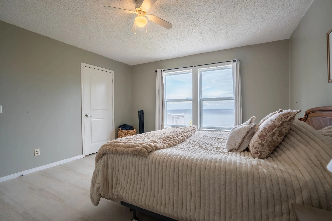
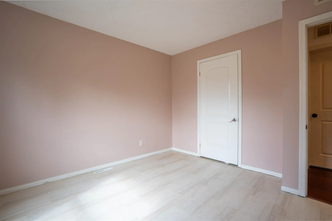
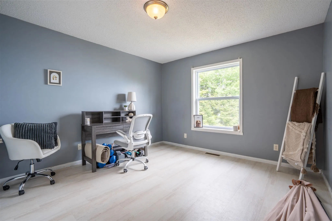
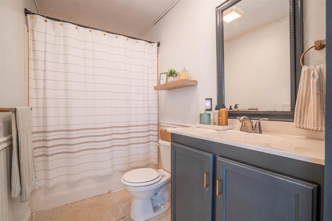
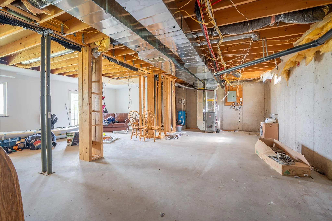
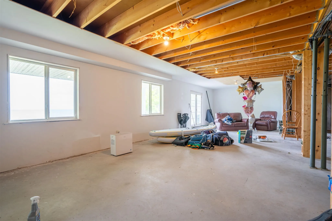
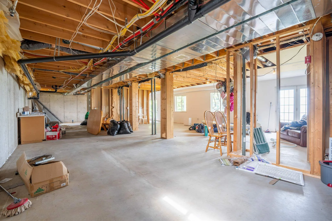
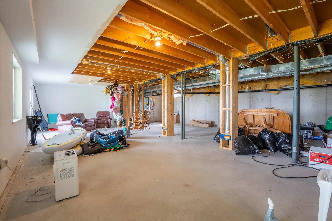
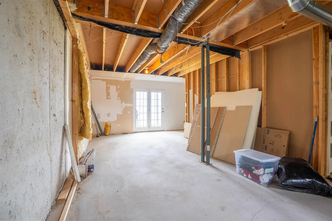
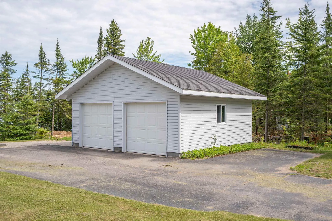
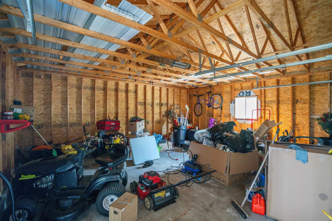
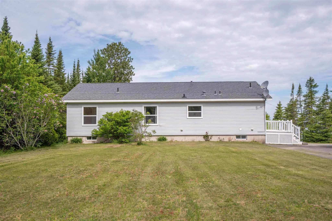
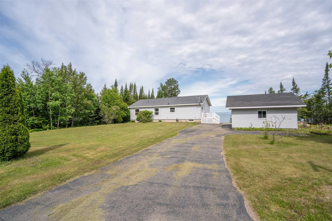
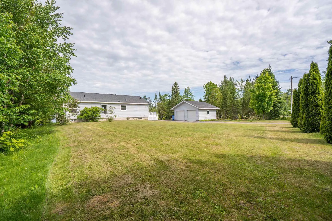
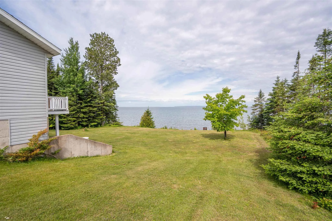
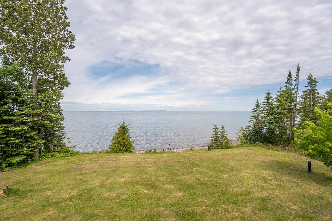
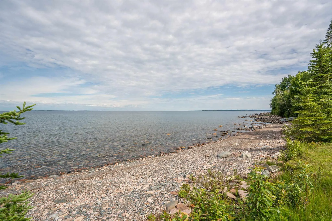
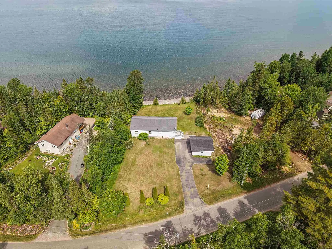
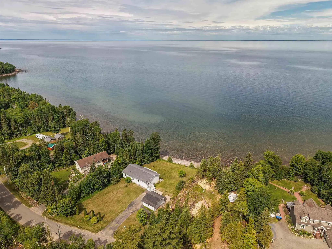
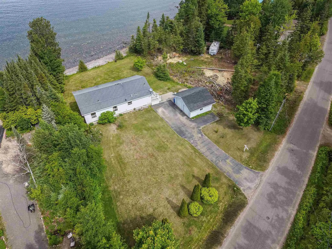
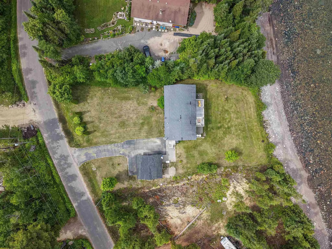
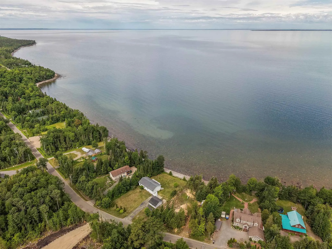
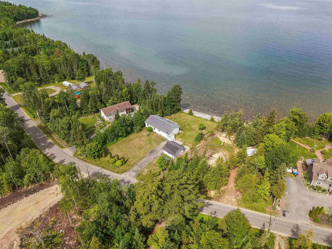
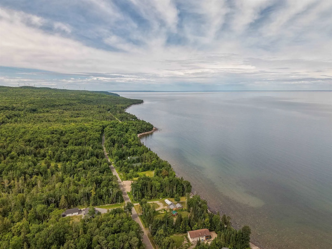
Stunning waterfront home minutes from town! Welcome to 634 Lakeshore Drive, a 2009 built 3 bedroom 2 full bathroom bungalow with 100 feet of waterfront on Lake Superior! This property can be both a primary residence or a waterfront home. Efficiently heated with a propane gas forced air furnace (2020...). Beautiful kitchen, spacious bedrooms and the primary bedroom has its own ensuite! Attached composite deck overlooking the water is a crowd pleaser and the perfect spot to enjoy a morning coffee or an evening beverage. Lower level is open and ready for your finishing touches, including a roughed in third bathroom and a walk out basement! Detached 22x20 double garage for all your storage needs. Call today for your private showing!
Full Property Details
Interior
Bedrooms
3
Bedrooms Plus
0
Total Bedrooms
3
Washrooms
2
Basement
Unfinished,Full
Heating Source
Propane
Heating Fuel
Forced Air
Air Conditioning
Other
Kitchens
1
Total Kitchens
1
Bedrooms
3
Bedrooms Plus
0
Total Bedrooms
3
Washrooms
2
Basement
Unfinished,Full
Heating Source
Propane
Heating Fuel
Forced Air
Air Conditioning
Other
Kitchens
1
Total Kitchens
1
Exterior
Front
100.0
Acreage
< .50
Driveway
Other
Lot Size
100 x 0 ft
Pool
None
Parking Spaces
-
Total Parking Spaces
-
Parking Description
Other
Garage Spaces
2
Zoning
SFR
Front
100.0
Acreage
< .50
Driveway
Other
Lot Size
100 x 0 ft
Pool
None
Parking Spaces
-
Total Parking Spaces
-
Parking Description
Other
Garage Spaces
2
Zoning
SFR
Building Description
Style
Bungalow
Home Type
House
Subtype
Detached
Property Orientation
East
Exterior Finish
Vinyl Siding
Sewers
Septic
Water Supply
Well
Possession Date
No Data
Style
Bungalow
Home Type
House
Subtype
Detached
Property Orientation
East
Exterior Finish
Vinyl Siding
Sewers
Septic
Water Supply
Well
Possession Date
No Data
Community
Community
Red Rock
Community
Red Rock
Taxes & Fees
Taxes
$1,438.03 /yr
Tax Year
2025
Taxes
$1,438.03 /yr
Tax Year
2025
Room Types
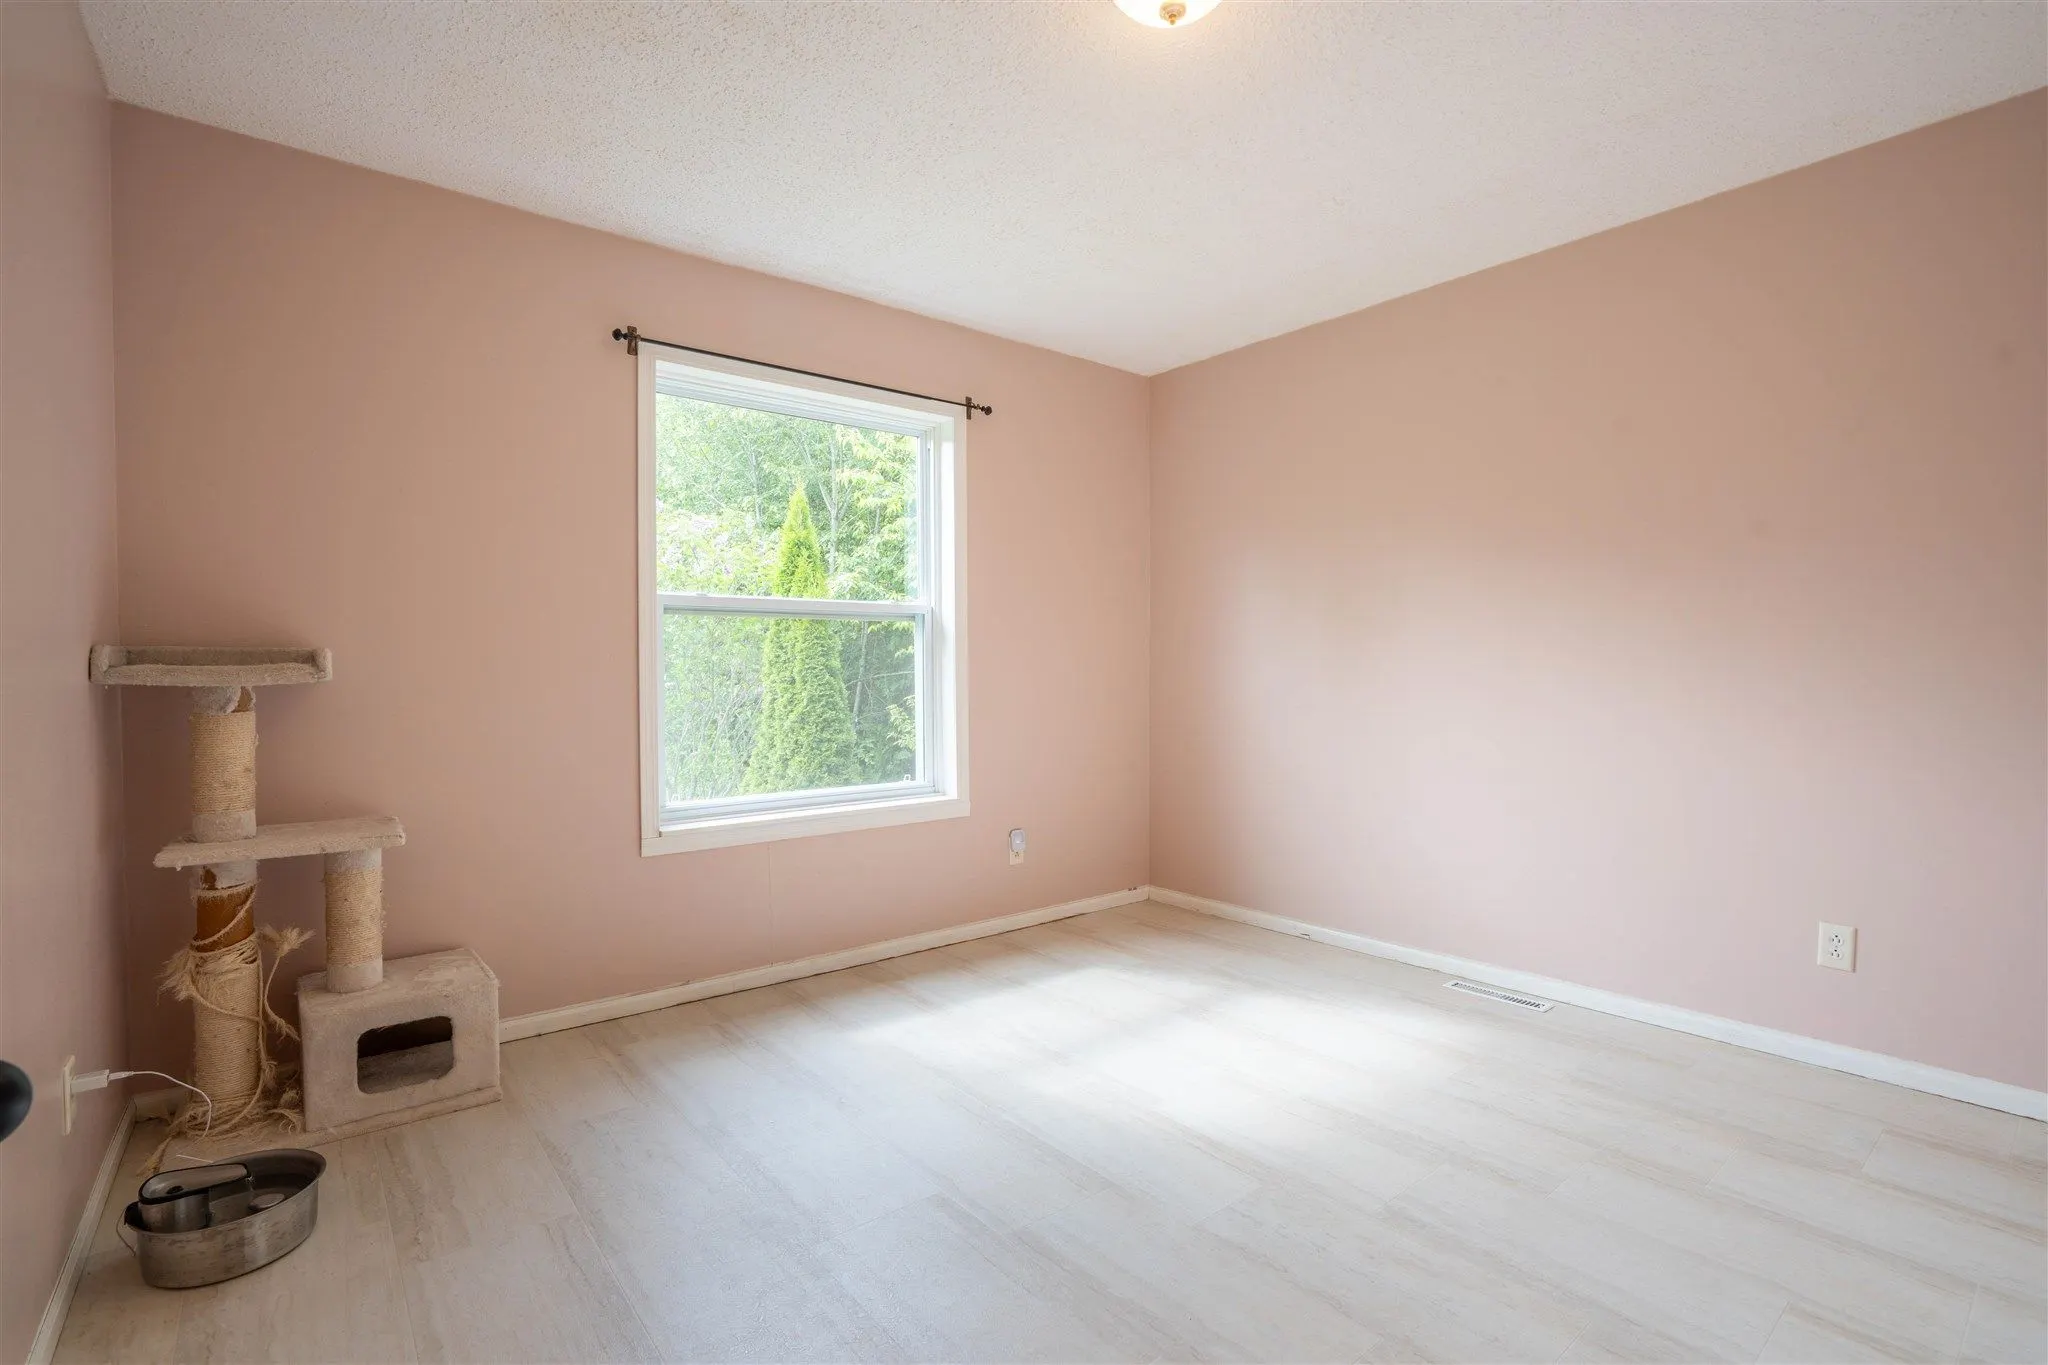
Bedroom 2
Vinyl Floor
Dimensions 13.75 x 11.58 feet
159.22 sqft
Bedroom 3
Vinyl Floor
Dimensions 11.75 x 11.58 feet
136.06 sqft
Dining Room
Hardwood Floor
Dimensions 10.99 x 8.5 feet
93.42 sqft
Kitchen
Hardwood Floor
Dimensions 13.06 x 12.07 feet
157.63 sqft
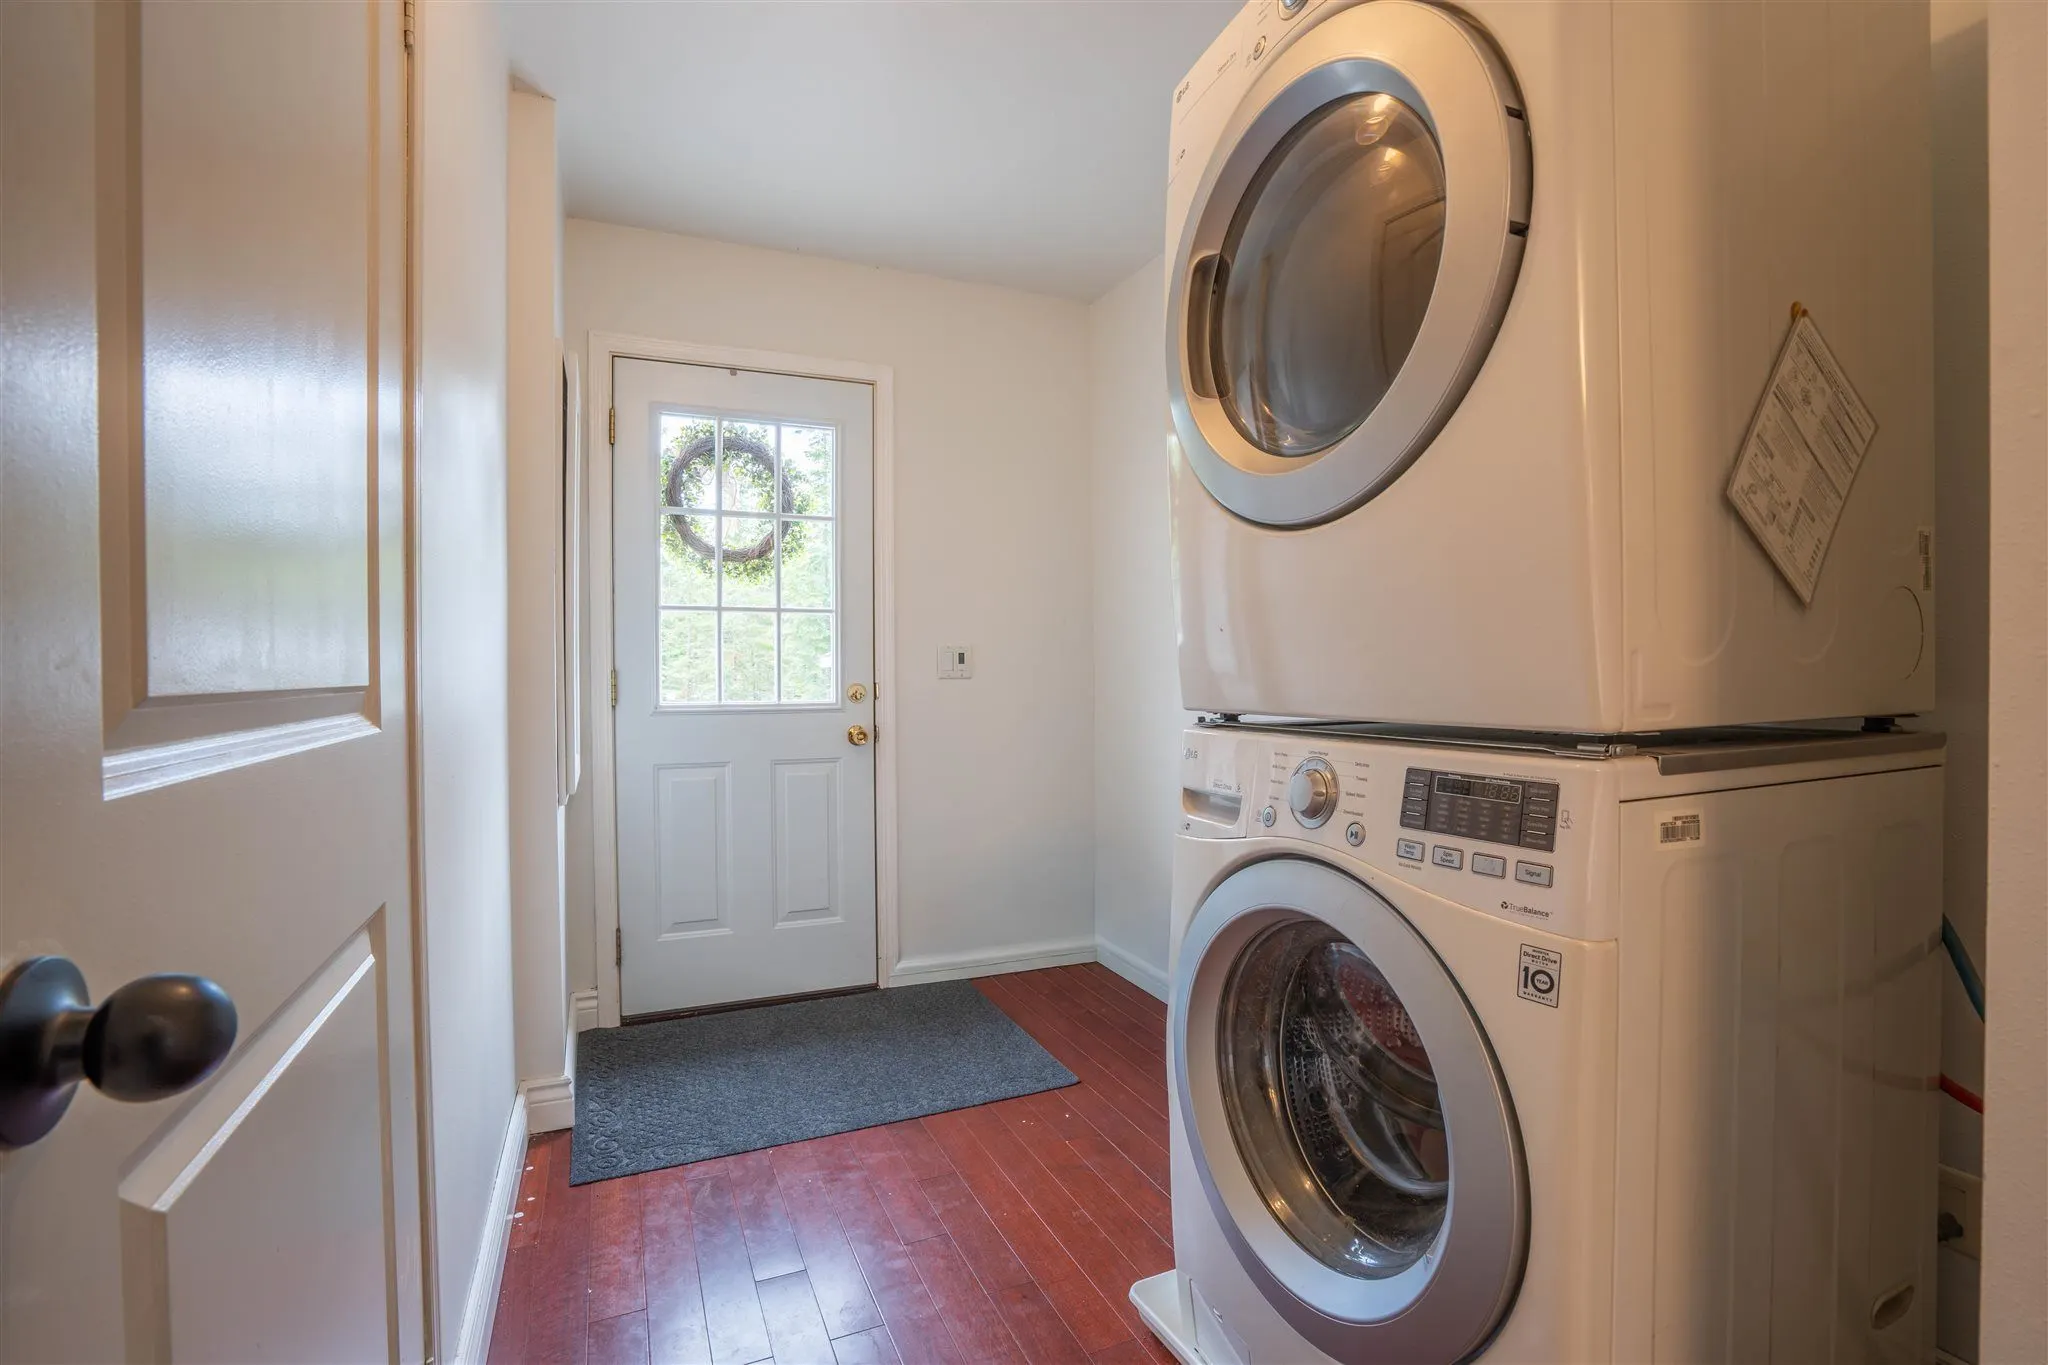
Laundry
Vinyl Floor
Dimensions 11.98 x 8.14 feet
97.52 sqft
Living Room
Hardwood Floor
Dimensions 21.98 x 13.75 feet
302.23 sqft
Primary Bedroom
Vinyl Floor
Dimensions 13.06 x 13.16 feet
171.87 sqft
Similar Properties(No results)
Mortgage Calculator
Calculate your estimated monthly mortgage payment
Price
$579,900
$
%
%
Total cost of mortgage
$0
Monthly payment
By clicking Save, we will calculate your estimated mortgage for all properties using the saved values (down payment percentage, interest rate, and amortization).
The accuracy and applicability of this calculator are not guaranteed.
.png)