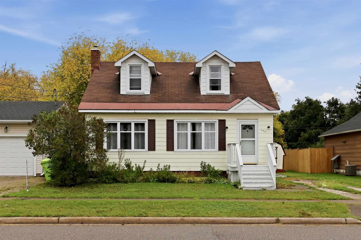
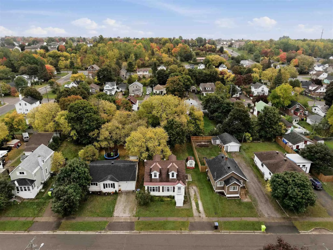
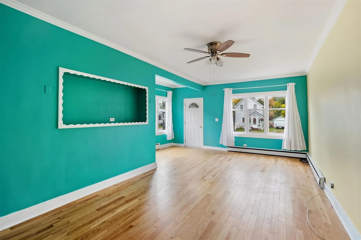
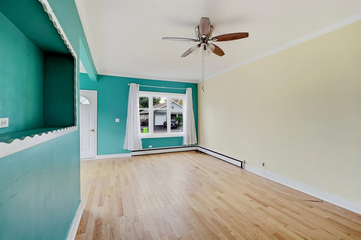
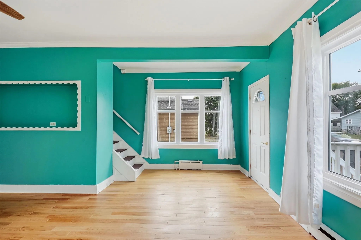
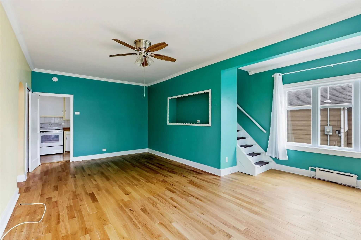
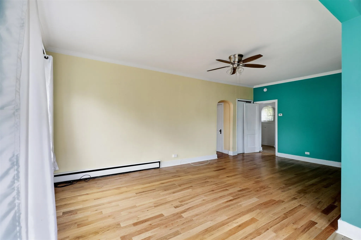
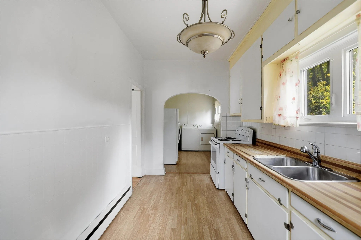
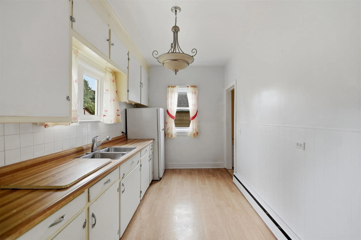
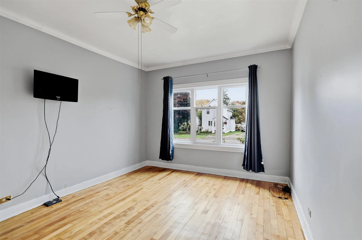
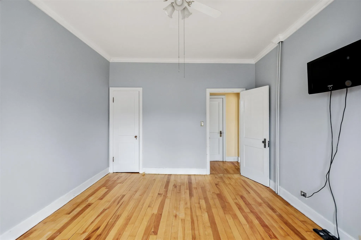
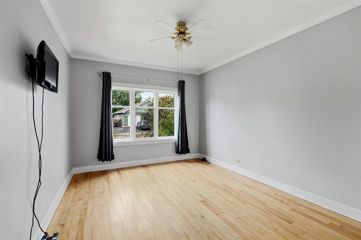
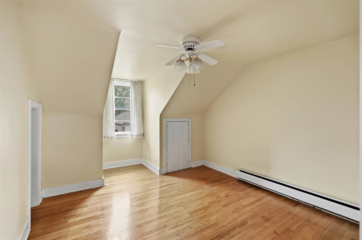
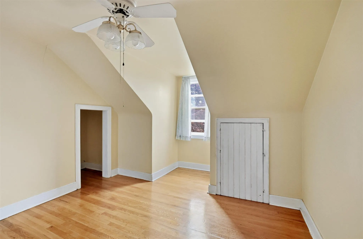
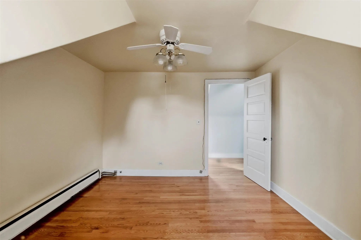
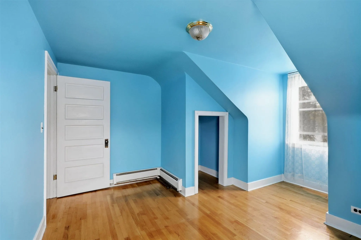
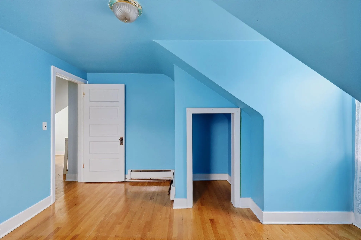
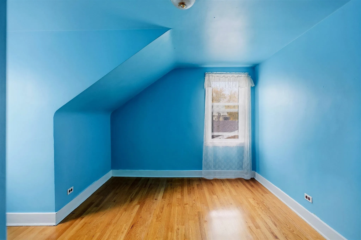
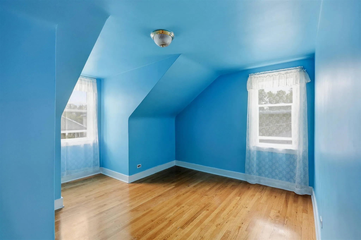
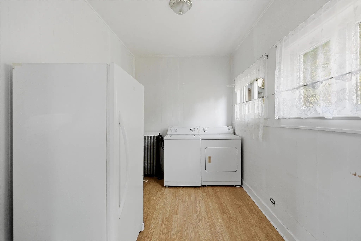
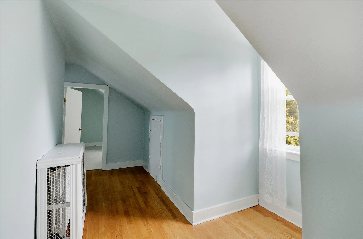
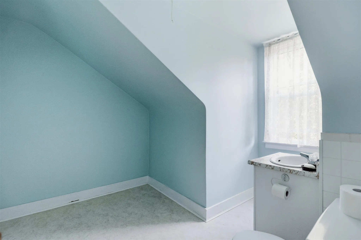
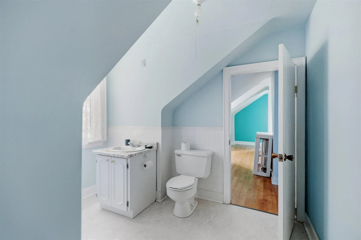
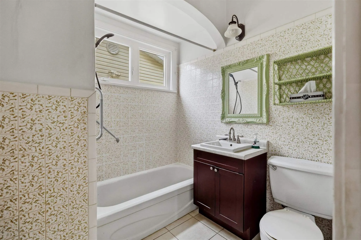
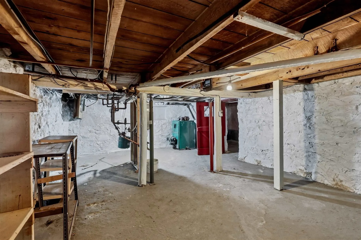
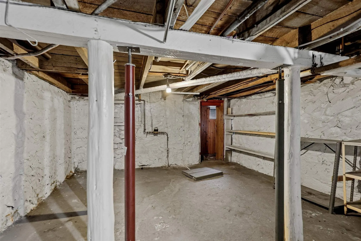
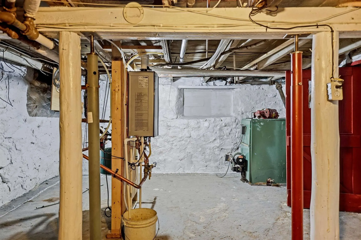
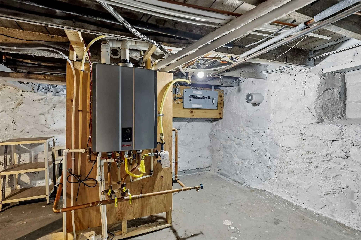
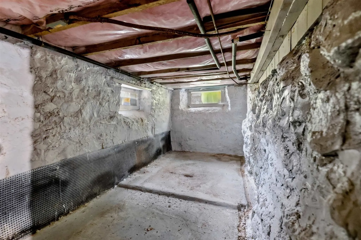
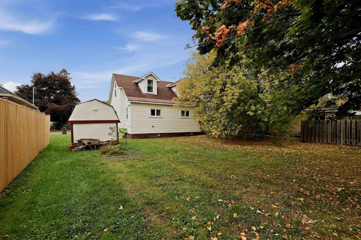
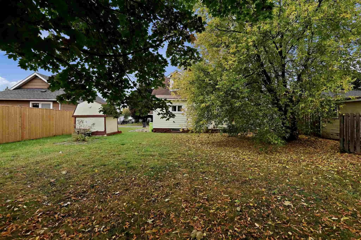
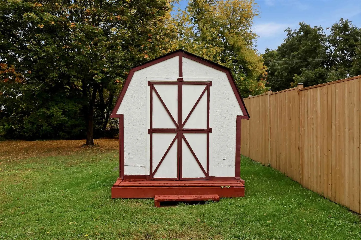
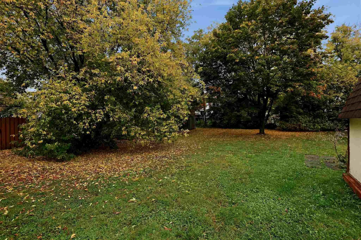
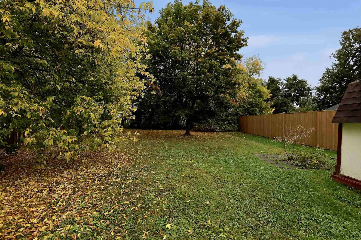
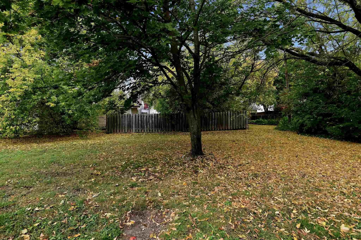
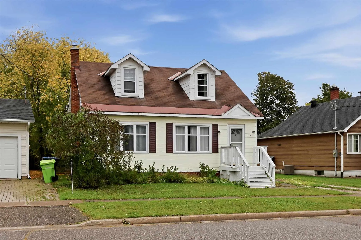
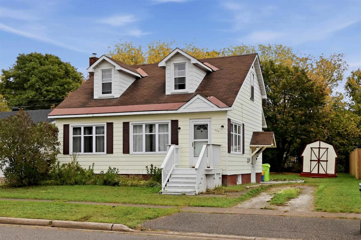
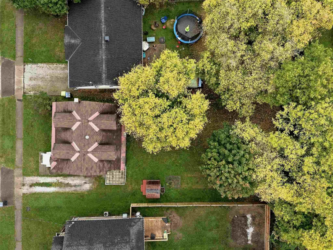
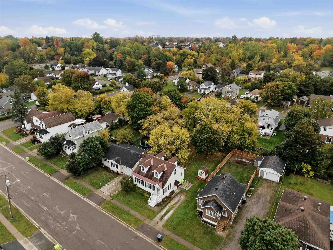
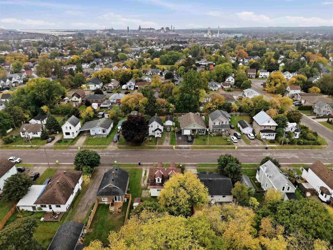
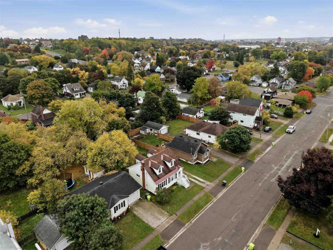
Loaded with character, this 1940 home has been upgraded in all the right areas. Main floor features a very spacious living/dining room with high ceilings, hardwood floors & loads of natural light. Primary bedroom, laundry & a full bathroom on the main! Upstairs beautiful hardwood floors throughout t...he 2 bedrooms; dormers adding loads of charm, half bath with room to add a shower. Full stone basement, excellent for storage. Upgrades to most windows, electrical panel, natural gas boiler & more!
Full Property Details
Interior
Bedrooms
3
Bedrooms Plus
0
Total Bedrooms
3
Washrooms
2
Basement
Unfinished,Full
Heating Source
Gas
Heating Fuel
Other
Air Conditioning
Other
Kitchens
1
Total Kitchens
1
Bedrooms
3
Bedrooms Plus
0
Total Bedrooms
3
Washrooms
2
Basement
Unfinished,Full
Heating Source
Gas
Heating Fuel
Other
Air Conditioning
Other
Kitchens
1
Total Kitchens
1
Exterior
Depth
118.0
Front
50.0
Acreage
< .50
Driveway
Other
Lot Size
50 x 118.0 ft
Pool
None
Parking Spaces
-
Total Parking Spaces
-
Parking Description
None
Garage Spaces
0
Zoning
Single Family Residential
Depth
118.0
Front
50.0
Acreage
< .50
Driveway
Other
Lot Size
50 x 118.0 ft
Pool
None
Parking Spaces
-
Total Parking Spaces
-
Parking Description
None
Garage Spaces
0
Zoning
Single Family Residential
Building Description
Style
2-Storey
Home Type
House
Subtype
Detached
Property Orientation
East
Exterior Finish
Unknown
Sewers
Sewer
Water Supply
Municipal
Possession Date
No Data
Style
2-Storey
Home Type
House
Subtype
Detached
Property Orientation
East
Exterior Finish
Unknown
Sewers
Sewer
Water Supply
Municipal
Possession Date
No Data
Community
Community
Ward 4
Community
Ward 4
Taxes & Fees
Taxes
$2,238 /yr
Tax Year
2025
Taxes
$2,238 /yr
Tax Year
2025
Room Types
Bathroom
Tile Floor
Dimensions 7.05 x 6.07 feet
42.79 sqft
Bathroom
Linoleum
Dimensions 9.74 x 5.74 feet
55.91 sqft
Bedroom 2
Hardwood Floor
Dimensions 13.39 x 9.06 feet
121.31 sqft
Bedroom 3
Hardwood Floor
Dimensions 10.07 x 10.73 feet
108.05 sqft
Foyer
Hardwood Floor
Dimensions 4.07 x 18.08 feet
73.59 sqft
Kitchen
Laminate
Dimensions 14.07 x 7.64 feet
107.49 sqft
Laundry
Laminate
Dimensions 7.41 x 11.32 feet
83.88 sqft
Living Room
Hardwood Floor
Dimensions 11.38 x 22.15 feet
252.07 sqft
Primary Bedroom
Hardwood Floor
Dimensions 11.32 x 14.57 feet
164.93 sqft
Similar Properties(No results)
Mortgage Calculator
Calculate your estimated monthly mortgage payment
Price
$239,900
$
%
%
Total cost of mortgage
$0
Monthly payment
By clicking Save, we will calculate your estimated mortgage for all properties using the saved values (down payment percentage, interest rate, and amortization).
The accuracy and applicability of this calculator are not guaranteed.
.png)