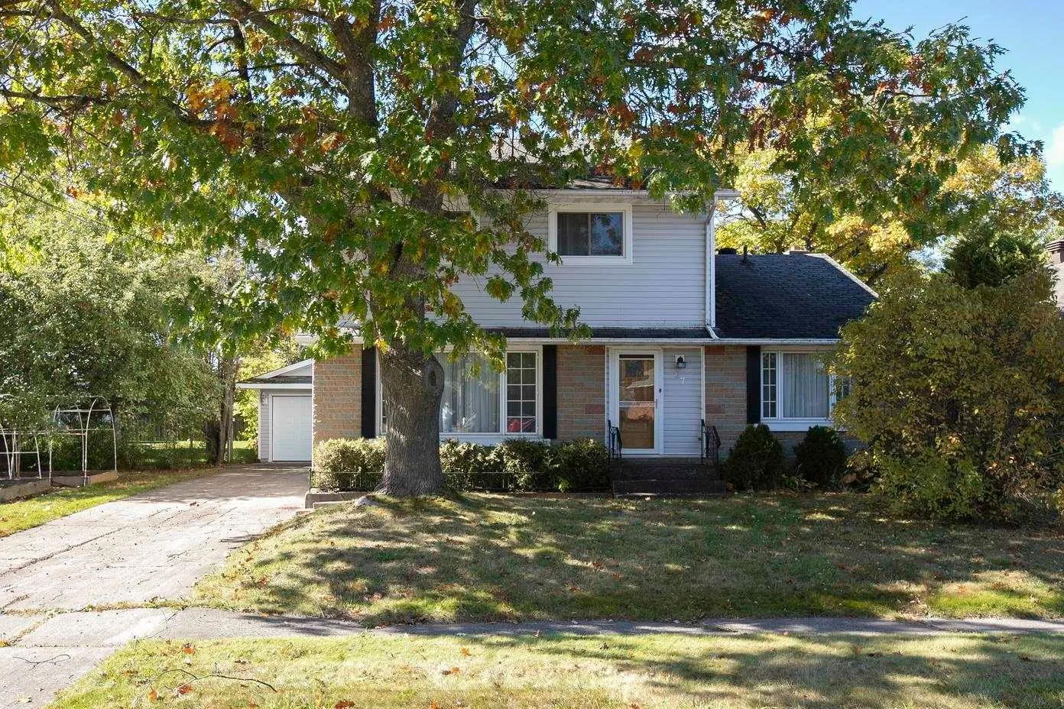
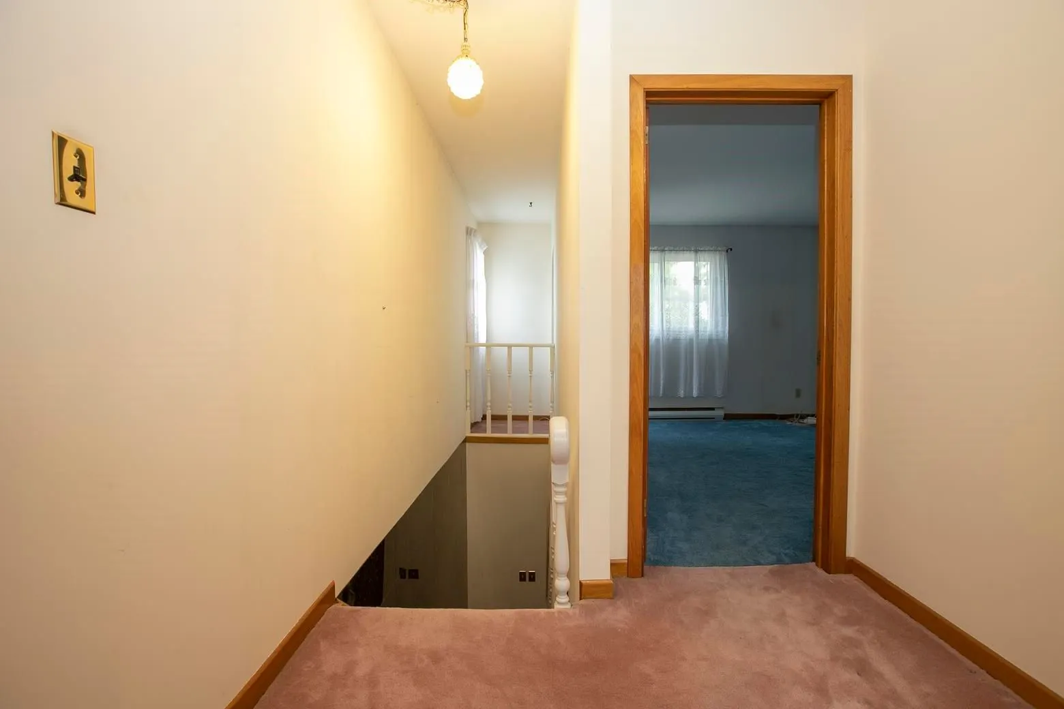
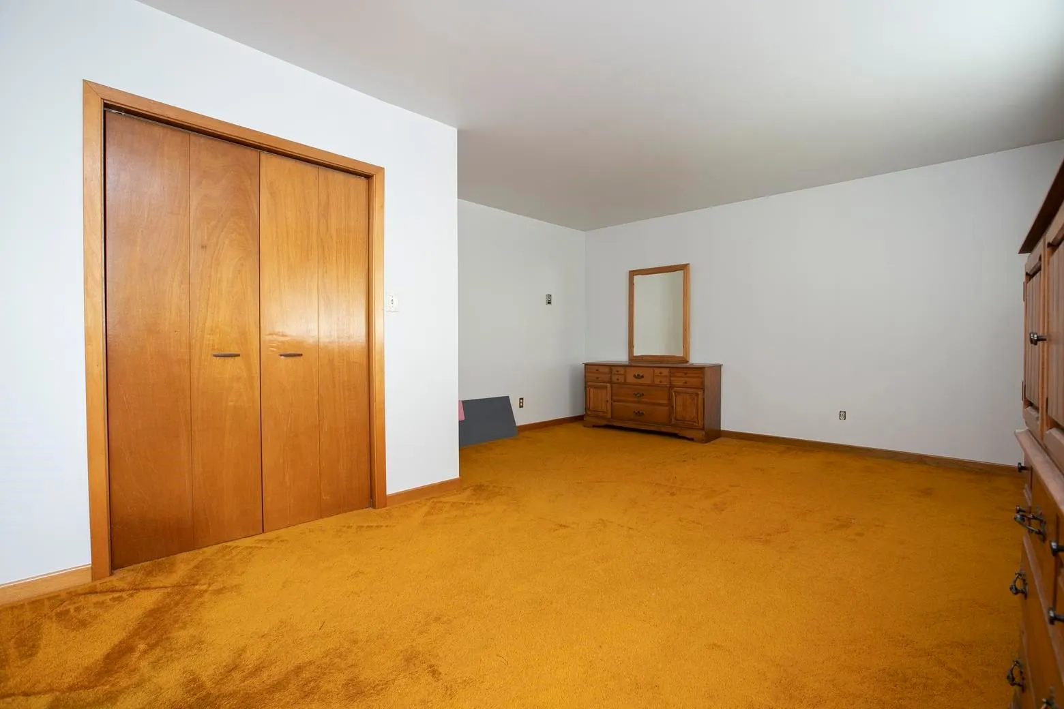
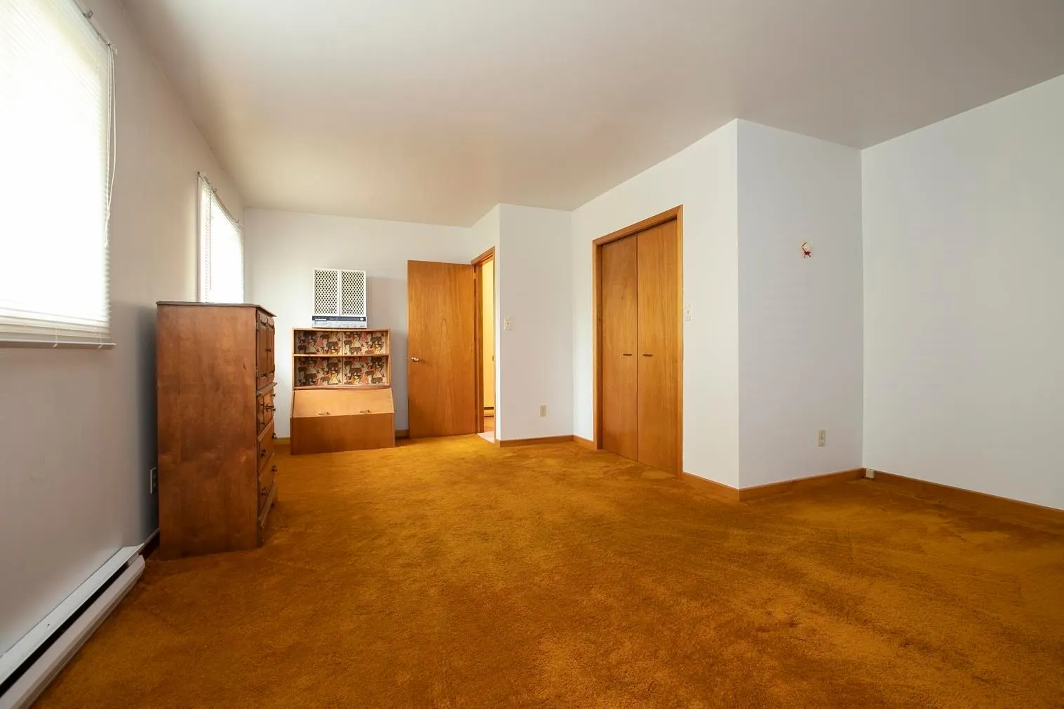
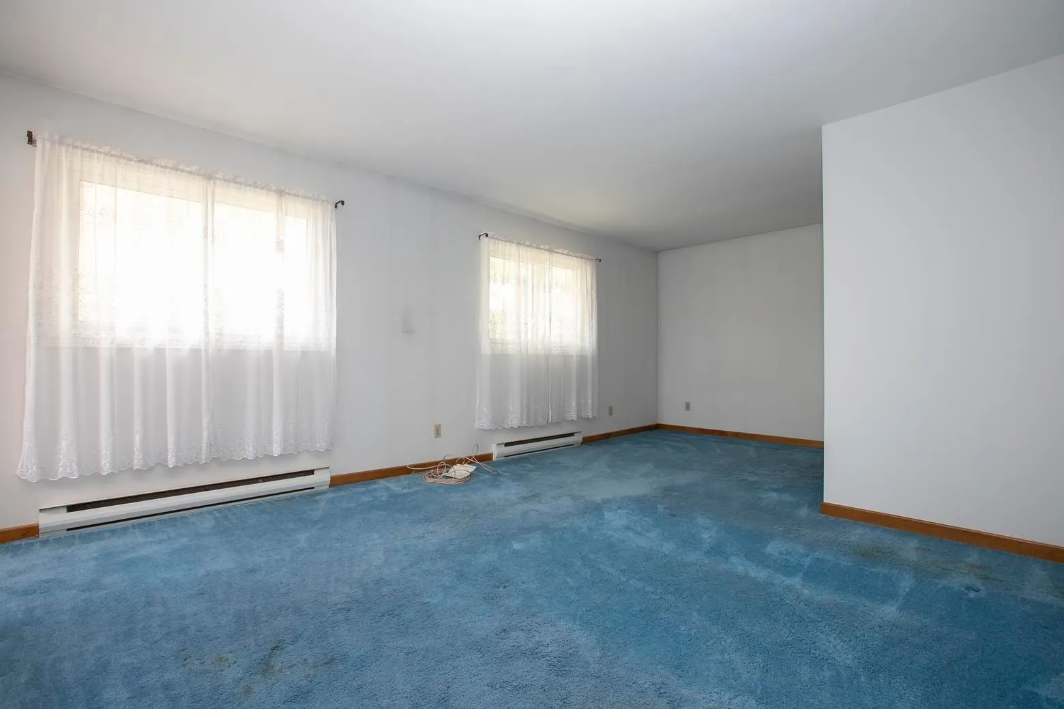
Welcome to 57 McCrea! This two-storey home is ideally located in a desirable central location, close to all amenities. The main floor features two bedrooms, a full bathroom, a spacious living room, kitchen, and separate dining area. Upstairs, you'll find two oversized bedrooms, while the basement of...fers a rec room and plenty of storage. Additional features include a wired double detached garage, concrete driveway, and a large, fully fenced backyard with plenty of potential. Don't miss out on this great opportunity! Book your viewing today!
Full Property Details
Interior
Bedrooms
4
Bedrooms Plus
0
Total Bedrooms
4
Washrooms
2
Basement
Full,Partially Finished
Heating Source
Electric
Heating Fuel
Baseboard
Air Conditioning
Other
Kitchens
1
Total Kitchens
1
Bedrooms
4
Bedrooms Plus
0
Total Bedrooms
4
Washrooms
2
Basement
Full,Partially Finished
Heating Source
Electric
Heating Fuel
Baseboard
Air Conditioning
Other
Kitchens
1
Total Kitchens
1
Exterior
Depth
160.0
Front
55.0
Acreage
< .50
Driveway
Other
Lot Size
55 x 160.0 ft
Pool
None
Parking Spaces
-
Total Parking Spaces
-
Parking Description
Other
Garage Spaces
2
Zoning
R2
Depth
160.0
Front
55.0
Acreage
< .50
Driveway
Other
Lot Size
55 x 160.0 ft
Pool
None
Parking Spaces
-
Total Parking Spaces
-
Parking Description
Other
Garage Spaces
2
Zoning
R2
Building Description
Style
2-Storey
Home Type
House
Subtype
Detached
Property Orientation
West
Exterior Finish
Vinyl Siding
Sewers
Sewer
Water Supply
Municipal
Possession Date
No Data
Style
2-Storey
Home Type
House
Subtype
Detached
Property Orientation
West
Exterior Finish
Vinyl Siding
Sewers
Sewer
Water Supply
Municipal
Possession Date
No Data
Community
Community
Ward 1
Community
Ward 1
Taxes & Fees
Taxes
$4,106 /yr
Tax Year
2025
Taxes
$4,106 /yr
Tax Year
2025
Room Types
Bathroom
Concrete Floor
Dimensions 4.72 x 4.49 feet
21.19 sqft
Bathroom
Tile Floor
Dimensions 8.56 x 4.07 feet
34.84 sqft
Bedroom
Hardwood Floor
Dimensions 13.32 x 12.14 feet
161.7 sqft
Bedroom 2
Hardwood Floor
Dimensions 9.65 x 11.09 feet
107.02 sqft
Bedroom 3
-
Dimensions 12.07 x 21.23 feet
256.25 sqft
Bedroom 4
-
Dimensions 14.4 x 21 feet
302.4 sqft
Dining Room
Hardwood Floor
Dimensions 9.74 x 9.58 feet
93.31 sqft
Kitchen
Tile Floor
Dimensions 13.32 x 12.07 feet
160.77 sqft
Laundry
-
Dimensions 7.09 x 11.06 feet
78.42 sqft
Living Room
-
Dimensions 17.49 x 13.39 feet
234.19 sqft
Other
Concrete Floor
Dimensions 12.14 x 22.31 feet
270.84 sqft
Other
Vinyl Floor
Dimensions 12.73 x 24.31 feet
309.47 sqft
Similar Properties(No results)
Mortgage Calculator
Calculate your estimated monthly mortgage payment
Price
$399,900
$
%
%
Total cost of mortgage
$0
Monthly payment
By clicking Save, we will calculate your estimated mortgage for all properties using the saved values (down payment percentage, interest rate, and amortization).
The accuracy and applicability of this calculator are not guaranteed.
.png)