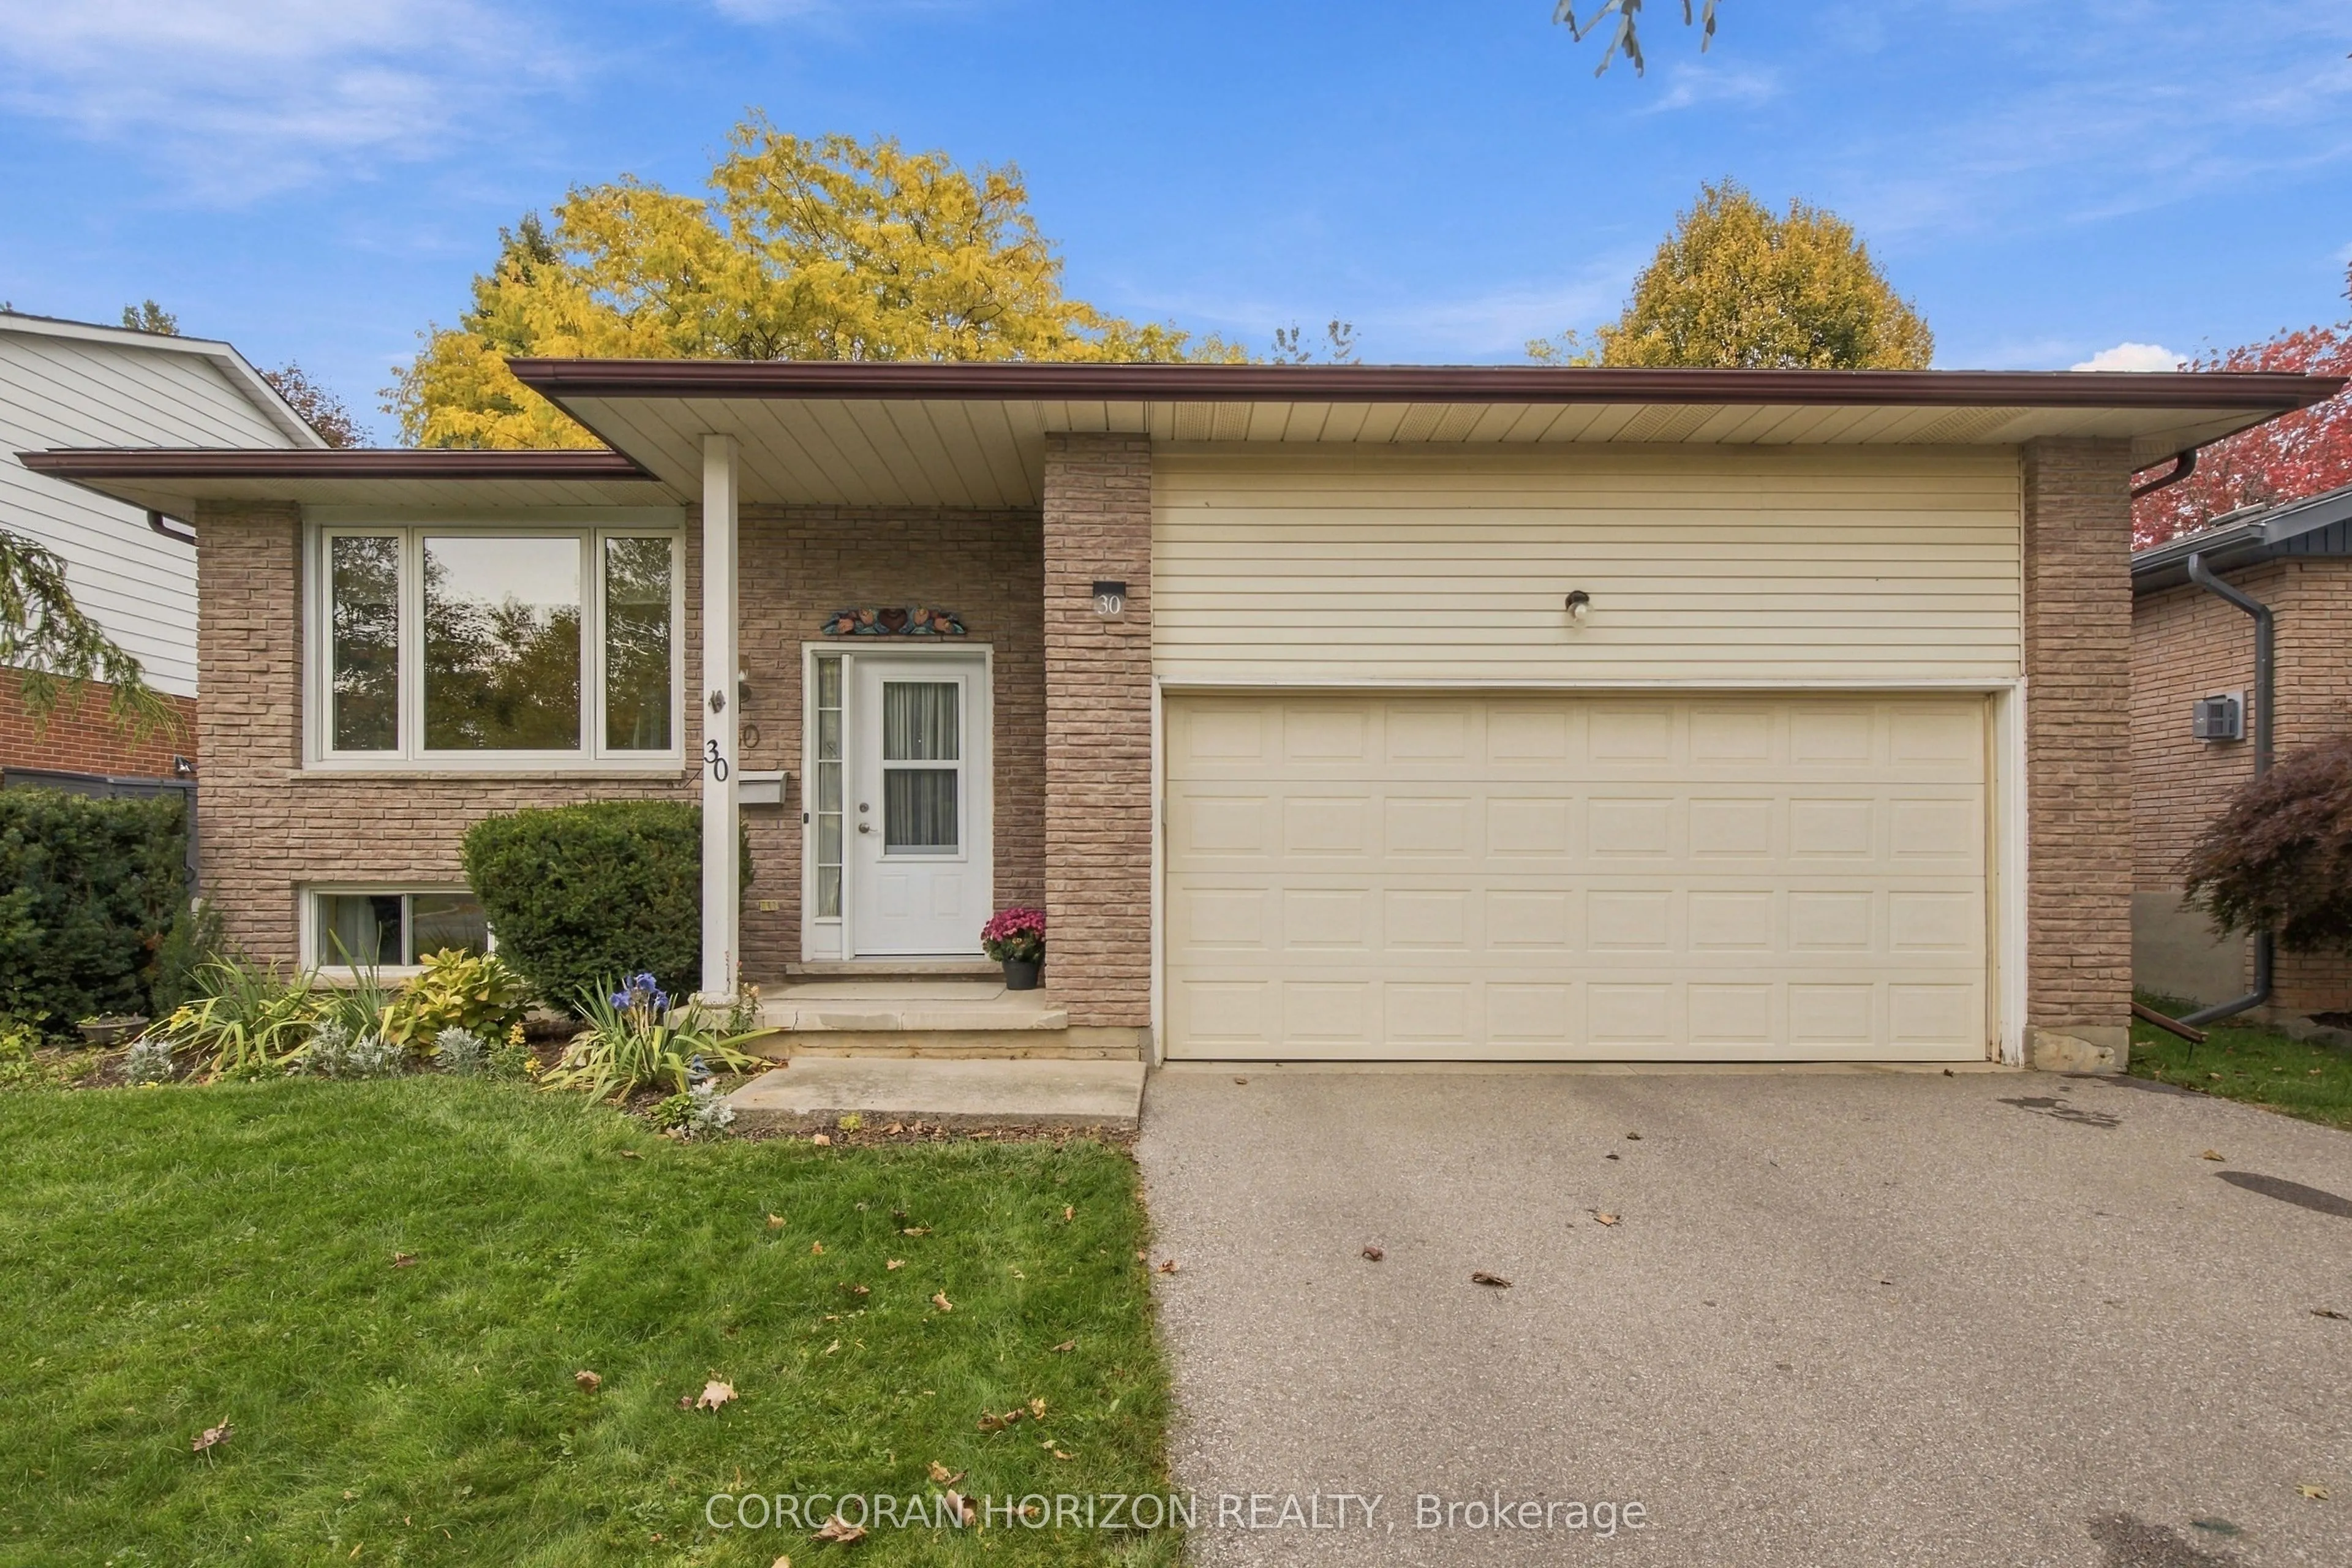
Welcome to 30 Carlyle Place, a lovingly maintained raised bungalow nestled on a quiet court in Kitchener's desirable Pioneer Park neighbourhood. A home that reflects true pride of ownership, offering 3 bedrooms, 2 bathrooms and a warm, inviting atmosphere throughout. The large front window fills the... open living and dining area with natural light, creating a bright and comfortable space for everyday living and entertaining. The finished lower level provides additional living space with a cozy gas fireplace, perfect for relaxing or gathering with family and friends. Step outside to a spacious backyard featuring a newly built 14' x 16' cedar deck (2026), ideal for summer barbecues, outdoor dining or simply enjoying the outdoors. A backup generator offers added peace of mind, while the attached garage and double driveway provide plenty of parking. The location is another highlight, with St. Kateri Tekakwitha Catholic Elementary School, Pioneer Park Public School and Carlyle Park all within walking distance. Enjoy nearby shopping and services at Doon Village Plaza, along with the Doon Pioneer Park Community Centre, library, parks and recreational amenities. With convenient access to Highway 401, this well-loved home offers a wonderful combination of comfort, convenience and neighbourhood charm, ready for its next chapter.
Full Property Details
Interior
Bedrooms
3
Total Bedrooms
3
Washrooms
2
Square Footage
1100-1500 sqft
Basement
Partial Basement
Heating Source
Gas
Heating Fuel
Forced Air
Air Conditioning
None
Family Room
No
Kitchens
1
Total Kitchens
1
Fireplace Features
Yes
Bedrooms
3
Total Bedrooms
3
Washrooms
2
Square Footage
1100-1500 sqft
Basement
Partial Basement
Heating Source
Gas
Heating Fuel
Forced Air
Air Conditioning
None
Family Room
No
Kitchens
1
Total Kitchens
1
Fireplace Features
Yes
Exterior
Depth
0.0
Front
50.8
Driveway
Private Double
Lot Size
51 x 0.0 ft
Pool
None
Parking Spaces
4
Total Parking Spaces
6.00
Parking Description
Attached
Garage Spaces
2
Zoning
R2A
Depth
0.0
Front
50.8
Driveway
Private Double
Lot Size
51 x 0.0 ft
Pool
None
Parking Spaces
4
Total Parking Spaces
6.00
Parking Description
Attached
Garage Spaces
2
Zoning
R2A
Building Description
Style
Bungalow-Raised
Home Type
House
Subtype
Detached
Property Orientation
North
Exterior Finish
Brick
Sewers
Sewer
Water Supply
Municipal
Possession Date
No Data
Style
Bungalow-Raised
Home Type
House
Subtype
Detached
Property Orientation
North
Exterior Finish
Brick
Sewers
Sewer
Water Supply
Municipal
Possession Date
No Data
Taxes & Fees
Taxes
$4,735 /yr
Tax Year
2025
Occupancy
Owner
Taxes
$4,735 /yr
Tax Year
2025
Occupancy
Owner
Room Types
Bedroom
-
Dimensions 8.92 x 10.76 feet
95.98 sqft
Bedroom
-
Dimensions 9.51 x 8.2 feet
77.98 sqft
Breakfast
-
Dimensions 11.06 x 8.2 feet
90.69 sqft
Dining Room
-
Dimensions 10.66 x 8.33 feet
88.8 sqft
Foyer
-
Dimensions 6.99 x 10.01 feet
69.97 sqft
Kitchen
-
Dimensions 11.06 x 8.43 feet
93.24 sqft
Living Room
-
Dimensions 10.6 x 16.83 feet
178.4 sqft
Other
-
Dimensions 35.86 x 25.43 feet
911.92 sqft
Primary Bedroom
-
Dimensions 18.86 x 11.68 feet
220.28 sqft
Recreation
-
Dimensions 10.2 x 24.41 feet
248.98 sqft
Similar Properties(No results)
Mortgage Calculator
Calculate your estimated monthly mortgage payment
Price
$664,900
$
%
%
Total cost of mortgage
$0
Monthly payment
By clicking Save, we will calculate your estimated mortgage for all properties using the saved values (down payment percentage, interest rate, and amortization).
The accuracy and applicability of this calculator are not guaranteed.
.png)