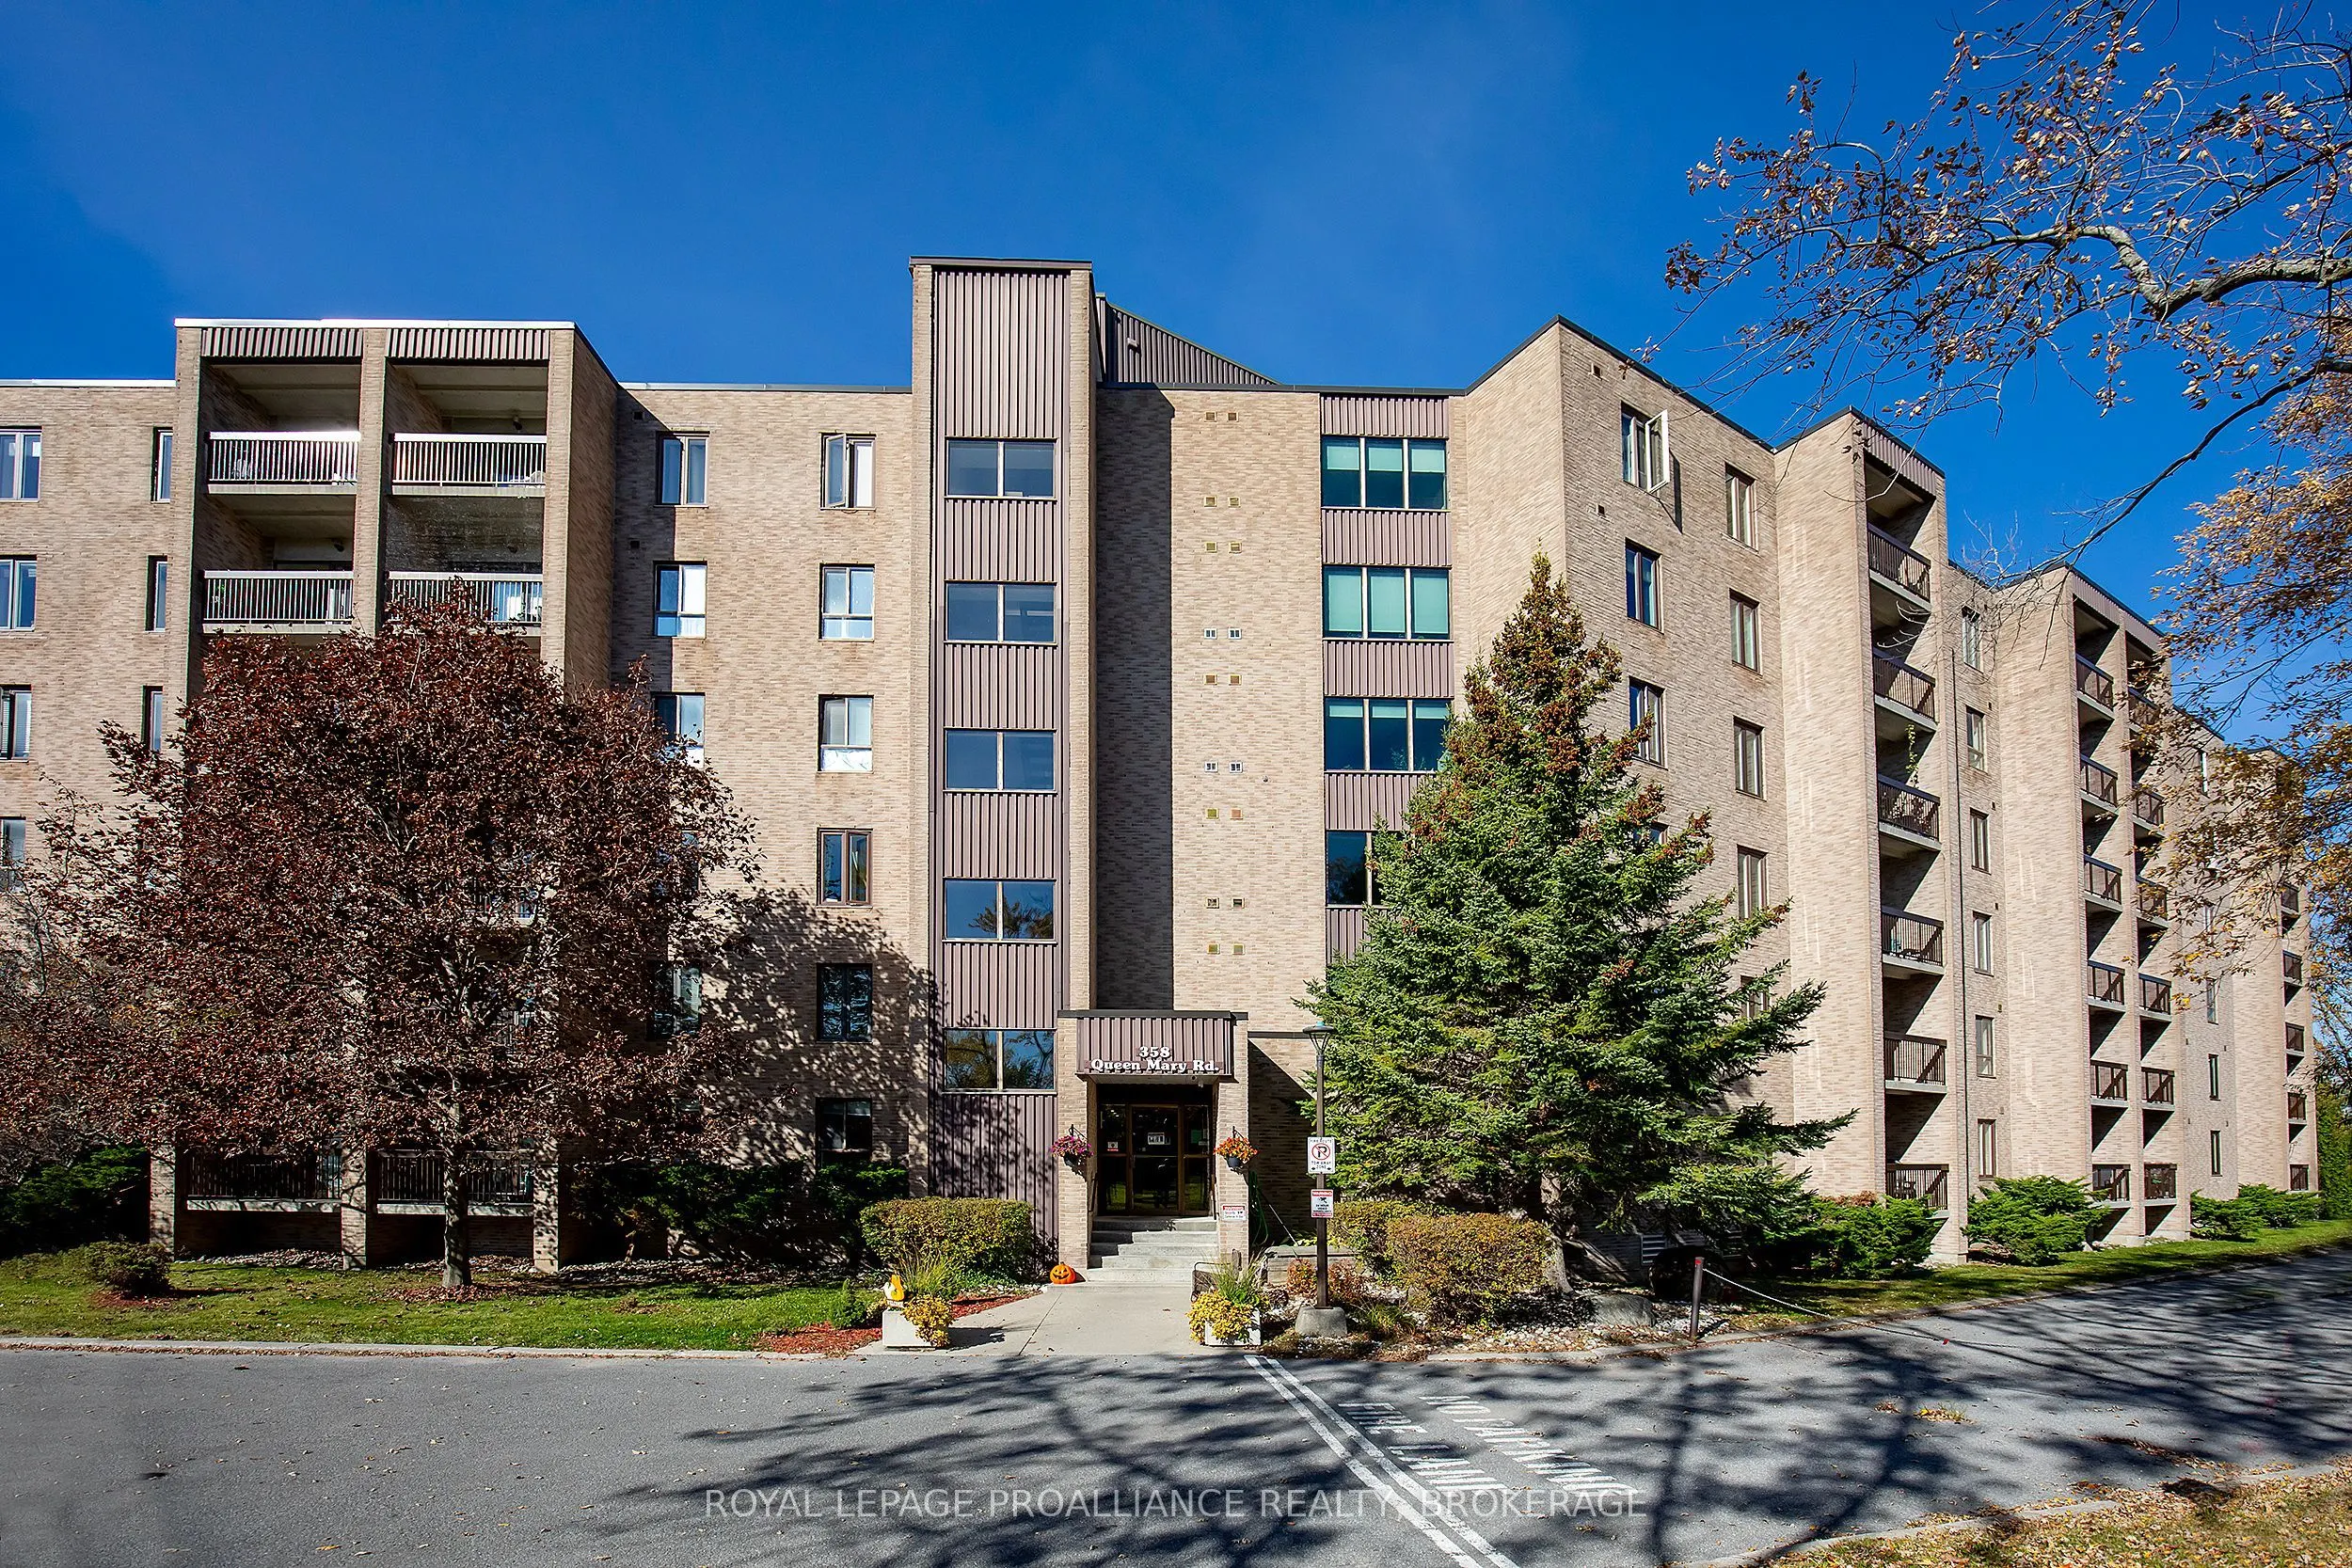
Welcome to this beautifully updated 2-bedroom, 1-bathroom condo, featuring a range of modern upgrades throughout. Enjoy an updated kitchen and bathroom, freshly painted and stylish lighting that create a fresh, inviting feel. Step out onto your private balcony overlooking a peaceful walking trail-th...e perfect spot to relax and enjoy the outdoors. The unit also includes one parking space for added convenience. The building offers many amenities including laundry facilities on each floor, an exercise room and common room. Ideally located close to public transit, shopping, and easy access to downtown, this condo offers a wonderful combination of comfort, convenience, and accessibility. Whether you're a first-time buyer, downsizing, or looking for a smart investment opportunity, this move-in-ready home is worth a look! This home is now ready for new owners and new memories.
Full Property Details
Interior
Bedrooms
2
Total Bedrooms
2
Washrooms
1
Square Footage
700-799 sqft
Basement
None
Heating Source
Electric
Heating Fuel
Baseboard
Air Conditioning
None
Family Room
No
Kitchens
1
Total Kitchens
1
Fireplace Features
No
Bedrooms
2
Total Bedrooms
2
Washrooms
1
Square Footage
700-799 sqft
Basement
None
Heating Source
Electric
Heating Fuel
Baseboard
Air Conditioning
None
Family Room
No
Kitchens
1
Total Kitchens
1
Fireplace Features
No
Exterior
Driveway
Reserved/Assigned
Parking Spaces
1
Total Parking Spaces
1.00
Parking Description
Reserved/Assigned
Garage Spaces
0
Balcony
Open
Driveway
Reserved/Assigned
Parking Spaces
1
Total Parking Spaces
1.00
Parking Description
Reserved/Assigned
Garage Spaces
0
Balcony
Open
Building Description
Style
1 Storey/Apt
Home Type
Condo
Subtype
Condo Apartment
Property Orientation
East
Exterior Finish
Brick
Possession Date
No Data
Locker
None
Style
1 Storey/Apt
Home Type
Condo
Subtype
Condo Apartment
Property Orientation
East
Exterior Finish
Brick
Possession Date
No Data
Locker
None
Community
Community
West of Sir John A. Blvd
Community
West of Sir John A. Blvd
Taxes & Fees
Taxes
$2,431.80 /yr
Tax Year
2026
Occupancy
Vacant
Maintenance Fee
$518.61/mo
Common Elements
Included
Parking
Included
Water
Included
Taxes
$2,431.80 /yr
Tax Year
2026
Occupancy
Vacant
Maintenance Fee
$518.61/mo
Common Elements
Included
Parking
Included
Water
Included
Other
Pets
No
Pets
No
Room Types
Bathroom
4 Pc Bath
Dimensions 8.07 x 4.1 feet
33.09 sqft
Bedroom 2
-
Dimensions 9.28 x 8.1 feet
75.17 sqft
Dining Room
-
Dimensions 9.58 x 7.87 feet
75.39 sqft
Kitchen
-
Dimensions 7.02 x 6.1 feet
42.82 sqft
Living Room
-
Dimensions 11.09 x 11.02 feet
122.21 sqft
Other
-
Dimensions 5.18 x 4.2 feet
21.76 sqft
Primary Bedroom
-
Dimensions 11.09 x 11.06 feet
122.66 sqft
Similar Properties(No results)
Mortgage Calculator
Calculate your estimated monthly mortgage payment
Price
$301,500
$
%
%
Total cost of mortgage
$0
Monthly payment
By clicking Save, we will calculate your estimated mortgage for all properties using the saved values (down payment percentage, interest rate, and amortization).
The accuracy and applicability of this calculator are not guaranteed.
.png)