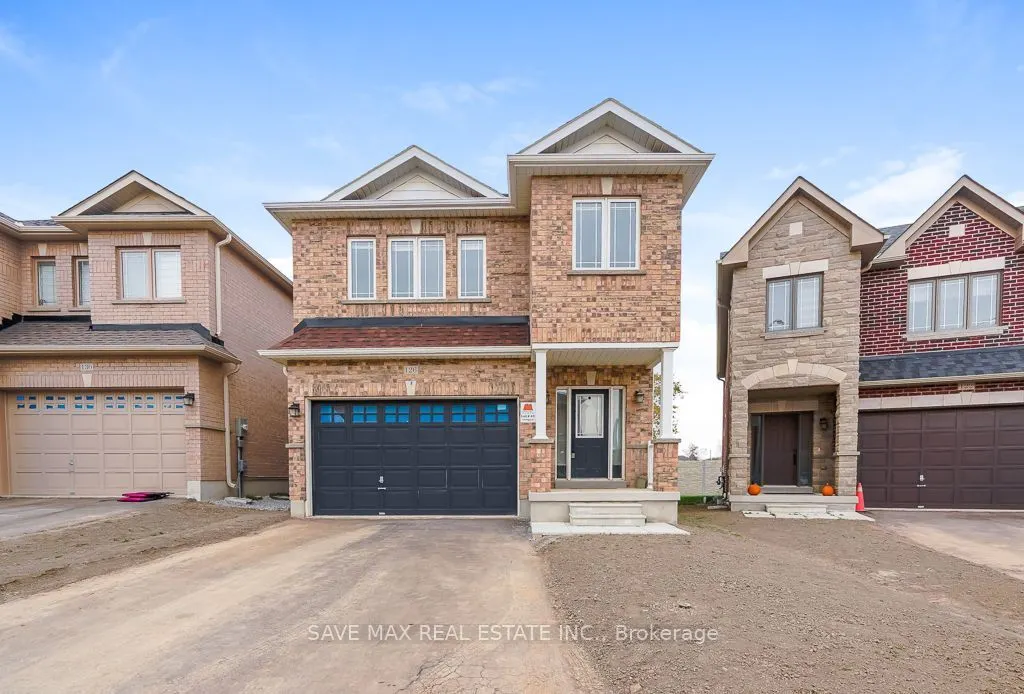
Sign In or Create a Free Account to see full details of this property
Key Facts
Key facts for 126 Palace Street
Property Type
House, 2-Storey
Parking
Built-In 2 garage, 4 parking
MLS #
X14128300
Size
2000-2500 sqft
Basement
Full
Listed on
2026-10-29
Lot size
33 x 121.39
Tax
$6,606.94 /yr
Days on Market
0
Approximate Age
0-5
Maintenance Fee
-
Description
Welcome to 126 Palace Street, Thorold! Beautiful 2-year-new 4 bedroom ,4 washroom Detachedfull brick house (Paid $40k Extra) 9-ft ceilings, hardwood flooring on the main floor & upperHallway and an elegant oak staircase. Upgraded kitchen with backsplash, brand-new stainlesssteel appliances, Stone ...Countertop with S/S undermount sink. breakfast area overlooking thebackyard patio, and upgraded 24x24 porcelain tiles in foyer and kitchen. Spacious family room,Generous primary bedroom with walk-in closet and private ensuite, plus Large Basement 36" x16". Extra Deep Premium Lot with bigger backyard & no house at back. Conveniently located nearHwy 406 and Hwy 58, Only 5 min. From Brock University 8 Min from Niagara college ,20min fromNiagara fall, schools, parks, shopping, and St. Catharines. A fantastic opportunity forfamilies seeking modern comfort and convenience!
Full Property Details
Interior
Bedrooms
4
Total Bedrooms
4
Washrooms
4
Square Footage
2000-2500 sqft
Basement
Full
Heating Source
Gas
Heating Fuel
Forced Air
Air Conditioning
Central Air
Family Room
Yes
Kitchens
1
Total Kitchens
1
Fireplace Features
Yes
Bedrooms
4
Total Bedrooms
4
Washrooms
4
Square Footage
2000-2500 sqft
Basement
Full
Heating Source
Gas
Heating Fuel
Forced Air
Air Conditioning
Central Air
Family Room
Yes
Kitchens
1
Total Kitchens
1
Fireplace Features
Yes
Exterior
Depth
121.39
Front
32.81
Driveway
Available
Lot Size
33 x 121.39 ft
Pool
None
Parking Spaces
4
Total Parking Spaces
6.00
Parking Description
Built-In
Garage Spaces
2
Depth
121.39
Front
32.81
Driveway
Available
Lot Size
33 x 121.39 ft
Pool
None
Parking Spaces
4
Total Parking Spaces
6.00
Parking Description
Built-In
Garage Spaces
2
Building Description
Style
2-Storey
Home Type
House
Subtype
Detached
Year Built
0-5
Property Orientation
South
Exterior Finish
Brick
Sewers
Sewer
Water Supply
Municipal
Possession Date
2/1/2027
Style
2-Storey
Home Type
House
Subtype
Detached
Year Built
0-5
Property Orientation
South
Exterior Finish
Brick
Sewers
Sewer
Water Supply
Municipal
Possession Date
2/1/2027
Community
Community
Thorold Downtown
Community
Thorold Downtown
Taxes & Fees
Taxes
$6,606.94 /yr
Tax Year
2026
Occupancy
Tenant
Taxes
$6,606.94 /yr
Tax Year
2026
Occupancy
Tenant
Room Types
Bedroom 2
Window, Closet
Dimensions 18.37 x 12.47 feet
229.07 sqft
Bedroom 3
Window, Closet
Dimensions 12.8 x 11.81 feet
151.17 sqft
Bedroom 4
Window, Closet
Dimensions 9.97 x 9.19 feet
91.62 sqft
Breakfast
Ceramic Floor, Combined w/Kitchen
Dimensions 11.58 x 12.01 feet
139.08 sqft
Dining Room
Hardwood Floor, Combined w/Family
Dimensions 23.2 x 10.99 feet
254.97 sqft
Great Room
Hardwood Floor, Window, Overlooks Backyard
Dimensions 10.99 x 23.2 feet
254.97 sqft
Kitchen
Ceramic Floor, Backsplash, Quartz Counter
Dimensions 11.58 x 10.99 feet
127.26 sqft
Primary Bedroom
Ensuite Bath, Closet, Window
Dimensions 18.04 x 12.8 feet
230.91 sqft
Similar Properties(No results)
Mortgage Calculator
Calculate your estimated monthly mortgage payment
Price
$774,900
$
%
%
Total cost of mortgage
$0
Monthly payment
By clicking Save, we will calculate your estimated mortgage for all properties using the saved values (down payment percentage, interest rate, and amortization).
The accuracy and applicability of this calculator are not guaranteed.
.png)