Sign In or Create a Free Account to see full details of this property
Key Facts
Key facts for 839 Mountain Ash Road
Property Type
House, Bungalow-Raised
Parking
Attached 1 garage, 2 parking
MLS #
X14129112
Size
700-1100 sqft
Basement
Finished
Listed on
2026-10-29
Lot size
38 x 0.0
Tax
$3,715.19 /yr
Days on Market
0
Approximate Age
-
Maintenance Fee
-
Description
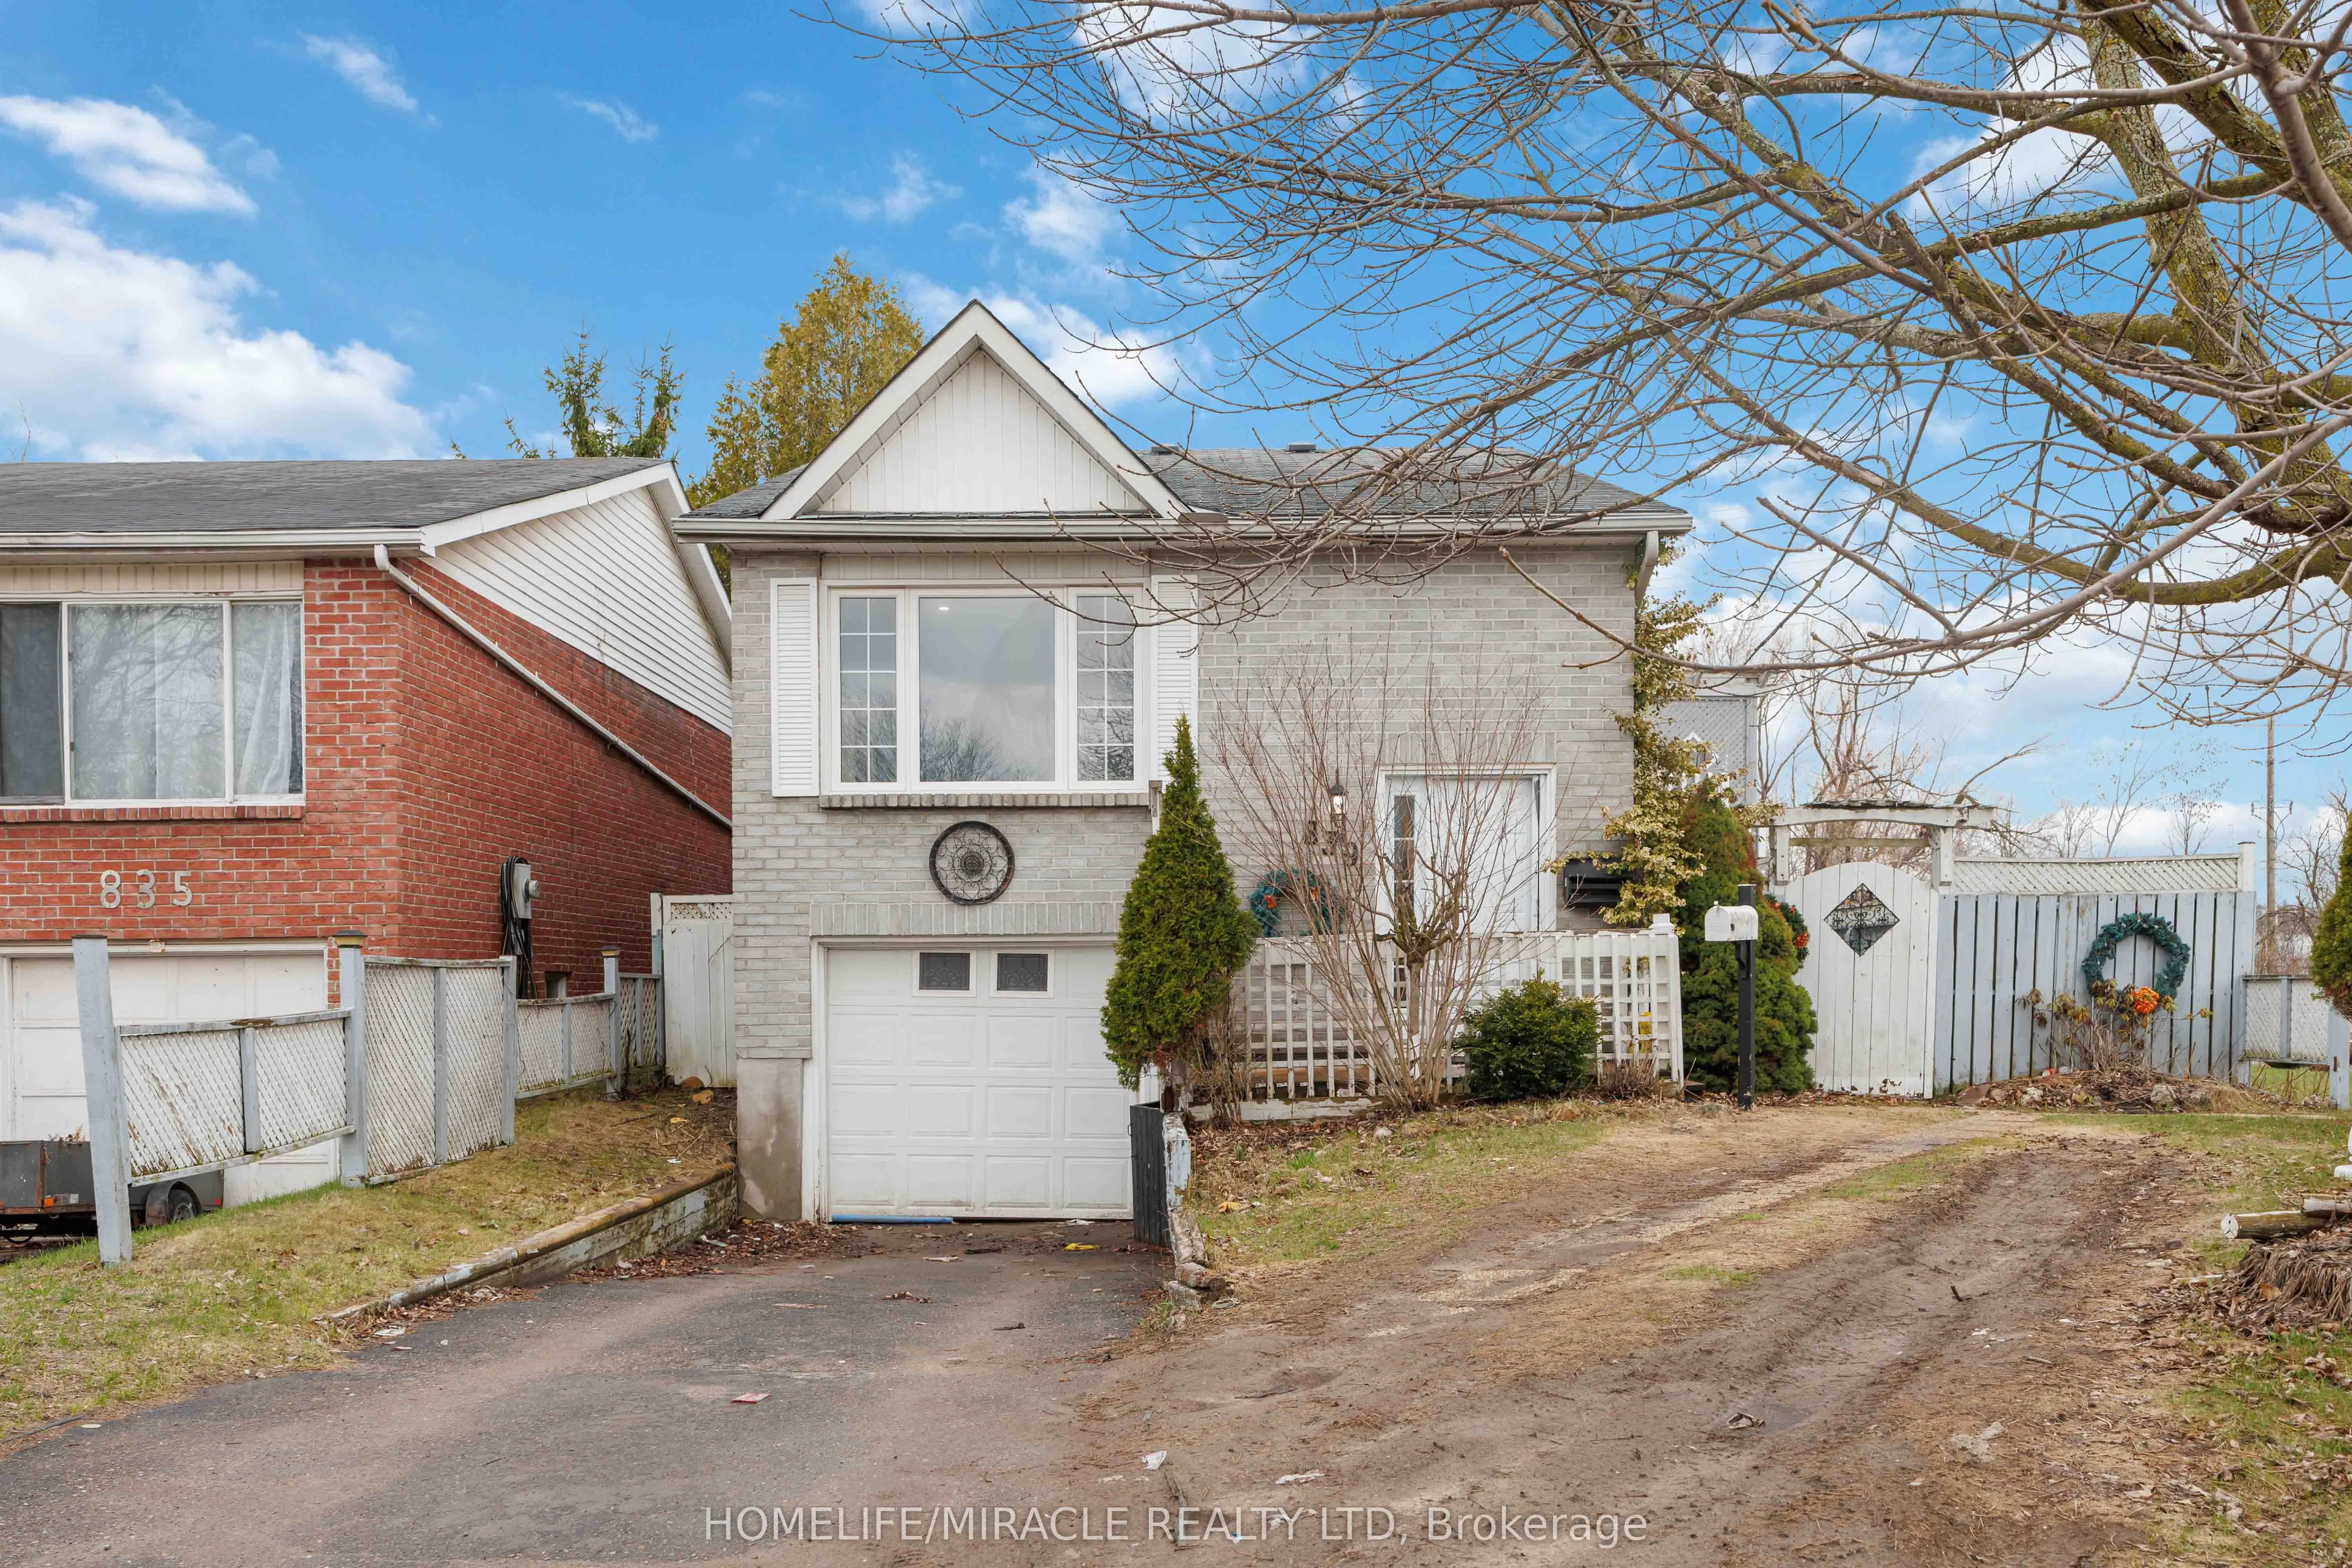
A Warm Welcome to 839 Mountain Ash Rd W, Peterborough - A Perfect Blend of Comfort, Flexibility & Opportunity! Discover this charming and beautifully updated raised bungalow offering 3+2 bedrooms and 2 full bathrooms, ideally suited for first-time buyers, investors, or multi-generational families. N...estled at the end of a quiet, family-friendly street, this home delivers both privacy and convenience in a sought-after neighborhood. Step inside to a bright, sun-filled layout featuring contemporary finishes and abundant natural light throughout. The main level boasts a functional living space, while the standout feature is the two fully equipped kitchens, providing incredible flexibility for extended family living or potential income opportunities. Enjoy outdoor living with a sunny backyard and spacious upper deck, perfect for morning coffee or entertaining guests. The fully finished lower level offers oversized windows, two additional bedrooms, a 3-piece bathroom, and a dedicated laundry area, creating a comfortable and private secondary living space.
Full Property Details
Interior
Bedrooms
3
Bedrooms Plus
2
Total Bedrooms
5
Washrooms
2
Square Footage
700-1100 sqft
Basement
Finished
Heating Source
Gas
Heating Fuel
Baseboard
Air Conditioning
None
Family Room
Yes
Kitchens
1
Kitchens Plus
1
Total Kitchens
2
Fireplace Features
Yes
Bedrooms
3
Bedrooms Plus
2
Total Bedrooms
5
Washrooms
2
Square Footage
700-1100 sqft
Basement
Finished
Heating Source
Gas
Heating Fuel
Baseboard
Air Conditioning
None
Family Room
Yes
Kitchens
1
Kitchens Plus
1
Total Kitchens
2
Fireplace Features
Yes
Exterior
Depth
0.0
Front
38.25
Acreage
< .50
Driveway
Available
Lot Size
38 x 0.0 ft
Pool
None
Parking Spaces
2
Total Parking Spaces
3.00
Parking Description
Attached
Garage Spaces
1
Depth
0.0
Front
38.25
Acreage
< .50
Driveway
Available
Lot Size
38 x 0.0 ft
Pool
None
Parking Spaces
2
Total Parking Spaces
3.00
Parking Description
Attached
Garage Spaces
1
Building Description
Style
Bungalow-Raised
Home Type
House
Subtype
Detached
Property Orientation
West
Exterior Finish
Brick
Sewers
Sewer
Water Supply
Municipal
Possession Date
No Data
Style
Bungalow-Raised
Home Type
House
Subtype
Detached
Property Orientation
West
Exterior Finish
Brick
Sewers
Sewer
Water Supply
Municipal
Possession Date
No Data
Community
Community
Otonabee Ward 1
Community
Otonabee Ward 1
Taxes & Fees
Taxes
$3,715.19 /yr
Tax Year
2025
Occupancy
Vacant
Taxes
$3,715.19 /yr
Tax Year
2025
Occupancy
Vacant
Room Types
Bathroom
-
Dimensions - feet
0 sqft
Bedroom
-
Dimensions 10.3 x 10.56 feet
108.77 sqft
Bedroom
-
Dimensions 9.15 x 30.05 feet
274.96 sqft
Bedroom 2
-
Dimensions 8.99 x 12.99 feet
116.78 sqft
Bedroom 3
-
Dimensions 8.99 x 8.99 feet
80.82 sqft
Dining Room
-
Dimensions 7.84 x 13.32 feet
104.43 sqft
Kitchen
-
Dimensions 4 x 2.99 feet
11.96 sqft
Kitchen
-
Dimensions 7.58 x 9.91 feet
75.12 sqft
Laundry
-
Dimensions 4.82 x 10.56 feet
50.9 sqft
Living Room
-
Dimensions 11.91 x 13.48 feet
160.55 sqft
Primary Bedroom
-
Dimensions 10.99 x 12.99 feet
142.76 sqft
Similar Properties(No results)
Mortgage Calculator
Calculate your estimated monthly mortgage payment
Price
$477,000
$
%
%
Total cost of mortgage
$0
Monthly payment
By clicking Save, we will calculate your estimated mortgage for all properties using the saved values (down payment percentage, interest rate, and amortization).
The accuracy and applicability of this calculator are not guaranteed.
.png)