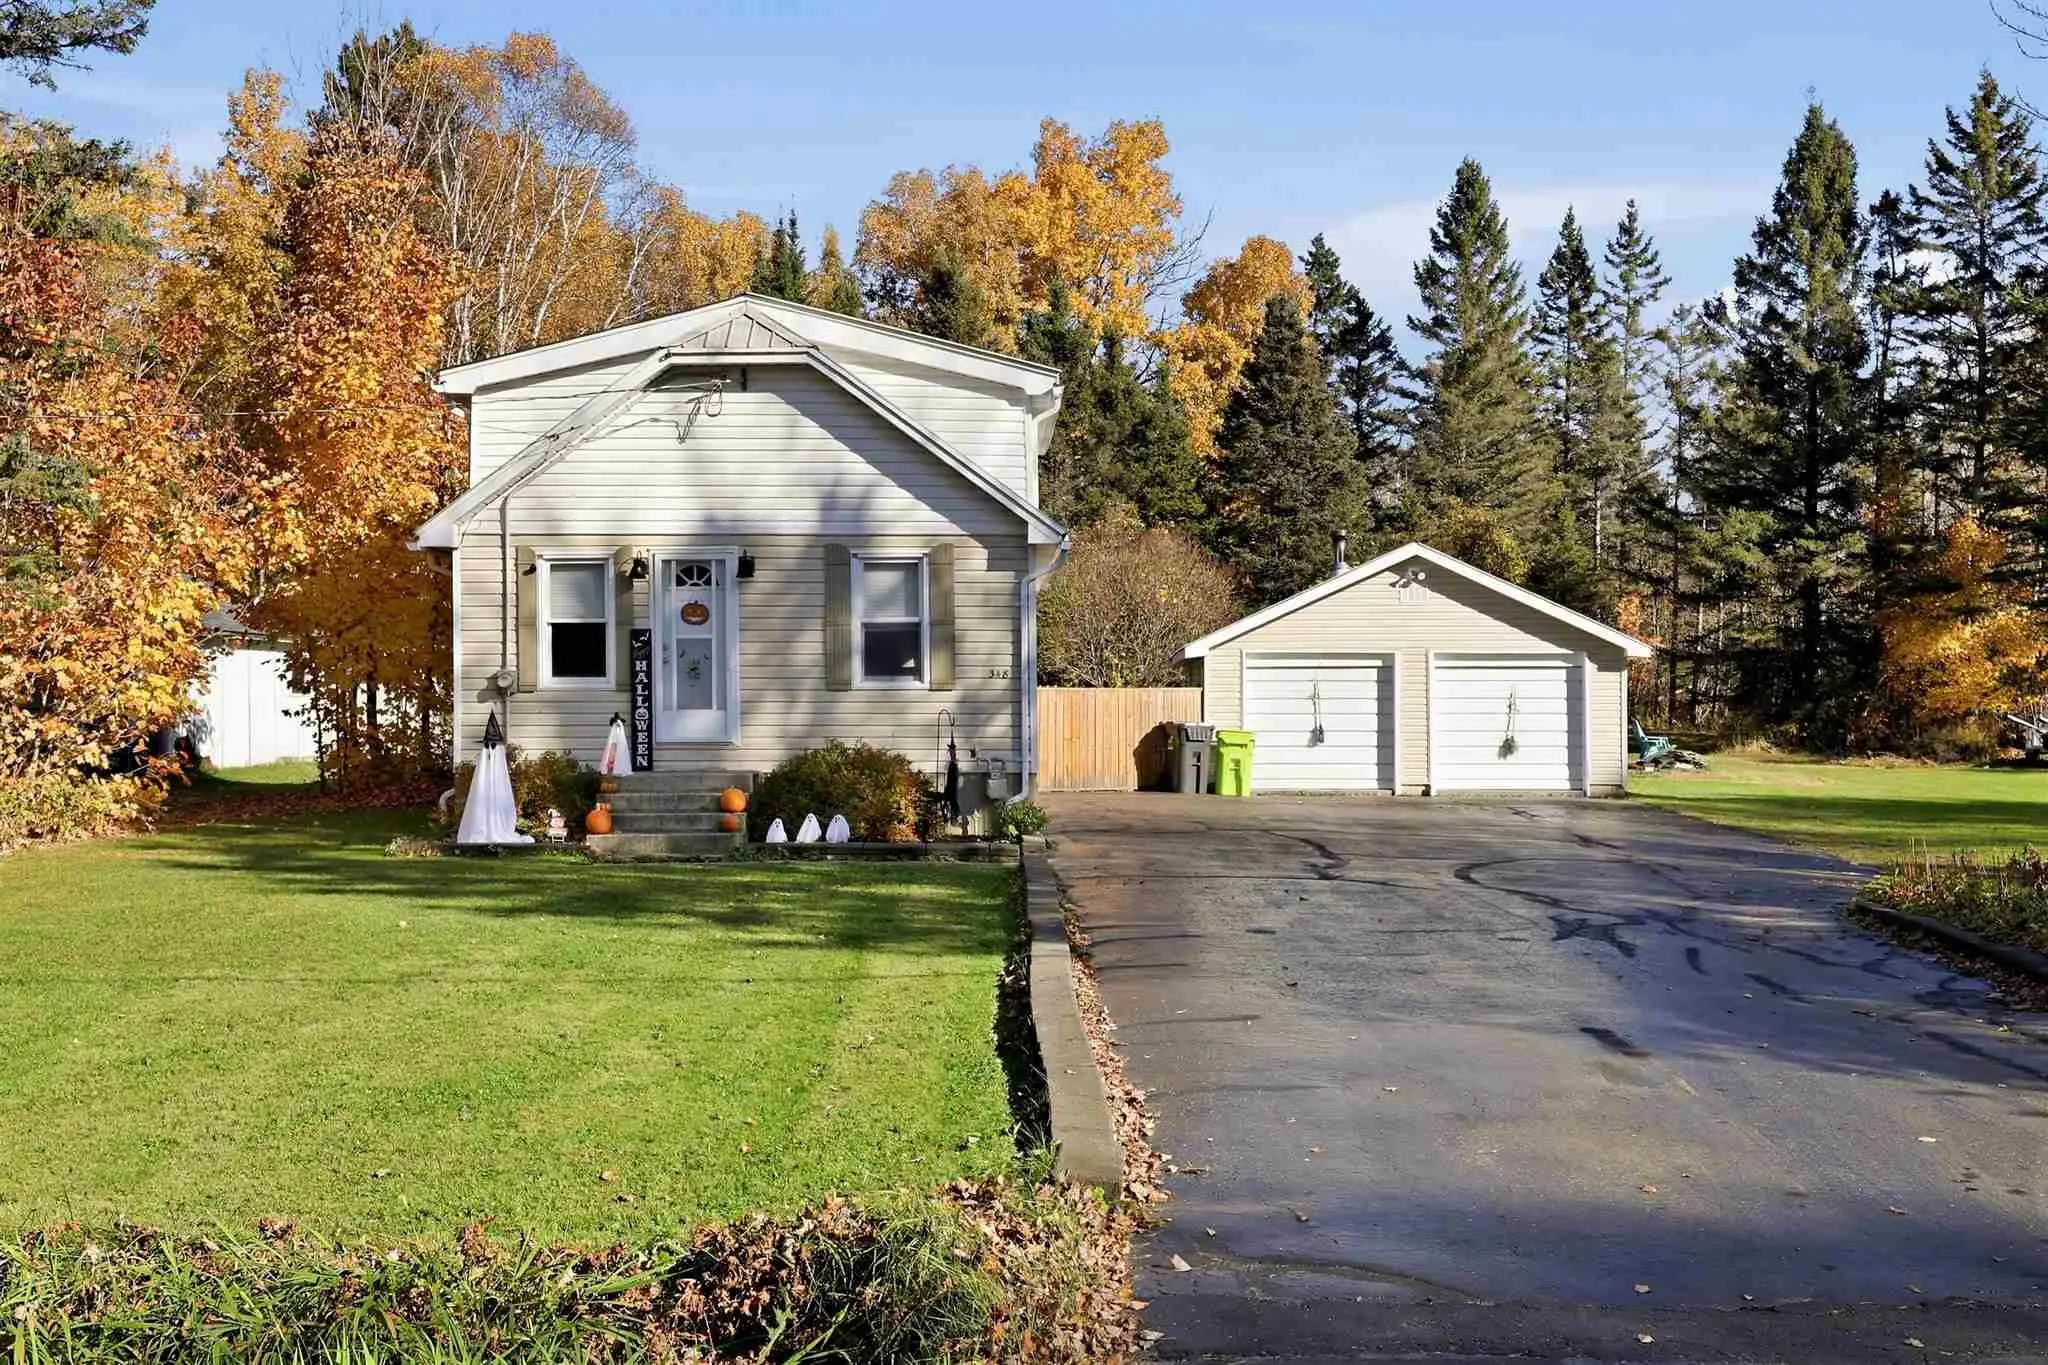
Enjoy peaceful rural living with space, privacy, and plenty of room for all your toys! Situated in a fantastic rural location of Sault Ste. Marie, this well-maintained and updated home sits on a beautiful lot with an impressive 210 feet of frontage. Offering a functional layout, the main floor featu...res a bright living room, spacious kitchen open to the dining area, and a convenient bedroom or home office. Upstairs offers additional bedroom space and a bathroom, while the finished basement provides a massive bedroom or rec room complete with a cozy gas fireplace, 3-piece bathroom, and laundry area. Numerous improvements include a metal roof, new eavestroughs, updated finishes, and efficient gas forced air heating. Outside, you’ll appreciate the paved driveway and impressive 22’ x 36’ detached garage- insulated and wired, metal roof, updated soffit and fascia, and additional rear storage access. Whether you’re looking for extra space, a workshop, or a place to store your vehicles and recreational toys, this property has plenty to offer. A fantastic opportunity to enjoy country-style living with the convenience of being just minutes from the city- all for an affordable price. Move in and enjoy!
Full Property Details
Interior
Bedrooms
2
Bedrooms Plus
1
Total Bedrooms
3
Washrooms
2
Square Footage
700-1100 sqft
Basement
Finished,Full
Heating Source
Gas
Heating Fuel
Forced Air
Air Conditioning
Other
Kitchens
1
Total Kitchens
1
Bedrooms
2
Bedrooms Plus
1
Total Bedrooms
3
Washrooms
2
Square Footage
700-1100 sqft
Basement
Finished,Full
Heating Source
Gas
Heating Fuel
Forced Air
Air Conditioning
Other
Kitchens
1
Total Kitchens
1
Exterior
Depth
150.0
Front
210.0
Acreage
.50-1.99
Driveway
Other
Lot Size
210 x 150.0 ft
Pool
None
Parking Spaces
-
Total Parking Spaces
-
Parking Description
Other
Garage Spaces
2
Zoning
SFR
Depth
150.0
Front
210.0
Acreage
.50-1.99
Driveway
Other
Lot Size
210 x 150.0 ft
Pool
None
Parking Spaces
-
Total Parking Spaces
-
Parking Description
Other
Garage Spaces
2
Zoning
SFR
Building Description
Style
1 1/2 Storey
Home Type
House
Subtype
Detached
Property Orientation
East
Exterior Finish
Vinyl Siding,Unknown
Sewers
Sewer
Water Supply
Municipal
Possession Date
No Data
Style
1 1/2 Storey
Home Type
House
Subtype
Detached
Property Orientation
East
Exterior Finish
Vinyl Siding,Unknown
Sewers
Sewer
Water Supply
Municipal
Possession Date
No Data
Community
Community
Ward 3
Community
Ward 3
Taxes & Fees
Taxes
$3,736 /yr
Tax Year
2025
Taxes
$3,736 /yr
Tax Year
2025
Room Types
Bathroom
-
Dimensions - feet
0 sqft
Bedroom
-
Dimensions 10.56 x 8.99 feet
94.93 sqft
Bedroom 2
-
Dimensions 19.49 x 7.97 feet
155.34 sqft
Bedroom 3
-
Dimensions 16.99 x 16.99 feet
288.66 sqft
Kitchen
-
Dimensions 17.65 x 9.58 feet
169.09 sqft
Laundry
-
Dimensions 5.48 x 5.97 feet
32.72 sqft
Living Room
-
Dimensions 19 x 11.48 feet
218.12 sqft
Similar Properties(No results)
Mortgage Calculator
Calculate your estimated monthly mortgage payment
Price
$319,900
$
%
%
Total cost of mortgage
$0
Monthly payment
By clicking Save, we will calculate your estimated mortgage for all properties using the saved values (down payment percentage, interest rate, and amortization).
The accuracy and applicability of this calculator are not guaranteed.
.png)