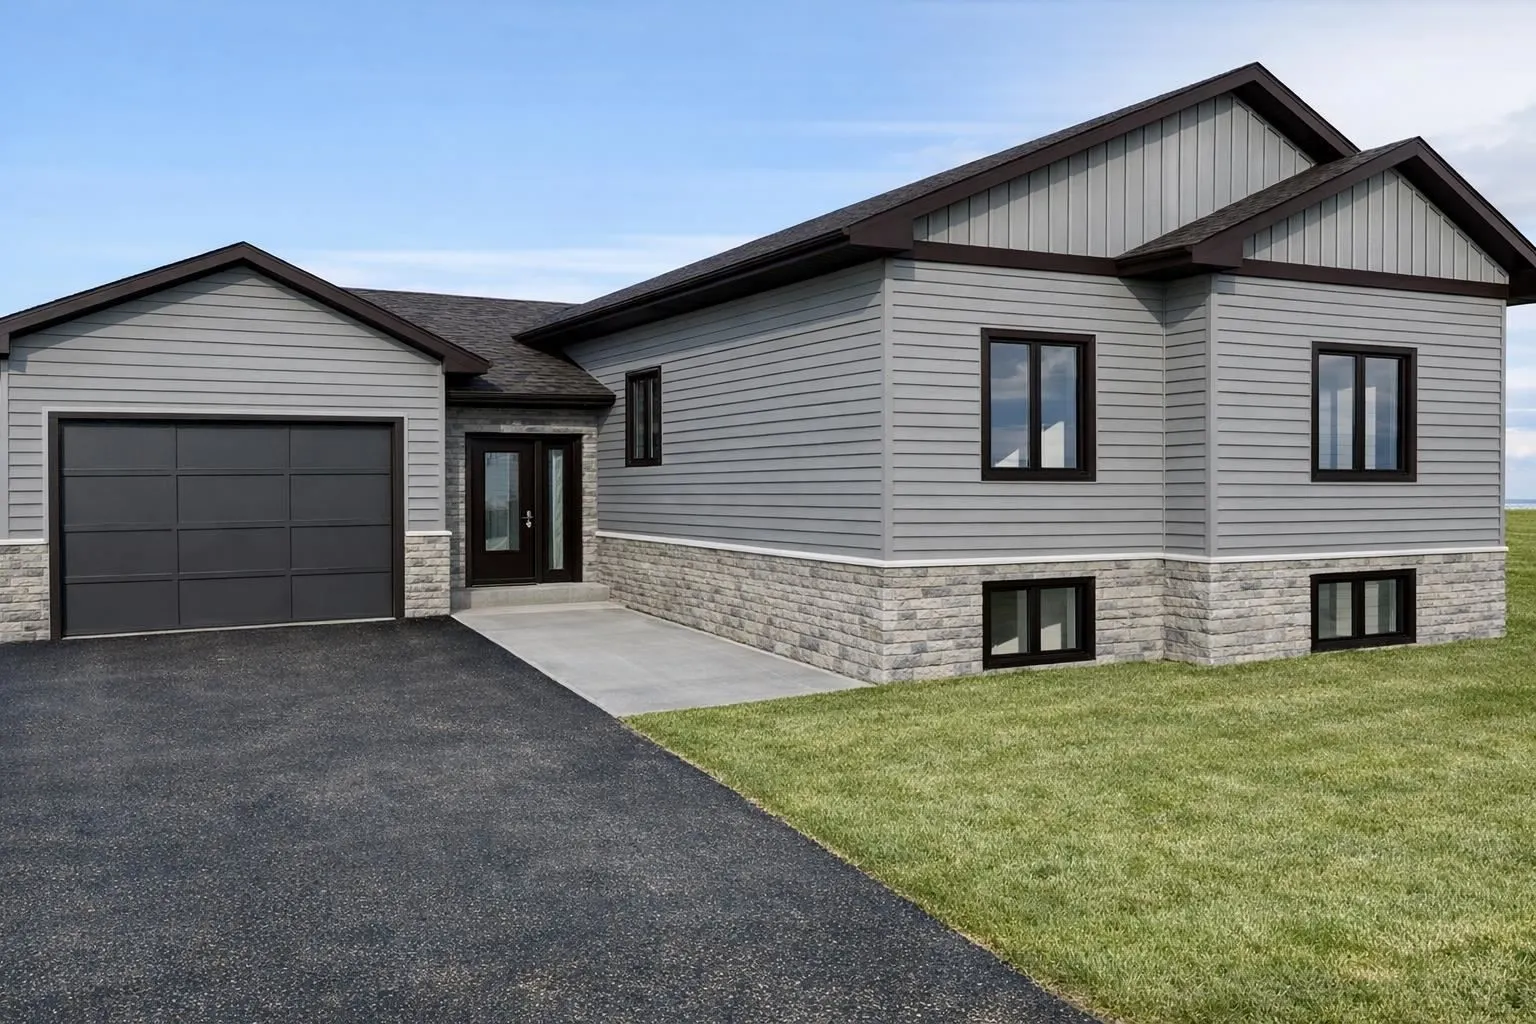
Sign In or Create a Free Account to see full details of this property
Key Facts
Key facts for Lot 4 Sherbrook Drive
Property Type
House, Bungalow
Parking
Attached 0 garage
MLS #
X14133126
Size
1100-1500 sqft
Basement
Unfinished,Full
Listed on
2026-10-30
Lot size
61 x 0
Tax
-
Days on Market
1
Approximate Age
New
Maintenance Fee
-
Description
Thoughtfully Designed, Quality Built. Welcome to The Serinata, a beautifully designed 1,324 sq. ft. bungalow by SLV Homes, situated on a desirable corner lot on Sherbrook Drive. Currently under construction, this thoughtfully planned home offers modern design, quality craftsmanship, and a functional... layout, with the added advantage of exceptional in-law suite and potential income-generating opportunities. The main level features a bright open-concept kitchen, dining, and living area, ideal for both entertaining and everyday living. The custom kitchen includes a centre island and quartz countertops, while the dining area provides direct access to a 12' x 12' deck, perfect for outdoor relaxation. Three bedrooms include a spacious primary suite with walk-in closet and private 3-piece ensuite featuring a custom shower. Two additional bedrooms are conveniently located near a 4-piece main bathroom. A welcoming entrance, main-floor laundry, and single attached garage with interior access and an additional rear access door add everyday convenience. The unfinished lower level offers approximately 1,287 sq. ft. of additional space, thoughtfully designed to accommodate a future in-law suite or potential rental unit. With rough-ins for a future kitchen and 4-piece bathroom, along with the possibility of creating a separate entrance, the layout provides an excellent opportunity for extended family living or future rental income, subject to applicable approvals. The corner lot offers further potential for a second detached garage with an additional driveway accessing Barret Road, subject to municipal approvals. Built with comfort and efficiency in mind, features include 9' ceilings on the main floor, a high-efficiency natural gas furnace, HRV system, central air conditioning, tankless hot water heater (rental), and gas BBQ hook-up. Tarion Warranty included. HST included with rebate assigned to the builder. Construction underway with estimated completion by the end of December 202
Full Property Details
Interior
Bedrooms
3
Bedrooms Plus
0
Total Bedrooms
3
Washrooms
2
Square Footage
1100-1500 sqft
Basement
Unfinished,Full
Heating Source
Gas
Heating Fuel
Forced Air
Air Conditioning
Other
Kitchens
1
Total Kitchens
1
Bedrooms
3
Bedrooms Plus
0
Total Bedrooms
3
Washrooms
2
Square Footage
1100-1500 sqft
Basement
Unfinished,Full
Heating Source
Gas
Heating Fuel
Forced Air
Air Conditioning
Other
Kitchens
1
Total Kitchens
1
Exterior
Front
60.64
Acreage
< .50
Driveway
Other
Lot Size
61 x 0 ft
Pool
None
Parking Spaces
-
Total Parking Spaces
-
Parking Description
Attached
Garage Spaces
0
Zoning
SFR
Front
60.64
Acreage
< .50
Driveway
Other
Lot Size
61 x 0 ft
Pool
None
Parking Spaces
-
Total Parking Spaces
-
Parking Description
Attached
Garage Spaces
0
Zoning
SFR
Building Description
Style
Bungalow
Home Type
House
Subtype
Detached
Year Built
New
Property Orientation
North
Exterior Finish
Unknown
Sewers
Sewer
Water Supply
Municipal
Possession Date
No Data
Style
Bungalow
Home Type
House
Subtype
Detached
Year Built
New
Property Orientation
North
Exterior Finish
Unknown
Sewers
Sewer
Water Supply
Municipal
Possession Date
No Data
Community
Community
Ward 3
Community
Ward 3
Taxes & Fees
Tax Year
2025
Tax Year
2025
Room Types
Bathroom
-
Dimensions - feet
0 sqft
Bedroom 2
-
Dimensions 9.09 x 10.99 feet
99.9 sqft
Bedroom 3
-
Dimensions 9.09 x 9.09 feet
82.63 sqft
Dining Room
-
Dimensions 13.22 x 12.73 feet
168.29 sqft
Foyer
-
Dimensions 6.5 x 9.65 feet
62.72 sqft
Kitchen
-
Dimensions 11.09 x 11.75 feet
130.31 sqft
Living Room
-
Dimensions 12.4 x 12.73 feet
157.85 sqft
Other
3 Pc Ensuite
Dimensions - feet
0 sqft
Primary Bedroom
-
Dimensions 13.06 x 11.65 feet
152.15 sqft
Similar Properties(No results)
Mortgage Calculator
Calculate your estimated monthly mortgage payment
Price
$619,900
$
%
%
Total cost of mortgage
$0
Monthly payment
By clicking Save, we will calculate your estimated mortgage for all properties using the saved values (down payment percentage, interest rate, and amortization).
The accuracy and applicability of this calculator are not guaranteed.
.png)