Sign In or Create a Free Account to see full details of this property
Key Facts
Key facts for 14 Mill Street
Property Type
Other, Other
Parking
None 0 garage, 10 parking
MLS #
X14133608
Size
5000 + sqft
Basement
-
Listed on
2026-10-30
Lot size
244 x 362.86
Tax
$1,437 /yr
Days on Market
0
Approximate Age
-
Maintenance Fee
-
Description
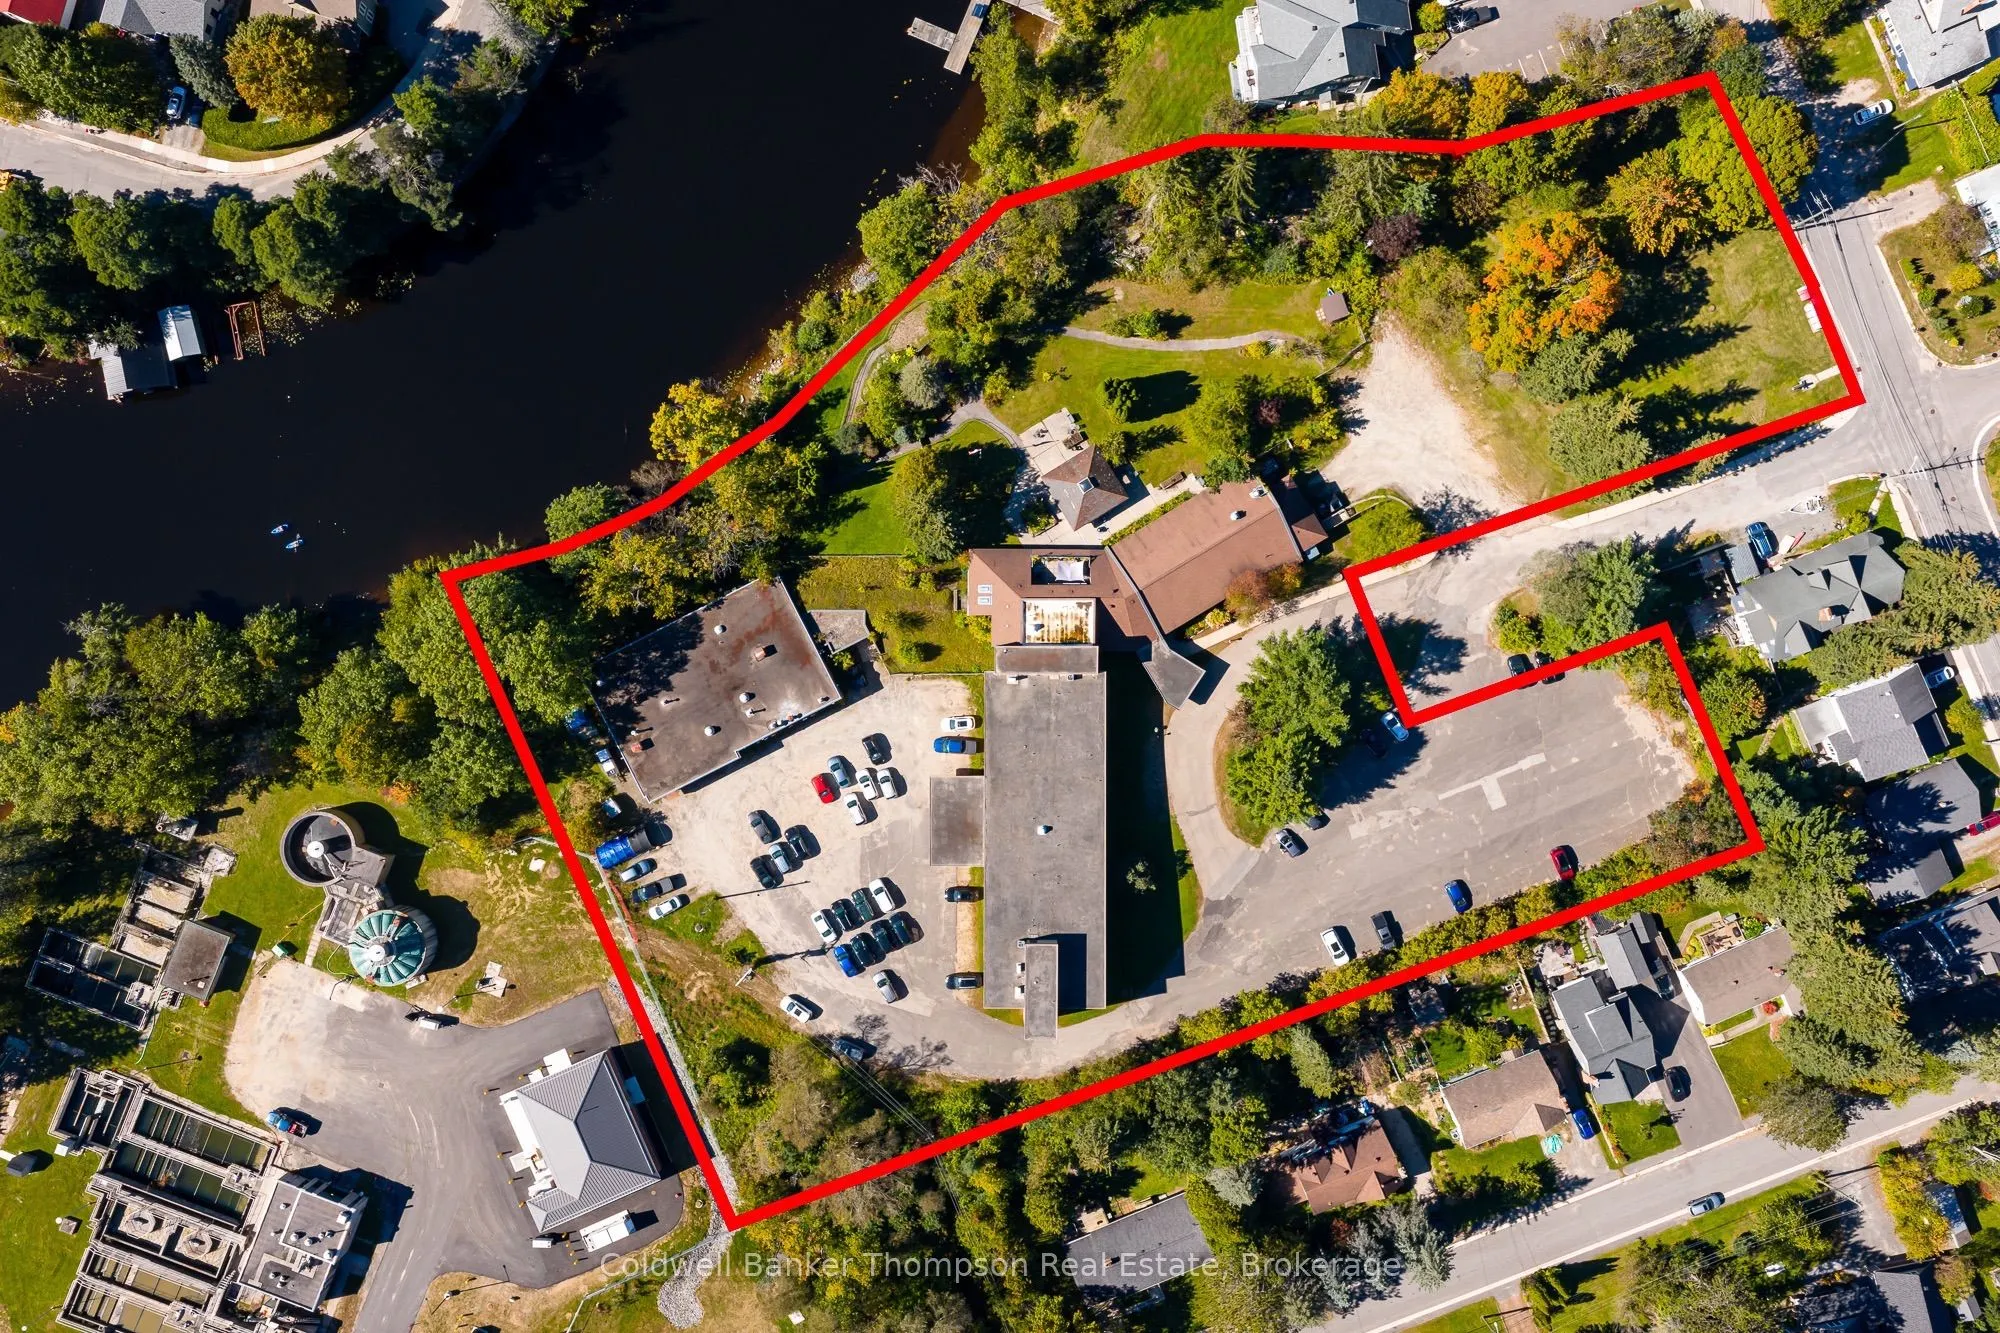
A truly rare opportunity in the heart of downtown Huntsville. This exceptional property encompasses over 4 acres of land with 244 feet of westfacing frontage on the Muskoka River, an extraordinary amount of land for a downtown location and a size of parcel rarely, if ever, available inthis setting. ...Situated on full municipal services, the property combines the convenience and connectivity of an urban location with the naturalappeal of direct riverfront. Formerly the home of Fairvern Long Term Care, the property is being offered as Fairvern transitions to its new facility.The existing approximately 6,000 sq. ft. building presents an opportunity for renovation and adaptive reuse, or a purchaser may choose toremove the existing structure and pursue a new development concept. Currently zoned Institutional and Urban Residential 1, the propertyprovides a unique starting point for exploring future redevelopment opportunities.The scale of the site is what truly sets it apart. More than fouracres of serviced land, combined with substantial Muskoka River frontage and a location within downtown Huntsville, creates a level of flexibilityand potential that is exceptionally difficult to find. The property offers an opportunity to think beyond what is current in place, and instead createa vision that takes advantage of the land, waterfront setting and proximity to everything downtown Huntsville has to offer. With its combinationof size, riverfront, municipal services and central location, this is a property with remarkable potential for the right vision. Whether retaining andtransforming the existing building or starting fresh with a new development, this is an opportunity to acquire a truly uncommon piece ofHuntsville real estate and create something distinctive in the centre of Muskoka.
Full Property Details
Interior
Washrooms
0
Square Footage
5000 + sqft
Washrooms
0
Square Footage
5000 + sqft
Exterior
Depth
362.86
Front
244.42
Acreage
2-4.99
Driveway
Available
Lot Size
244 x 362.86 ft
Pool
None
Waterfront
Direct
Parking Spaces
10
Total Parking Spaces
10.00
Parking Description
None
Garage Spaces
0
Zoning
IN & UR-1
Depth
362.86
Front
244.42
Acreage
2-4.99
Driveway
Available
Lot Size
244 x 362.86 ft
Pool
None
Waterfront
Direct
Parking Spaces
10
Total Parking Spaces
10.00
Parking Description
None
Garage Spaces
0
Zoning
IN & UR-1
Building Description
Style
Other
Home Type
Other
Subtype
Other
Property Orientation
East
Exterior Finish
Brick
Sewers
Sewer
Water Supply
Municipal
Possession Date
No Data
Style
Other
Home Type
Other
Subtype
Other
Property Orientation
East
Exterior Finish
Brick
Sewers
Sewer
Water Supply
Municipal
Possession Date
No Data
Community
Community
Chaffey
Community
Chaffey
Taxes & Fees
Taxes
$1,437 /yr
Tax Year
2025
Occupancy
Owner
Taxes
$1,437 /yr
Tax Year
2025
Occupancy
Owner
Similar Properties(No results)
Mortgage Calculator
Calculate your estimated monthly mortgage payment
Price
$5,999,999
$
%
%
Total cost of mortgage
$0
Monthly payment
By clicking Save, we will calculate your estimated mortgage for all properties using the saved values (down payment percentage, interest rate, and amortization).
The accuracy and applicability of this calculator are not guaranteed.
.png)