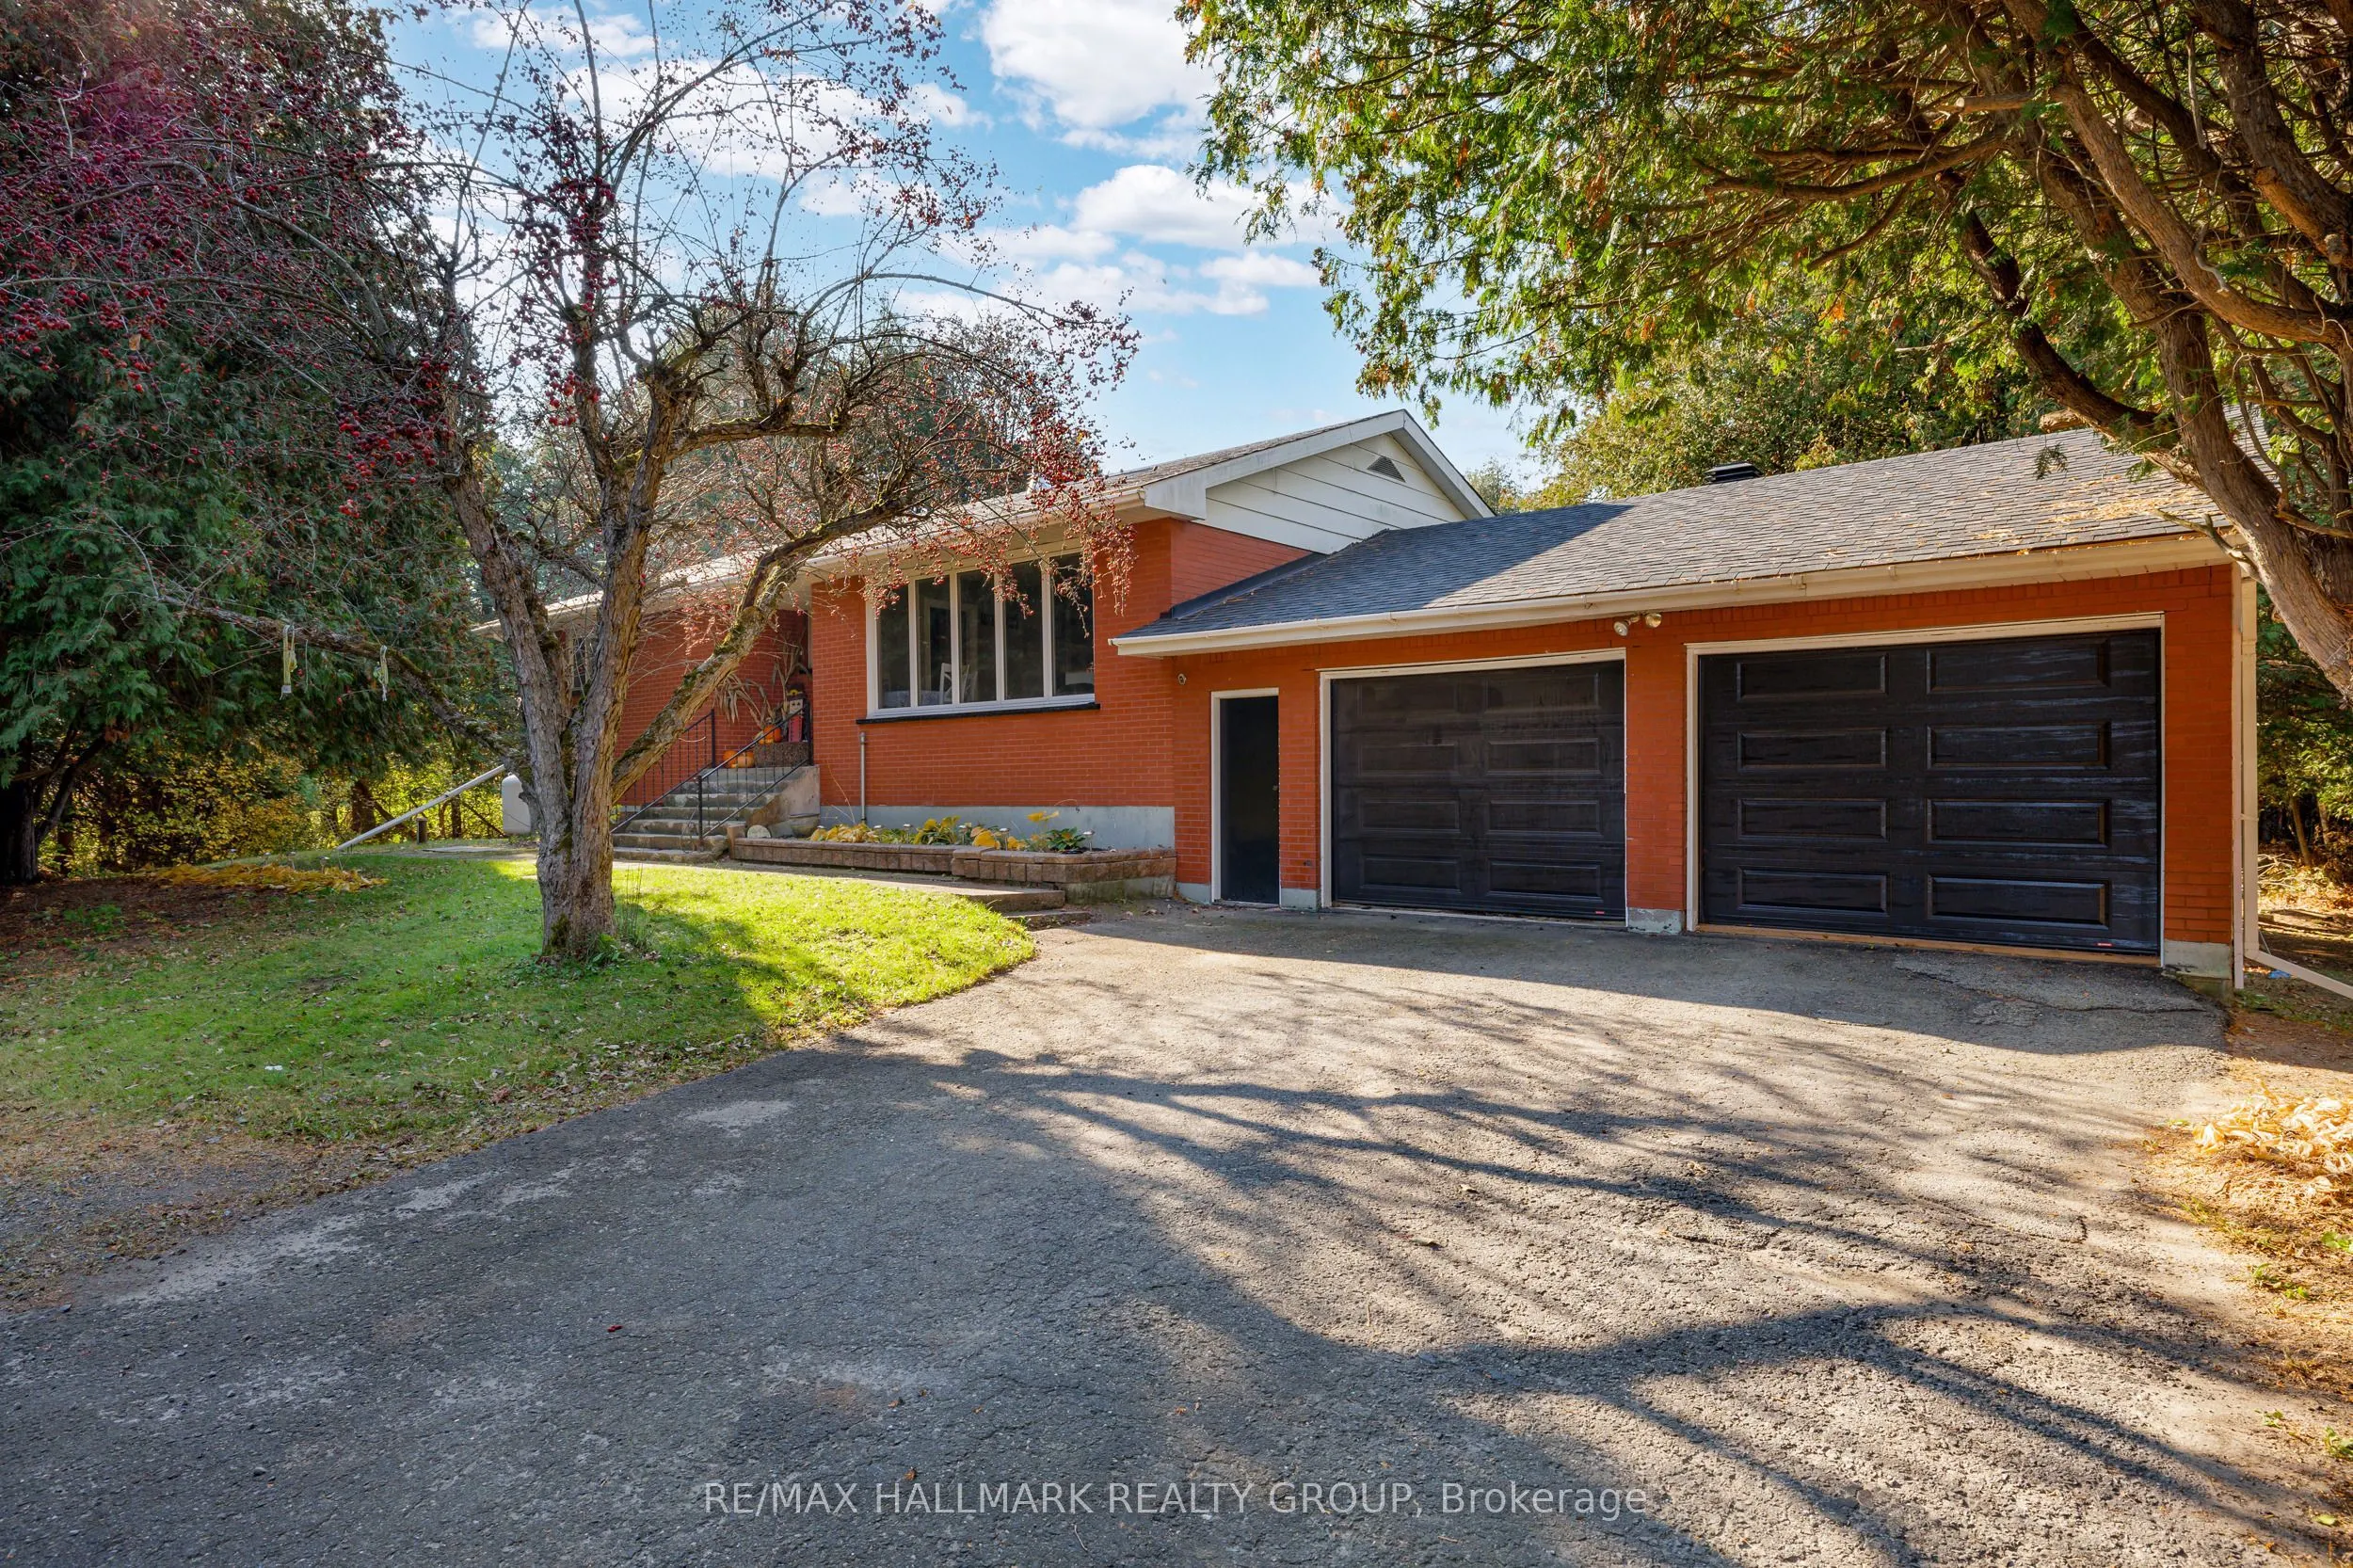
Enjoy the charm of country living in this bright and spacious 3-bedroom, 1.5-bathroom brick bungalow, situated on a mature treed and fully hedged lot in Domville. Offering a private, natural setting, this property is conveniently located just 5 minutes north of Prescott with easy highway access. The... main floor features a welcoming open-concept kitchen and dining area that flows into the adjoining living room, creating a functional layout for everyday living and entertaining. Three generously sized bedrooms provide comfortable accommodations, while a 4-piece bathroom completes the main level. The spacious lower level offers excellent potential for additional living space, with room to create a family recreation area, home gym, games room, or hobby space. Laundry facilities and ample storage provide added convenience and flexibility. An attached double-car garage offers sheltered parking for two vehicles, along with extra room for storage or a workshop. The established hedging surrounding the property enhance its secluded feel and provide a privacy to enjoy the outdoors. With its generous living space, attached garage, and desirable country setting, this bungalow offers an excellent opportunity for those seeking a quieter lifestyle without being far from everyday amenities. Enjoy the best of both worlds in Domville, just minutes from Prescott and convenient highway connections!
Full Property Details
Interior
Bedrooms
3
Total Bedrooms
3
Washrooms
2
Square Footage
1100-1500 sqft
Basement
Full,Partially Finished
Heating Source
Propane
Heating Fuel
Forced Air
Air Conditioning
Central Air
Family Room
No
Kitchens
1
Total Kitchens
1
Fireplace Features
No
Bedrooms
3
Total Bedrooms
3
Washrooms
2
Square Footage
1100-1500 sqft
Basement
Full,Partially Finished
Heating Source
Propane
Heating Fuel
Forced Air
Air Conditioning
Central Air
Family Room
No
Kitchens
1
Total Kitchens
1
Fireplace Features
No
Exterior
Depth
200.0
Front
200.0
Acreage
.50-1.99
Driveway
Private
Lot Size
200 x 200.0 ft
Pool
None
Parking Spaces
8
Total Parking Spaces
10.00
Parking Description
Attached
Garage Spaces
2
Depth
200.0
Front
200.0
Acreage
.50-1.99
Driveway
Private
Lot Size
200 x 200.0 ft
Pool
None
Parking Spaces
8
Total Parking Spaces
10.00
Parking Description
Attached
Garage Spaces
2
Building Description
Style
Bungalow
Home Type
House
Subtype
Detached
Property Orientation
West
Exterior Finish
Brick
Sewers
Septic
Water Supply
Well
Possession Date
No Data
Style
Bungalow
Home Type
House
Subtype
Detached
Property Orientation
West
Exterior Finish
Brick
Sewers
Septic
Water Supply
Well
Possession Date
No Data
Community
Community
Augusta Township
Community
Augusta Township
Taxes & Fees
Taxes
$2,621 /yr
Tax Year
2026
Occupancy
Owner
Taxes
$2,621 /yr
Tax Year
2026
Occupancy
Owner
Room Types
Bathroom
4 Pc Bath
Dimensions 5.02 x 10.07 feet
50.55 sqft
Bathroom
2 Pc Bath
Dimensions 8.43 x 4.04 feet
34.06 sqft
Bedroom 2
Carpet Free
Dimensions 8.5 x 10.07 feet
85.6 sqft
Bedroom 3
Carpet Free
Dimensions 10.1 x 10.01 feet
101.1 sqft
Dining Room
W/O To Patio, Combined w/Kitchen
Dimensions 7.68 x 10.4 feet
79.87 sqft
Kitchen
Centre Island, Combined w/Dining, Pot Lights
Dimensions 7.68 x 14.83 feet
113.89 sqft
Kitchen
Pot Lights, Picture Window
Dimensions 9.51 x 14.83 feet
141.03 sqft
Living Room
Ceiling Fan(s), Carpet Free
Dimensions 11.09 x 10.07 feet
111.68 sqft
Primary Bedroom
Carpet Free
Dimensions 13.62 x 11.45 feet
155.95 sqft
Recreation
-
Dimensions 32.09 x 12.5 feet
401.13 sqft
Utility Room
-
Dimensions 11.29 x 12.5 feet
141.12 sqft
Utility Room
-
Dimensions 20.73 x 12.4 feet
257.05 sqft
Similar Properties(No results)
Mortgage Calculator
Calculate your estimated monthly mortgage payment
Price
$475,000
$
%
%
Total cost of mortgage
$0
Monthly payment
By clicking Save, we will calculate your estimated mortgage for all properties using the saved values (down payment percentage, interest rate, and amortization).
The accuracy and applicability of this calculator are not guaranteed.
.png)