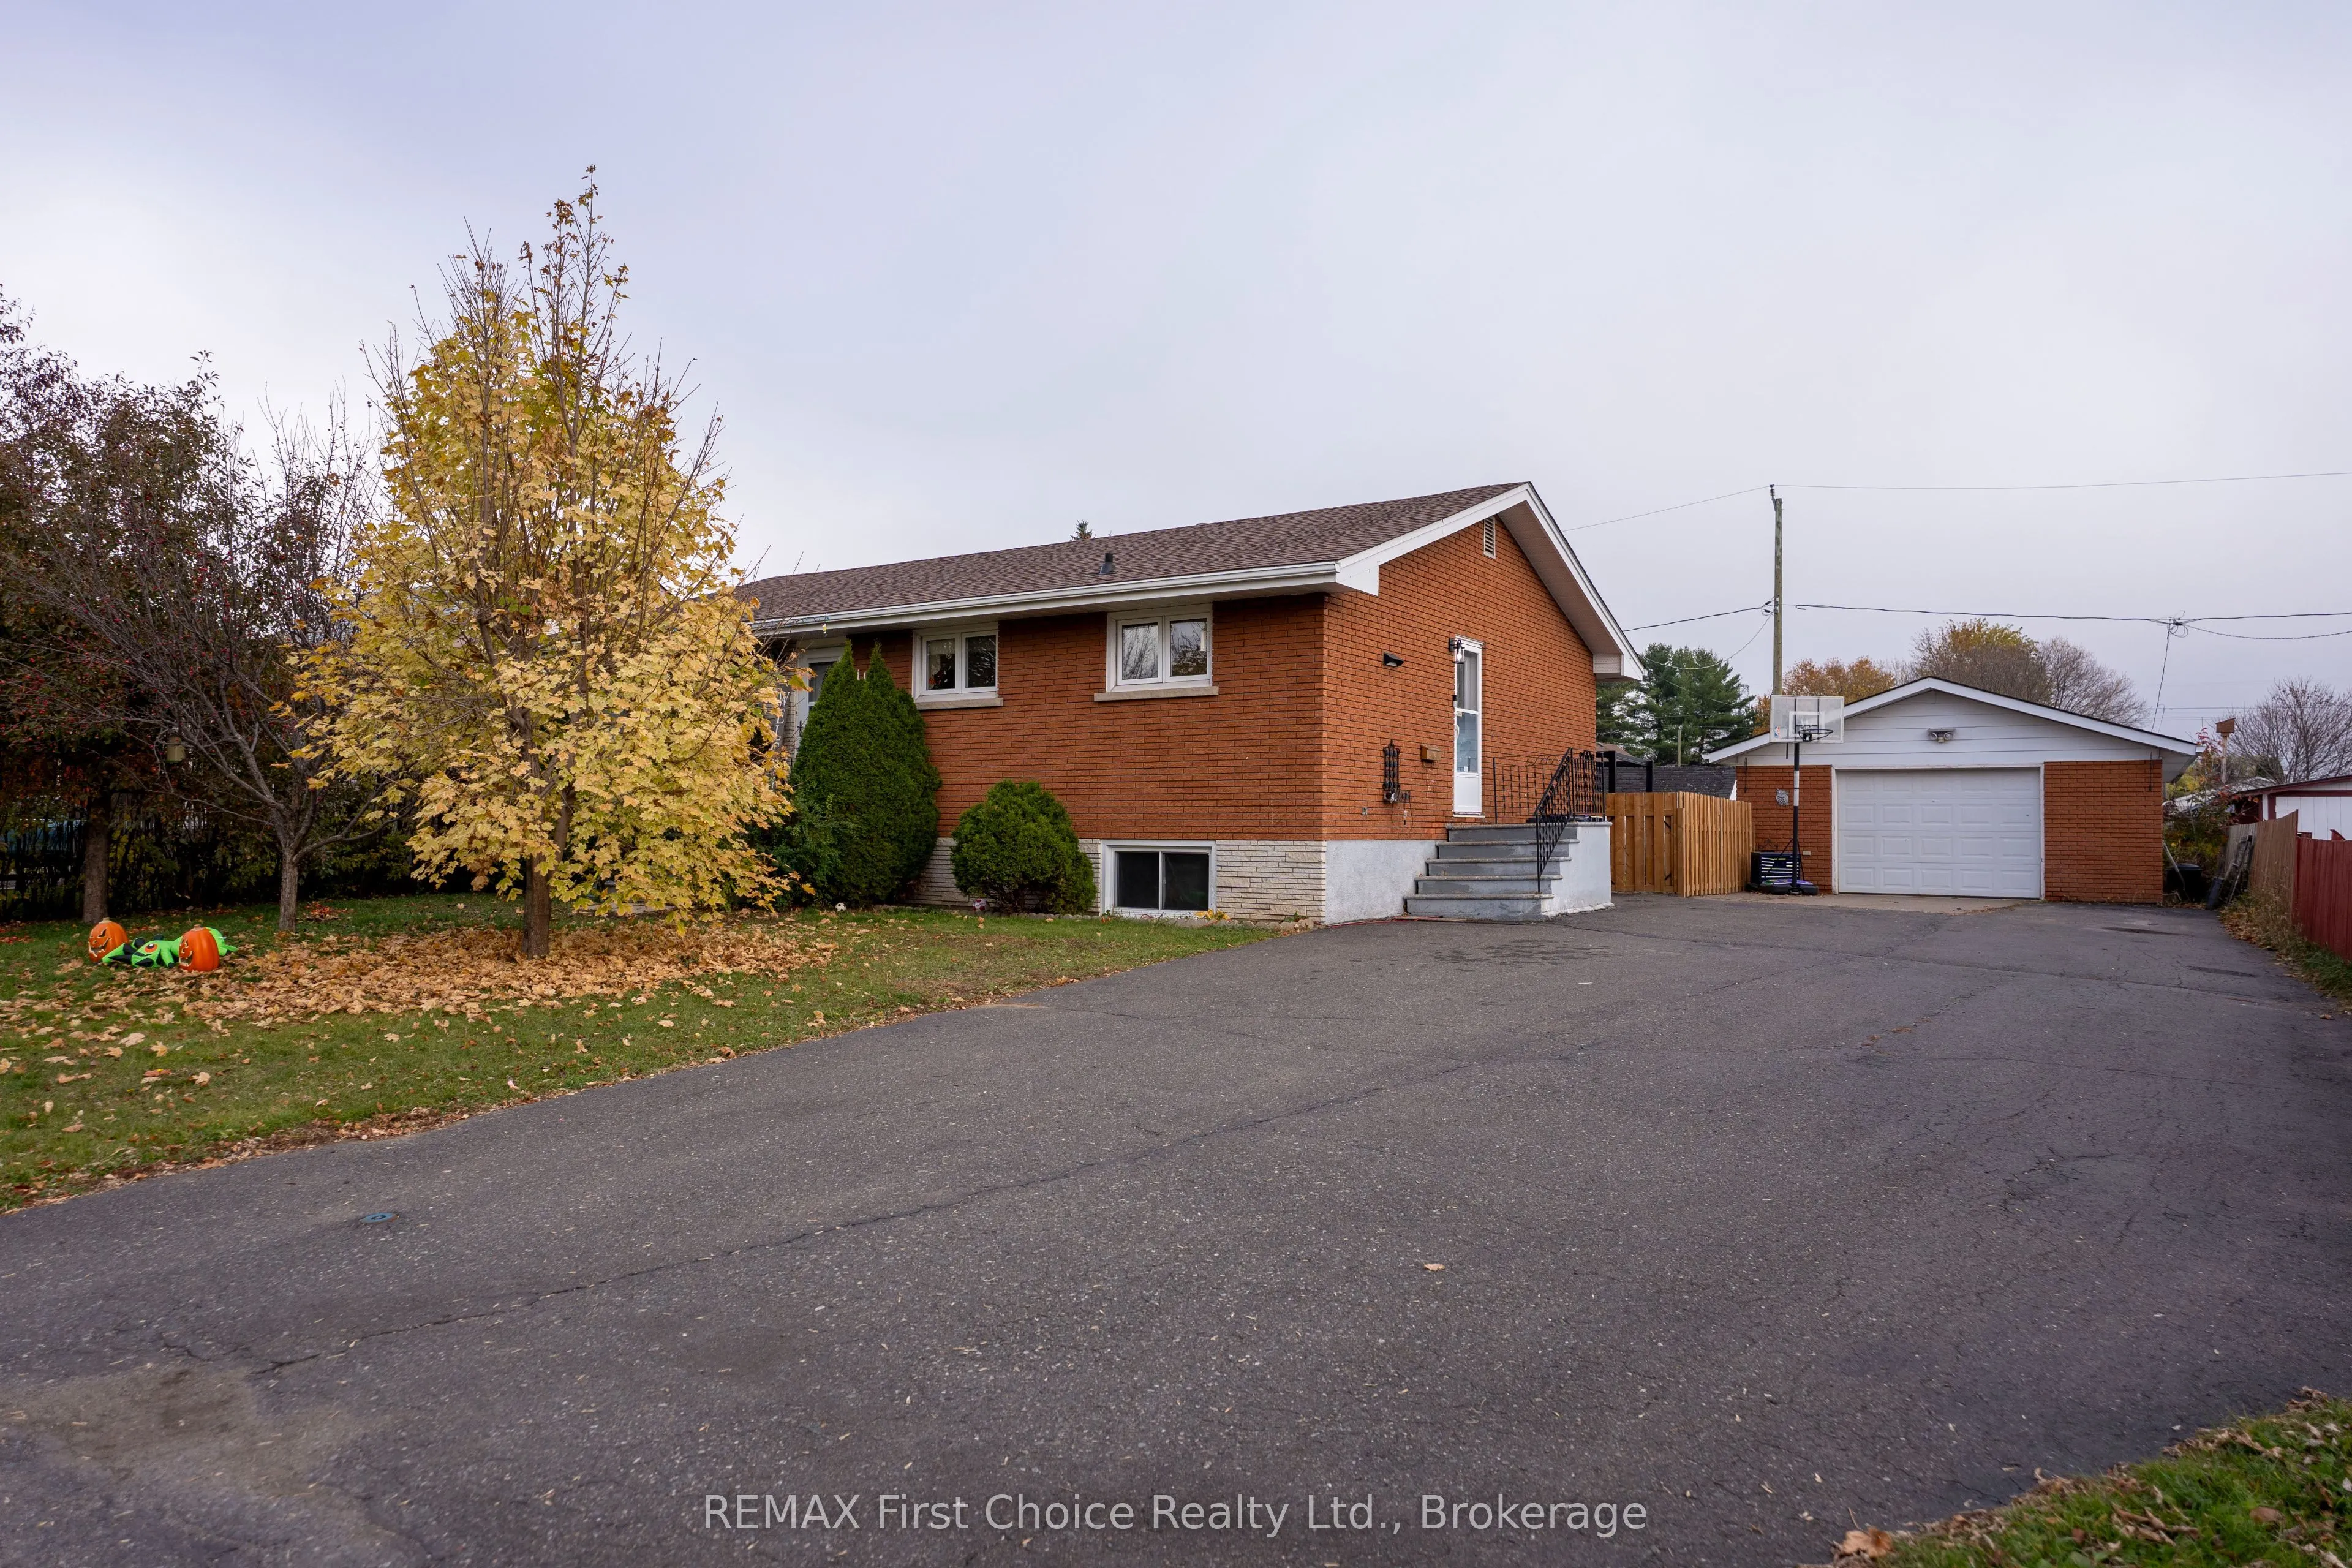
Looking for a spacious home with room for the entire family? This all-brick bungalow offers a total of 5 bedrooms, 2 four-piece bathrooms, a finished lower level, a detached garage and plenty of space for comfortable everyday living! The main floor features a bright and inviting living room with an ...impressive wall of windows facing west and overlooking the yard, allowing plenty of natural light to fill the space. The adjoining dining area opens to a functional kitchen offering an abundance of oak cabinetry, generous counter space and a convenient breakfast peninsula. Three bedrooms and a four-piece bathroom complete the main level.The finished lower level provides additional living space, featuring a spacious recreation room with a freestanding gas stove, creating a comfortable setting for relaxing or entertaining. Two additional bedrooms and a second four-piece bathroom offer flexibility for a growing family, overnight guests or extended family members.Step outside and enjoy the spacious backyard with plenty of room for children to play, pets to roam, gardening or outdoor entertaining. The generous yard offers space for the whole family to enjoy, while the detached garage provides convenient parking, storage or workshop possibilities. An expansive driveway accommodates multiple vehicles, making parking easy for households with several drivers or visiting family and friends.With a total of 5 bedrooms, 2 full bathrooms, generous living areas on both levels, a detached garage and a spacious yard, this home offers the room and versatility today's families are looking for. Whether you're accommodating a growing family, welcoming extended family or simply looking for more space to spread out, this bungalow has plenty to offer!
Full Property Details
Interior
Bedrooms
3
Bedrooms Plus
2
Total Bedrooms
5
Washrooms
2
Square Footage
1100-1500 sqft
Basement
Finished
Heating Source
Gas
Heating Fuel
Forced Air
Air Conditioning
Central Air
Family Room
No
Kitchens
1
Total Kitchens
1
Fireplace Features
Yes
Bedrooms
3
Bedrooms Plus
2
Total Bedrooms
5
Washrooms
2
Square Footage
1100-1500 sqft
Basement
Finished
Heating Source
Gas
Heating Fuel
Forced Air
Air Conditioning
Central Air
Family Room
No
Kitchens
1
Total Kitchens
1
Fireplace Features
Yes
Exterior
Depth
125.0
Front
75.0
Lot Size
75 x 125.0 ft
Pool
None
Waterfront
None
Parking Spaces
4
Total Parking Spaces
0.00
Parking Description
Detached
Garage Spaces
1
Depth
125.0
Front
75.0
Lot Size
75 x 125.0 ft
Pool
None
Waterfront
None
Parking Spaces
4
Total Parking Spaces
0.00
Parking Description
Detached
Garage Spaces
1
Building Description
Style
Bungalow
Home Type
House
Subtype
Detached
Property Orientation
East
Exterior Finish
Brick
Sewers
Sewer
Water Supply
Municipal
Possession Date
12/11/2026
Style
Bungalow
Home Type
House
Subtype
Detached
Property Orientation
East
Exterior Finish
Brick
Sewers
Sewer
Water Supply
Municipal
Possession Date
12/11/2026
Community
Community
Westfort
Community
Westfort
Taxes & Fees
Taxes
$4,442.45 /yr
Tax Year
2026
Occupancy
Owner
Taxes
$4,442.45 /yr
Tax Year
2026
Occupancy
Owner
Room Types
Bedroom 2
-
Dimensions 9.91 x 7.91 feet
78.39 sqft
Bedroom 3
-
Dimensions 9.91 x 9.91 feet
98.21 sqft
Bedroom 4
-
Dimensions 15.91 x 8.76 feet
139.37 sqft
Bedroom 5
-
Dimensions 13.85 x 12.93 feet
179.08 sqft
Dining Room
-
Dimensions 9.09 x 7.58 feet
68.9 sqft
Kitchen
-
Dimensions 10.33 x 8.99 feet
92.87 sqft
Laundry
-
Dimensions 13.32 x 10.07 feet
134.13 sqft
Living Room
-
Dimensions 21.92 x 13.52 feet
296.36 sqft
Primary Bedroom
-
Dimensions 13.68 x 9.84 feet
134.61 sqft
Recreation
-
Dimensions 22.74 x 13.16 feet
299.26 sqft
Similar Properties(No results)
Mortgage Calculator
Calculate your estimated monthly mortgage payment
Price
$409,000
$
%
%
Total cost of mortgage
$0
Monthly payment
By clicking Save, we will calculate your estimated mortgage for all properties using the saved values (down payment percentage, interest rate, and amortization).
The accuracy and applicability of this calculator are not guaranteed.
.png)