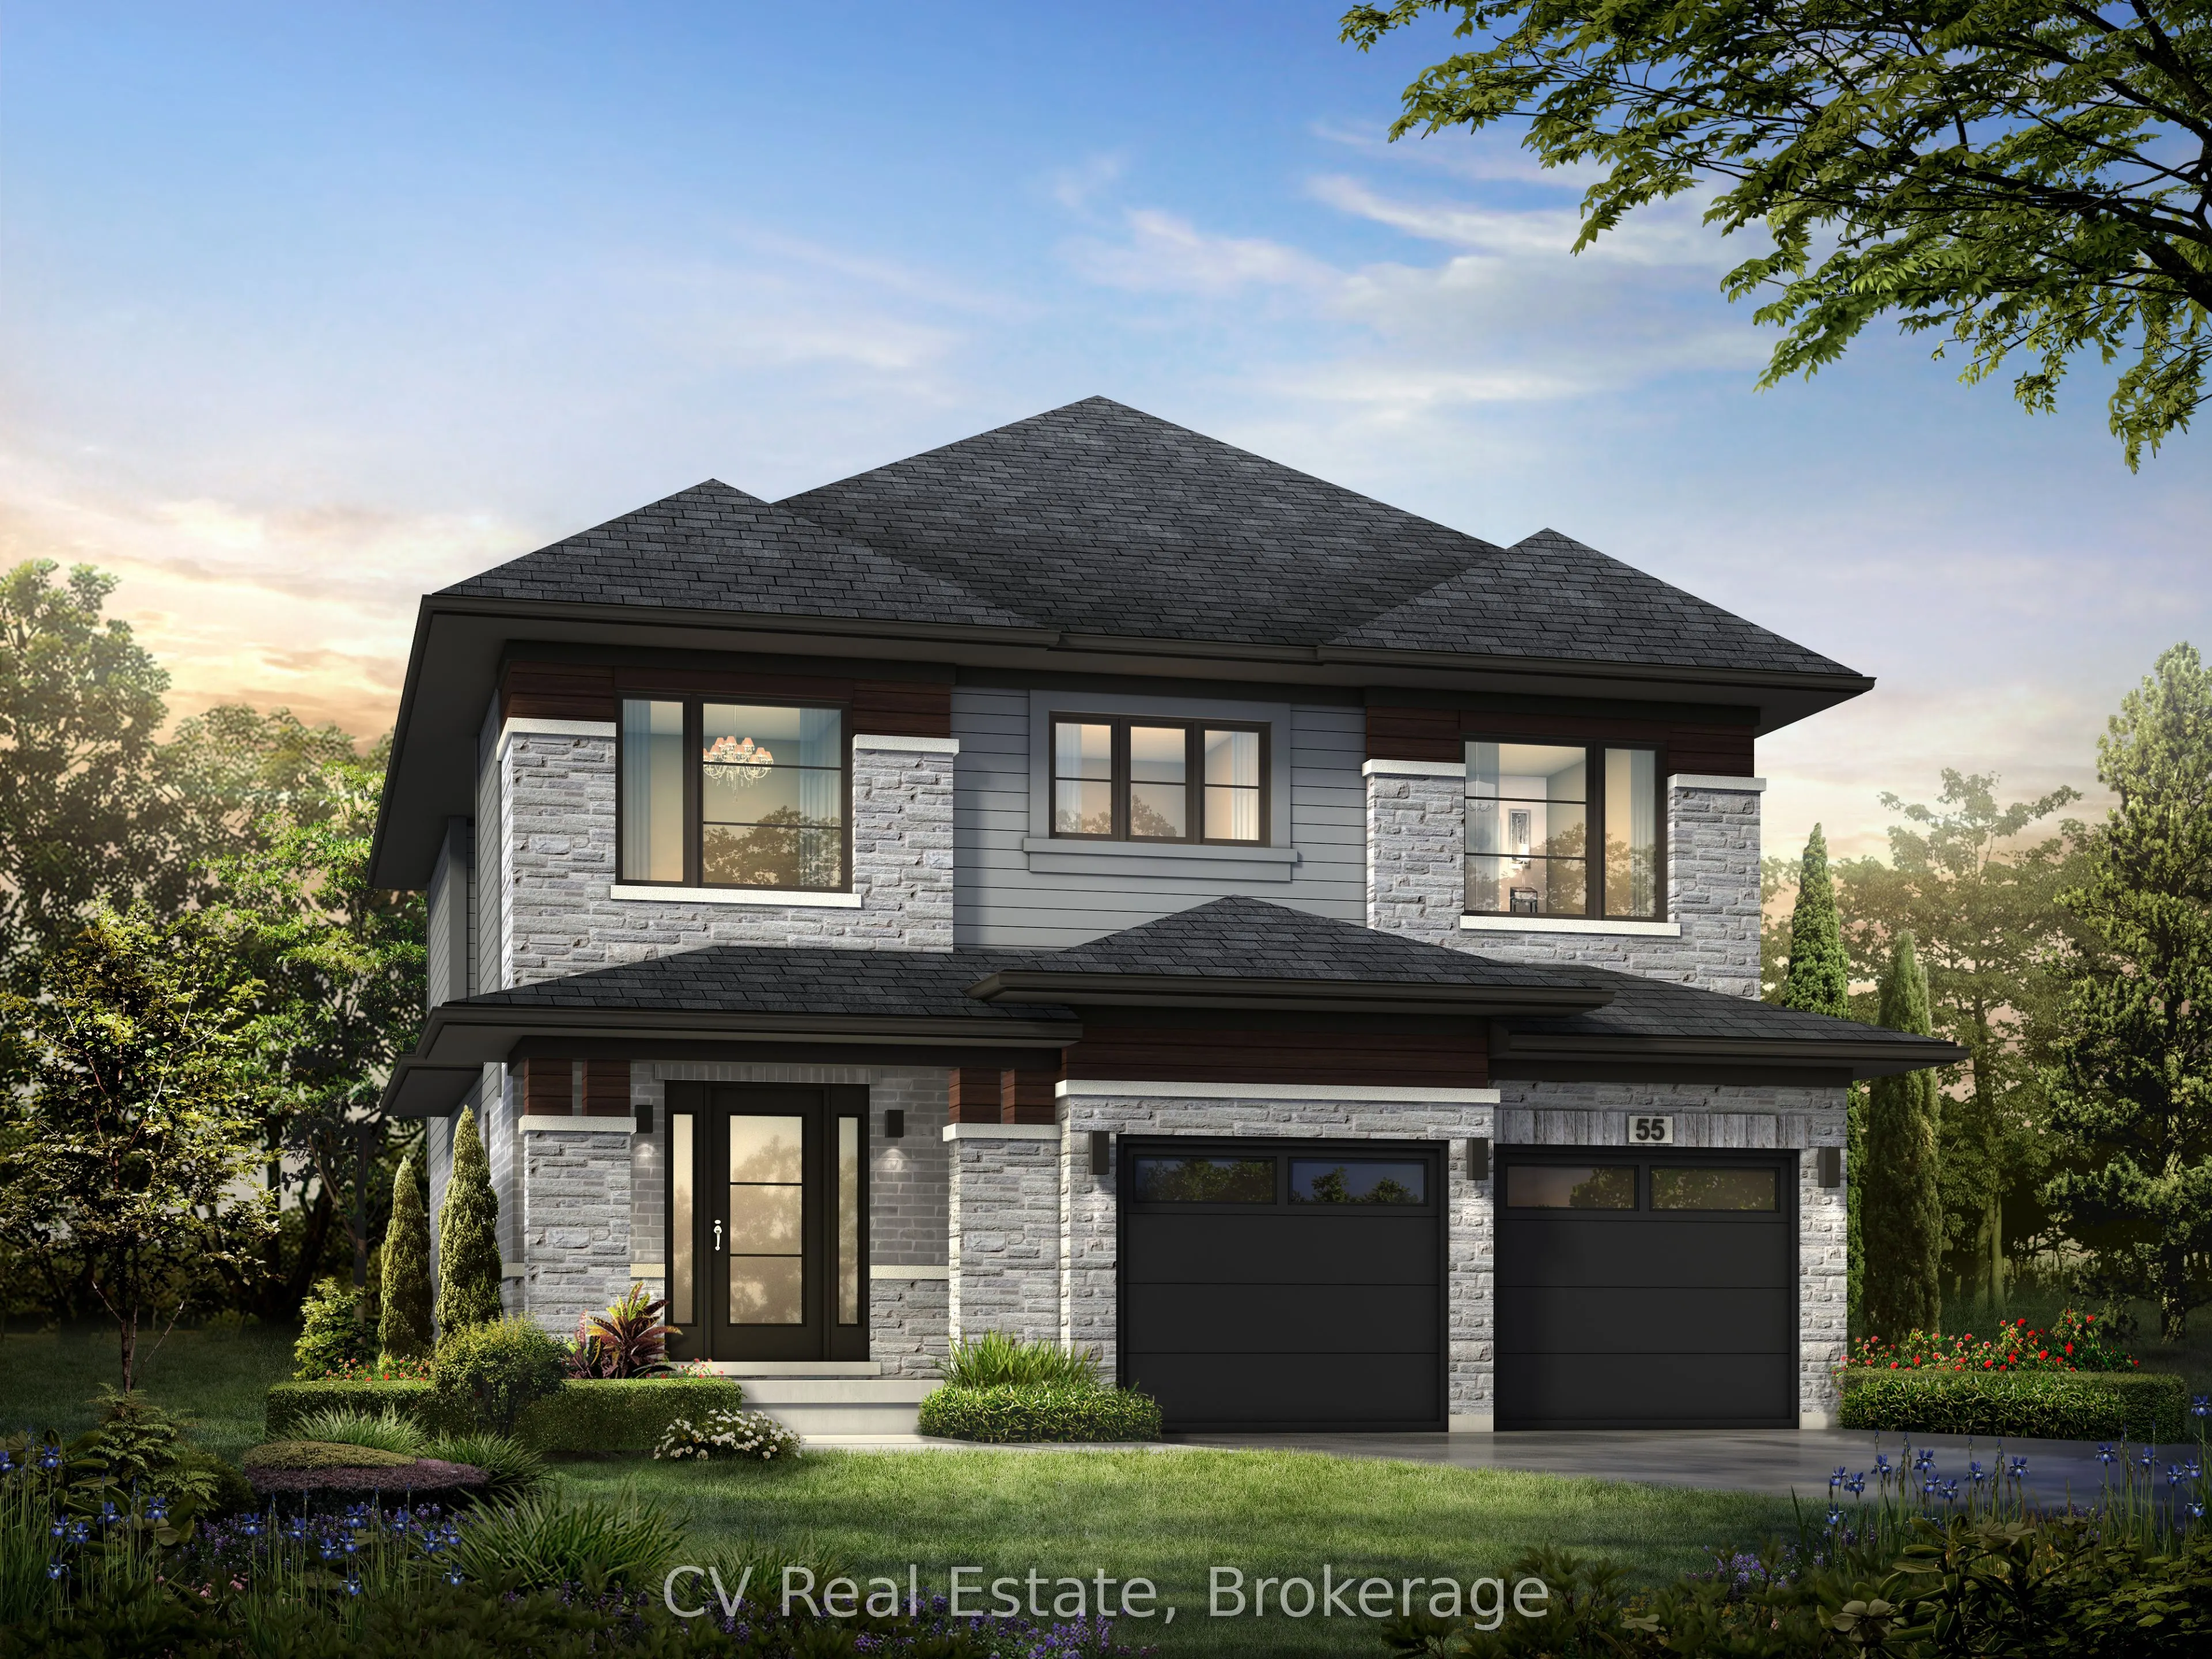
Sign In or Create a Free Account to see full details of this property
Key Facts
Key facts for 475 Blackburn Drive
Property Type
House, 2-Storey
Parking
Attached 2 garage, 2 parking
MLS #
X14140986
Size
2000-2500 sqft
Basement
Full,Unfinished
Listed on
2026-11-02
Lot size
39 x 150.0
Tax
$1,695.90 /yr
Days on Market
1
Approximate Age
New
Maintenance Fee
-
Description
A new home, ready when you are. Set in the West Brant pocket of Brantford, 475 Blackburn Drive is a brand-new Millbank Modern detached two-storey by Losani Homes, offered as a Spec-to-Finish home with a 30-day close. The structural choices, colours and finishes have already been professionally selec...ted, so you skip the long wait and the decision fatigue that come with building from scratch. The main floor is designed for everyday life and for entertaining. A gas fireplace anchors the open-concept living room and great room, and a formal dining room invites the long dinners and the holiday tables. Upstairs, four bedrooms and 2.5 bathrooms make room for everyone. The full, unfinished basement leaves space to plan and grow, whether that's a recreational room, a gym or a guest suite. Be settled for the holidays, or start the new year somewhere nobody has started one before.
Full Property Details
Interior
Bedrooms
4
Total Bedrooms
4
Washrooms
3
Square Footage
2000-2500 sqft
Basement
Full,Unfinished
Heating Source
Gas
Heating Fuel
Forced Air
Air Conditioning
Central Air
Family Room
Yes
Kitchens
1
Total Kitchens
1
Fireplace Features
Yes
Bedrooms
4
Total Bedrooms
4
Washrooms
3
Square Footage
2000-2500 sqft
Basement
Full,Unfinished
Heating Source
Gas
Heating Fuel
Forced Air
Air Conditioning
Central Air
Family Room
Yes
Kitchens
1
Total Kitchens
1
Fireplace Features
Yes
Exterior
Depth
150.0
Front
39.37
Acreage
< .50
Driveway
Private
Lot Size
39 x 150.0 ft
Pool
None
Parking Spaces
2
Total Parking Spaces
4.00
Parking Description
Attached
Garage Spaces
2
Zoning
H-RID-6
Depth
150.0
Front
39.37
Acreage
< .50
Driveway
Private
Lot Size
39 x 150.0 ft
Pool
None
Parking Spaces
2
Total Parking Spaces
4.00
Parking Description
Attached
Garage Spaces
2
Zoning
H-RID-6
Building Description
Style
2-Storey
Home Type
House
Subtype
Detached
Year Built
New
Property Orientation
South
Exterior Finish
Brick Veneer,Vinyl Siding
Sewers
Sewer
Water Supply
Municipal
Possession Date
12/1/2026
Style
2-Storey
Home Type
House
Subtype
Detached
Year Built
New
Property Orientation
South
Exterior Finish
Brick Veneer,Vinyl Siding
Sewers
Sewer
Water Supply
Municipal
Possession Date
12/1/2026
Taxes & Fees
Taxes
$1,695.90 /yr
Tax Year
2026
Occupancy
Vacant
Taxes
$1,695.90 /yr
Tax Year
2026
Occupancy
Vacant
Room Types
Bedroom 2
Large Window, Broadloom, Closet
Dimensions 0.03 x 0.03 feet
0 sqft
Bedroom 3
Large Window, Broadloom, Closet
Dimensions 0.03 x 0.03 feet
0 sqft
Bedroom 4
Large Window, Broadloom, Closet
Dimensions 0.03 x 0.03 feet
0 sqft
Breakfast
Open Concept, Overlooks Backyard, Combined w/Kitchen
Dimensions 0.03 x 0.03 feet
0 sqft
Dining Room
Separate Room, Window, Combined w/Kitchen
Dimensions 0.03 x 0.03 feet
0 sqft
Great Room
Open Concept, Large Window, Combined w/Living
Dimensions 0.03 x 0.03 feet
0 sqft
Kitchen
Open Concept, Centre Island, Combined w/Dining
Dimensions - feet
0 sqft
Living Room
Open Concept, Gas Fireplace
Dimensions 0.03 x 0.03 feet
0 sqft
Primary Bedroom
Ensuite Bath, Walk-In Closet(s), Large Window
Dimensions 0.03 x 0.03 feet
0 sqft
Similar Properties(No results)
Mortgage Calculator
Calculate your estimated monthly mortgage payment
Price
$863,650
$
%
%
Total cost of mortgage
$0
Monthly payment
By clicking Save, we will calculate your estimated mortgage for all properties using the saved values (down payment percentage, interest rate, and amortization).
The accuracy and applicability of this calculator are not guaranteed.
.png)