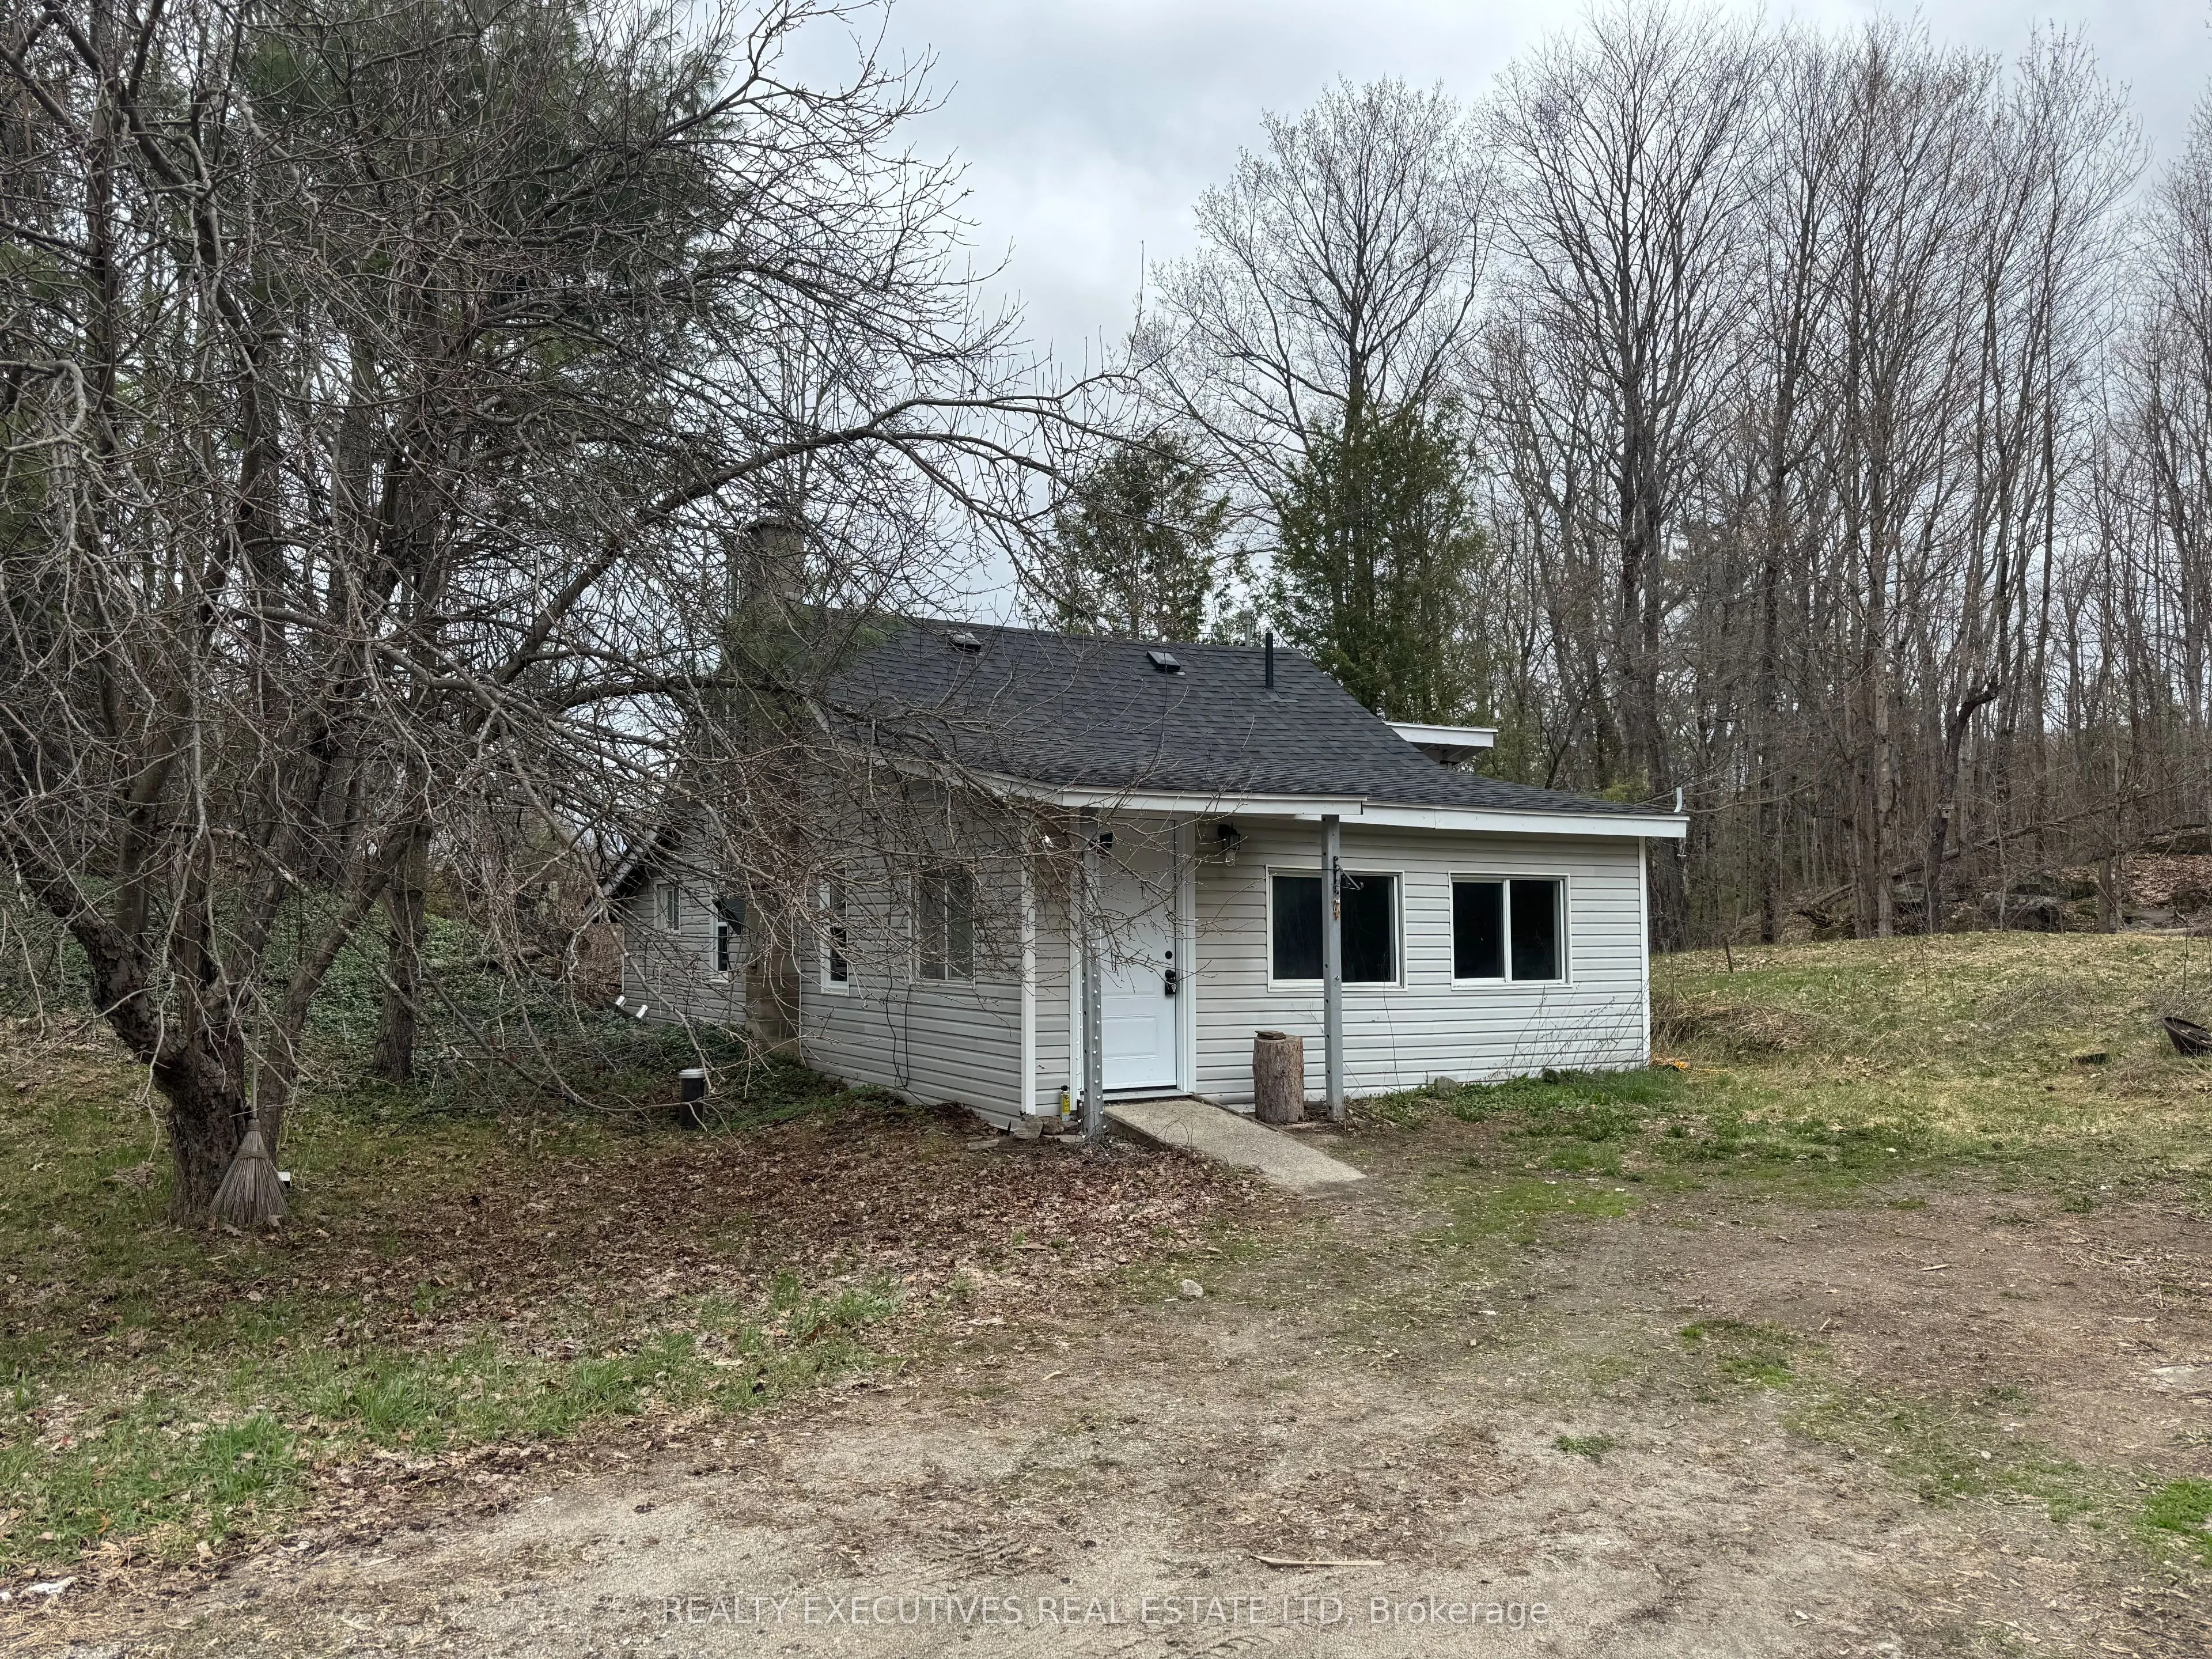
Sign In or Create a Free Account to see full details of this property
Key Facts
Key facts for 10146 509 Road N
Property Type
House, Bungalow
Parking
None 0 garage, 6 parking
MLS #
X14144860
Size
< 700 sqft
Basement
None
Listed on
2026-11-03
Lot size
83 x 102.86
Tax
$647 /yr
Days on Market
1
Approximate Age
51-99
Maintenance Fee
-
Description
Welcome to your perfect starter home in the peaceful community of Ompah, Ontario-just minutes from the scenic beauty of Palmerston Lake and close to many ATV Trails & Crown Land. This charming and affordable property is ideal for first-time buyers. A brand-new roof (July 2023) adds peace of mind for... years to come. A cozy woodstove keeps things warm during the winter months, creating a welcoming atmosphere year-round. The home features a separate foyer & mudroom, 3 bedrooms, 1 bathroom and kitchen. Propane Furnace, Drilled Well & Septic System. High-speed internet availability, and easy access via a paved road. Private and easy access of Road 509.
Full Property Details
Interior
Bedrooms
3
Total Bedrooms
3
Washrooms
1
Square Footage
< 700 sqft
Basement
None
Heating Source
Propane
Heating Fuel
Forced Air
Air Conditioning
None
Family Room
No
Kitchens
1
Total Kitchens
1
Fireplace Features
Yes
Bedrooms
3
Total Bedrooms
3
Washrooms
1
Square Footage
< 700 sqft
Basement
None
Heating Source
Propane
Heating Fuel
Forced Air
Air Conditioning
None
Family Room
No
Kitchens
1
Total Kitchens
1
Fireplace Features
Yes
Exterior
Depth
102.86
Front
83.39
Acreage
< .50
Lot Size
83 x 102.86 ft
Pool
None
Parking Spaces
6
Total Parking Spaces
6.00
Parking Description
None
Garage Spaces
0
Zoning
Residential
Depth
102.86
Front
83.39
Acreage
< .50
Lot Size
83 x 102.86 ft
Pool
None
Parking Spaces
6
Total Parking Spaces
6.00
Parking Description
None
Garage Spaces
0
Zoning
Residential
Building Description
Style
Bungalow
Home Type
House
Subtype
Detached
Year Built
51-99
Property Orientation
South
Exterior Finish
Vinyl Siding
Sewers
None
Water Supply
Well
Possession Date
11/2/2026
Style
Bungalow
Home Type
House
Subtype
Detached
Year Built
51-99
Property Orientation
South
Exterior Finish
Vinyl Siding
Sewers
None
Water Supply
Well
Possession Date
11/2/2026
Community
Community
Frontenac North
Community
Frontenac North
Taxes & Fees
Taxes
$647 /yr
Tax Year
2025
Occupancy
Vacant
Taxes
$647 /yr
Tax Year
2025
Occupancy
Vacant
Room Types
Bathroom
-
Dimensions 9.97 x 7.97 feet
79.46 sqft
Bedroom
-
Dimensions 13.98 x 7.97 feet
111.42 sqft
Bedroom 2
-
Dimensions 9.97 x 8.99 feet
89.63 sqft
Bedroom 3
-
Dimensions 9.97 x 9.97 feet
99.4 sqft
Foyer
-
Dimensions 7.97 x 4.99 feet
39.77 sqft
Kitchen
-
Dimensions 9.97 x 8.99 feet
89.63 sqft
Laundry
-
Dimensions 9.97 x 7.97 feet
79.46 sqft
Living Room
-
Dimensions 16.99 x 9.97 feet
169.39 sqft
Utility Room
-
Dimensions 9.97 x 6.99 feet
69.69 sqft
Similar Properties(No results)
Mortgage Calculator
Calculate your estimated monthly mortgage payment
Price
$170,000
$
%
%
Total cost of mortgage
$0
Monthly payment
By clicking Save, we will calculate your estimated mortgage for all properties using the saved values (down payment percentage, interest rate, and amortization).
The accuracy and applicability of this calculator are not guaranteed.
.png)