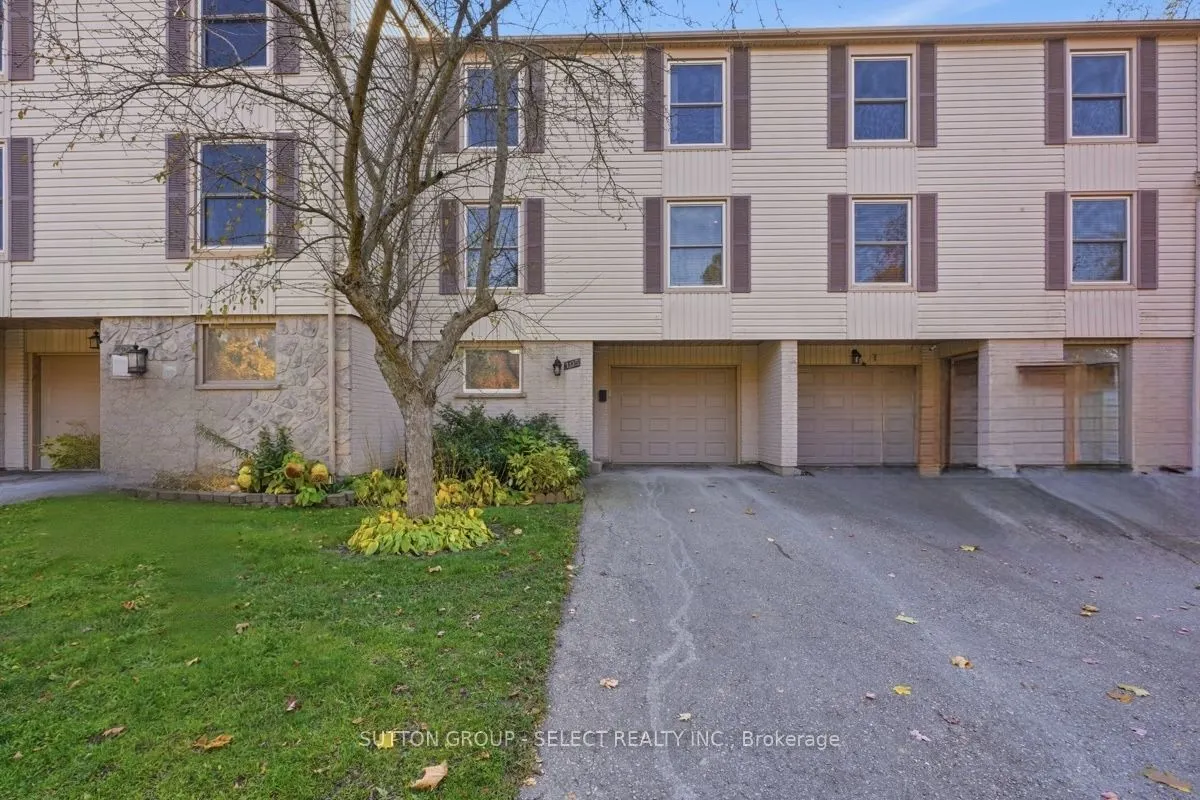
Welcome to this bright, oversized condo townhome in a highly sought after neighbourhood of Westmount. With over 2100 sf above grade, this home has plenty to offer for the whole family! Featuring 3 bedrooms, 3 washrooms, an upper den featuring a fireplace, and another lower den on the ground floor. ...Enjoy the convenience of low maintenance living, a private drive and attached garage. You'll find a walkout that backs onto green space, an upper balcony off the dining room onto the upper deck, and a bonus office or storage room on the ground level. If you are looking for a 4th bedroom, both the upper and lower dens could be easily transformed into additional bedrooms to meet your needs. This home is conveniently located next to shopping, schools, restaurants; with easy access to the 401. Updates include: new A/C (Fall 2016), new carpeting on stairs (2026), new garage & front door (2020), master bath fully renovated (2020), and garage door remote system (2020). Book your showing today!
Full Property Details
Interior
Bedrooms
3
Total Bedrooms
3
Washrooms
3
Square Footage
2000-2249 sqft
Basement
None
Heating Source
Gas
Heating Fuel
Forced Air
Air Conditioning
Central Air
Family Room
Yes
Kitchens
1
Total Kitchens
1
Fireplace Features
Yes
Bedrooms
3
Total Bedrooms
3
Washrooms
3
Square Footage
2000-2249 sqft
Basement
None
Heating Source
Gas
Heating Fuel
Forced Air
Air Conditioning
Central Air
Family Room
Yes
Kitchens
1
Total Kitchens
1
Fireplace Features
Yes
Exterior
Driveway
Inside Entry,Private
Parking Spaces
3
Total Parking Spaces
3.00
Parking Description
Inside Entry,Private
Garage Spaces
1
Balcony
Enclosed
Driveway
Inside Entry,Private
Parking Spaces
3
Total Parking Spaces
3.00
Parking Description
Inside Entry,Private
Garage Spaces
1
Balcony
Enclosed
Building Description
Style
3-Storey
Home Type
Condo
Subtype
Condo Townhouse
Property Orientation
South West
Exterior Finish
Brick,Vinyl Siding
Possession Date
No Data
Locker
None
Style
3-Storey
Home Type
Condo
Subtype
Condo Townhouse
Property Orientation
South West
Exterior Finish
Brick,Vinyl Siding
Possession Date
No Data
Locker
None
Community
Community
South M
Community
South M
Taxes & Fees
Taxes
$2,988 /yr
Tax Year
2026
Occupancy
Owner
Maintenance Fee
$354/mo
Parking
Included
Water
Included
Taxes
$2,988 /yr
Tax Year
2026
Occupancy
Owner
Maintenance Fee
$354/mo
Parking
Included
Water
Included
Other
Pets
Yes-with Restrictions
Pets
Yes-with Restrictions
Room Types
Living Room
-
Dimensions 22.34 x 13.25 feet
296 sqft
Similar Properties(No results)
Mortgage Calculator
Calculate your estimated monthly mortgage payment
Price
$439,000
$
%
%
Total cost of mortgage
$0
Monthly payment
By clicking Save, we will calculate your estimated mortgage for all properties using the saved values (down payment percentage, interest rate, and amortization).
The accuracy and applicability of this calculator are not guaranteed.
.png)