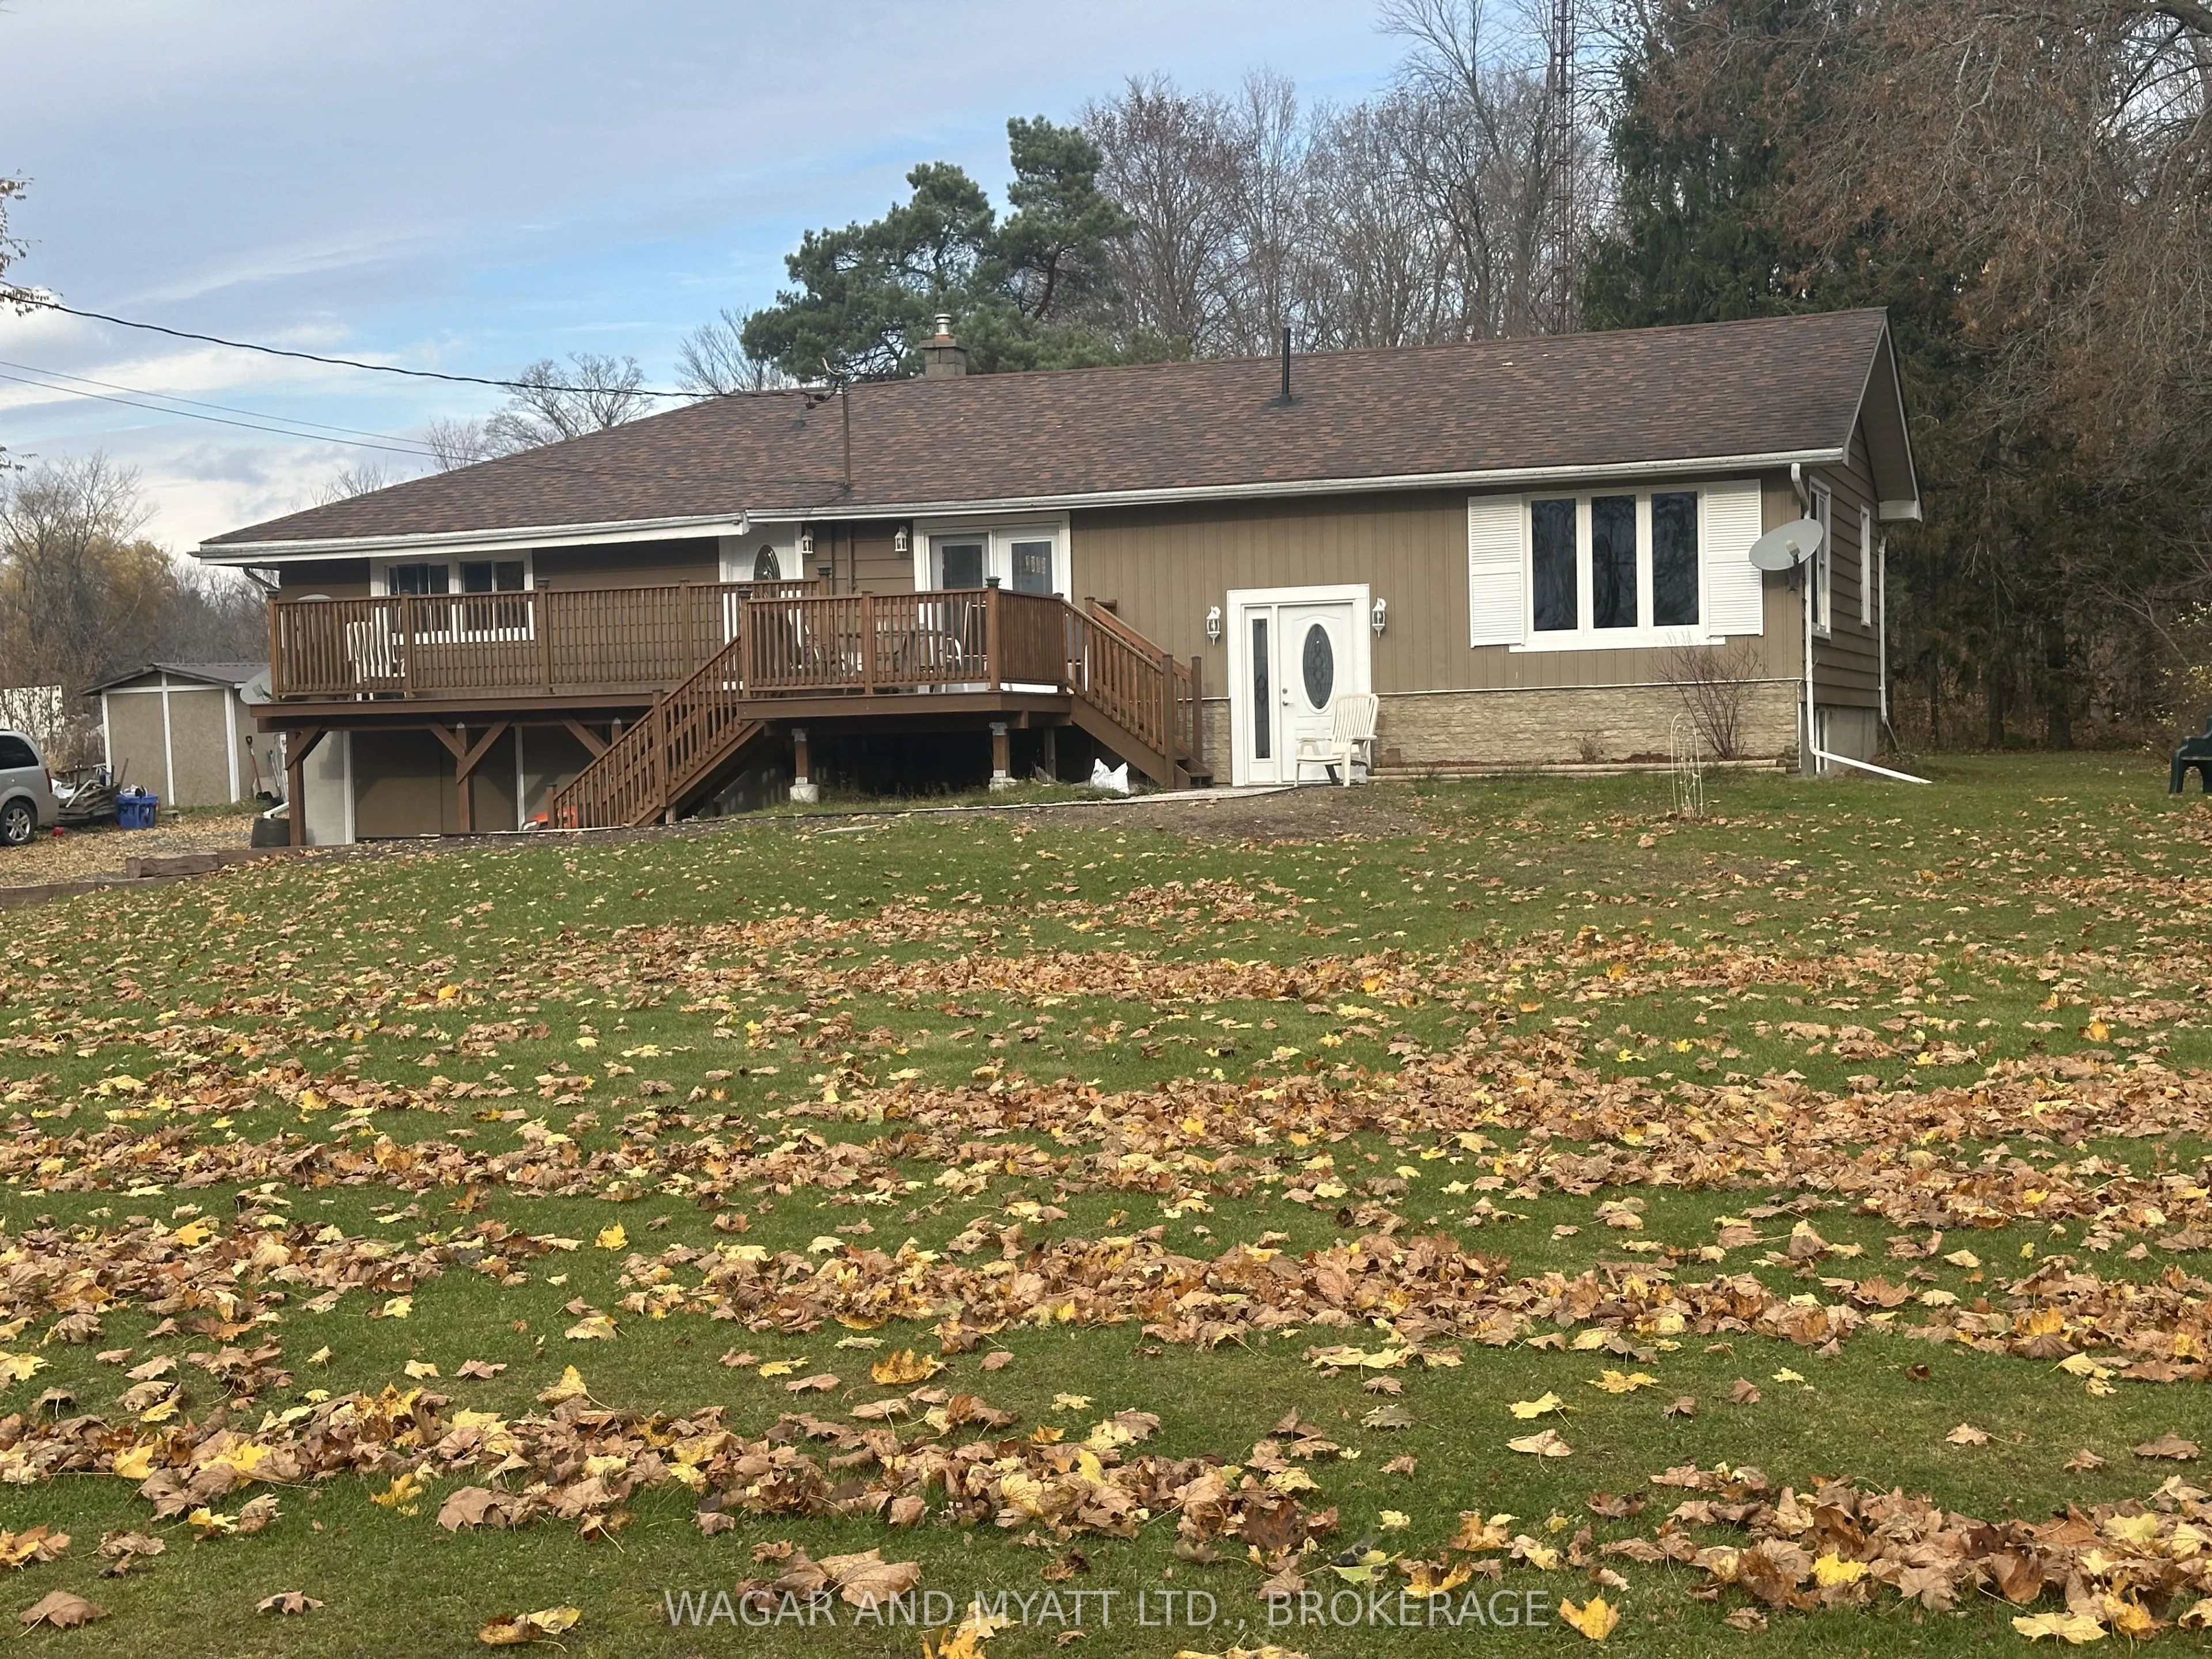
If you love a country life style but not the commute to town amenities, this is the property for you. Just minutes from the town of Gananoque, 499 County Rd 32 offers under an acre of private space to call your home. This 3 bedroom bungalow has been owned by the same caring owner for decades. The m...ain level offers a modern upgraded kitchen with French Doors opening to a deck for breakfast coffee or evenings watching the sunset. The spacious kitchen over looks your living space , bright and roomy for large gatherings or family living. Continuing through the main level, you will find two large bedrooms and a full bathroom featuring a relaxing soaker tub with a view of your treed back yard . The fully finished basement features a large bedroom, rec room and large laundry room. Attached to this home is a garage/workshop perfect for hobbies or a great storage area. Lastly, this home has a full self-contained in law suite. A one bedroom unit with a full kitchen and bathroom.
Full Property Details
Interior
Bedrooms
4
Total Bedrooms
4
Washrooms
2
Square Footage
1500-2000 sqft
Basement
Full,Finished
Heating Source
Gas
Heating Fuel
Forced Air
Air Conditioning
None
Family Room
No
Kitchens
2
Total Kitchens
2
Fireplace Features
No
Bedrooms
4
Total Bedrooms
4
Washrooms
2
Square Footage
1500-2000 sqft
Basement
Full,Finished
Heating Source
Gas
Heating Fuel
Forced Air
Air Conditioning
None
Family Room
No
Kitchens
2
Total Kitchens
2
Fireplace Features
No
Exterior
Depth
175.0
Front
140.0
Lot Size
140 x 175.0 ft
Pool
None
Waterfront
None
Parking Spaces
8
Total Parking Spaces
8.00
Parking Description
Other
Garage Spaces
8
Zoning
RU
Depth
175.0
Front
140.0
Lot Size
140 x 175.0 ft
Pool
None
Waterfront
None
Parking Spaces
8
Total Parking Spaces
8.00
Parking Description
Other
Garage Spaces
8
Zoning
RU
Building Description
Style
Bungalow
Home Type
House
Subtype
Semi-Detached
Year Built
51-99
Property Orientation
South
Exterior Finish
Aluminum Siding,Vinyl Siding
Sewers
Septic
Water Supply
Well
Possession Date
1/31/2027
Style
Bungalow
Home Type
House
Subtype
Semi-Detached
Year Built
51-99
Property Orientation
South
Exterior Finish
Aluminum Siding,Vinyl Siding
Sewers
Septic
Water Supply
Well
Possession Date
1/31/2027
Community
Community
Front of Leeds & Seeleys Bay
Community
Front of Leeds & Seeleys Bay
Taxes & Fees
Taxes
$2,081 /yr
Tax Year
2025
Occupancy
Owner
Taxes
$2,081 /yr
Tax Year
2025
Occupancy
Owner
Room Types
Bathroom
-
Dimensions 6 x 8.01 feet
48.06 sqft
Bathroom
-
Dimensions 8.01 x 6 feet
48.06 sqft
Bedroom
-
Dimensions 10.01 x 8.99 feet
89.99 sqft
Bedroom
-
Dimensions 12.01 x 10.01 feet
120.22 sqft
Bedroom
-
Dimensions 6.99 x 12.01 feet
83.95 sqft
Bedroom 2
-
Dimensions 10.99 x 8.99 feet
98.8 sqft
Kitchen
-
Dimensions 10.99 x 8.01 feet
88.03 sqft
Kitchen
-
Dimensions 18.01 x 9.97 feet
179.56 sqft
Laundry
-
Dimensions 20.01 x 15.55 feet
311.16 sqft
Living Room
-
Dimensions 12.01 x 10.01 feet
120.22 sqft
Living Room
-
Dimensions 14.99 x 12.01 feet
180.03 sqft
Recreation
-
Dimensions 18.01 x 18.01 feet
324.36 sqft
Similar Properties(No results)
Mortgage Calculator
Calculate your estimated monthly mortgage payment
Price
$599,000
$
%
%
Monthly payment
By clicking Save, we will calculate your estimated mortgage for all properties using the saved values (down payment percentage, interest rate, and amortization).
The accuracy and applicability of this calculator are not guaranteed.
.png)